QUALITY NEW CONSTRUCTION — BUILT TO LAST! Welcome to this beautiful newly construction home thoughtfully built by a quality builder with decades of experience in the family construction business. Meticulous attention to detail and craftsmanship are evident throughout this inviting home. Step inside to a bright, open-concept layout designed for comfortable everyday living and easy entertaining. The kitchen is the heart of the home, featuring beautiful granite countertops and quality finishes that blend style with functionality. Luxury plank flooring adds warmth and durability throughout the main living areas, while the bathrooms are finished with attractive tile for a polished, upscale feel. Outside, enjoy a beautiful backyard with plenty of room to relax, garden, play, or entertain. Step onto the spacious deck for morning coffee, summer gatherings, or peaceful evenings. A charming farmers porch at the front adds character and provides another inviting spot to sit and enjoy the surroundings. Tucked back from the road, the property offers a wonderful sense of privacy while remaining convenient to everyday amenities. And when it's time for recreation, you'll have numerous lakes, skiing, golfing, Oxford Plains Speedway, and the casino all within a short drive. New construction, quality craftsmanship, desirable finishes, outdoor space, privacy, and convenience—this is a home you can move into and enjoy for years to come!
Active under contract
$485,000
241 Skeetfield Road, Oxford, ME 04270
3beds
1,344sqft
Single Family Residence
Built in 2026
1.85 Acres Lot
$-- Zestimate®
$361/sqft
$-- HOA
What's special
Bright open-concept layout
- 9 days
- 73
- 1
Zillow last checked:
Listing updated:
Listed by:
Meservier & Associates
Source: Maine Listings,MLS#: 1680699
Facts & features
Interior
Bedrooms & bathrooms
- Bedrooms: 3
- Bathrooms: 2
- Full bathrooms: 2
Bedroom 1
- Level: First
Bedroom 2
- Level: First
Bedroom 3
- Level: First
Dining room
- Level: First
Kitchen
- Level: First
Living room
- Level: First
Heating
- Baseboard, Hot Water
Cooling
- None
Appliances
- Included: Dishwasher, Microwave, Electric Range, Refrigerator
Features
- 1st Floor Bedroom, 1st Floor Primary Bedroom w/Bath, Pantry, Primary Bedroom w/Bath
- Flooring: Tile, Wood, Luxury Vinyl, Plank
- Basement: Doghouse,Interior Entry,Full,Unfinished
- Has fireplace: No
Interior area
- Total structure area: 1,344
- Total interior livable area: 1,344 sqft
- Finished area above ground: 1,344
- Finished area below ground: 0
Video & virtual tour
Property
Parking
- Total spaces: 2
- Parking features: Gravel, 1 - 4 Spaces, Garage Door Opener
- Attached garage spaces: 2
Features
- Patio & porch: Deck, Porch
- Has view: Yes
- View description: Trees/Woods
Lot
- Size: 1.85 Acres
- Features: Near Public Beach, Near Shopping, Ski Resort, Level, Wooded
Details
- Zoning: Mixed
Construction
Type & style
- Home type: SingleFamily
- Architectural style: Ranch
- Property subtype: Single Family Residence
Materials
- Wood Frame, Vinyl Siding
- Foundation: Poured Concrete
- Roof: Shingle
Condition
- New Construction
- New construction: Yes
- Year built: 2026
Utilities & green energy
- Electric: Circuit Breakers
- Sewer: Private Sewer, Septic Tank
- Water: Private, Well
Community & HOA
Location
- Region: Oxford
Financial & listing details
- Price per square foot: $361/sqft
- Annual tax amount: $4,800
- Date on market: 9/15/2026
- Road surface type: Paved
Estimated market value
Not available
Estimated sales range
Not available
Not available
Price history
| Date | Event | Price |
|---|---|---|
| 9/16/2026 | Contingent | $485,000$361/sqft |
Source:  Maine Listings #1680699 Report a problem Maine Listings #1680699 Report a problem | ||
| 9/15/2026 | Listed for sale | $485,000$361/sqft |
Source: Maine Listings #1680699 Report a problem | ||
Public tax history
Tax history is unavailable.
Monthly payment
Est. payment
Payment breakdown
Explore the cost of this home by adjusting the details. Changes won't be saved.Climate risks
Neighborhood: 04270

Similar homes
- $379,9003 bd2 ba1.2k sqft10 Wyatts Way, Oxford, ME 04270Active

 MLS ID #1666758, Bearfoot Realty. Maine Listings
 - $479,0004 bd4 ba1.9k sqft18 Thurlow Drive, Oxford, ME 04270Active
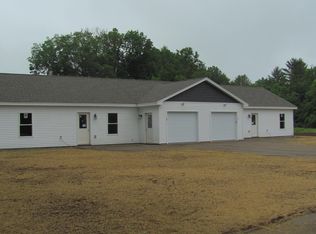 MLS ID #1631364, Bearfoot Realty. Maine Listings
 - $300,0003 bd2 ba1.5k sqft95 Pleasant Street, Oxford, ME 04270Active
 MLS ID #1676541, Maine Real Estate Pros. Maine Listings
 - $399,9993 bd2 ba1.4k sqft97 Lane Road, Poland, ME 04274Active
 MLS ID #1680597, The Maine Real Estate Experience. Maine Listings
 - $329,0003 bd1 ba1k sqft11 Cooper Lane, Oxford, ME 04270ActiveMLS ID #1675326, Bearfoot Realty. Maine Listings
- $484,5003 bd2 ba1.5k sqft26 Middle Ridge Road, Bridgton, ME 04009ActiveMLS ID #1677458, Landing Real Estate. Maine Listings
- $385,0003 bd2 ba1k sqft204 Ashton Road, Norway, ME 04268ActiveMLS ID #1680552, Maine Real Estate Choice. Maine Listings
- $475,0003 bd2 ba1.9k sqft661 Brighton Hill Road, Minot, ME 04258ActiveMLS ID #1673994, CENTURY 21 Advantage. Maine Listings
- $359,9003 bd2 ba1.4k sqft19 Welchville Commons Drive, Oxford, ME 04270ActiveMLS ID #1672972, Bearfoot Realty. Maine Listings
- $425,0003 bd2 ba1.6k sqft125 High Street, West Paris, ME 04289ActiveMLS ID #1680390, Bearfoot Realty. Maine Listings
- $514,9003 bd2 ba1.4k sqft499 Norway Road, Harrison, ME 04040ActiveMLS ID #1674412, The Lakes Real Estate. Maine Listings
- $475,0003 bd3 ba1.4k sqft27 Richmond Road, Turner, ME 04282ActiveMLS ID #1679357, Fontaine Family-The Real Estate Leader. Maine Listings
- $640,0002 bd1 ba1.5k sqft346 Bell Hill Road, Otisfield, ME 04270ActiveMLS ID #1673300, Pine Tree Realty of Maine. Maine Listings
- $370,0003 bd2 ba1.2k sqft741 Bolsters Mills Road, Otisfield, ME 04270ActiveMLS ID #1665051, Plowman Realty Group. Maine Listings
- $435,0002 bd2 ba1.1k sqft1477 Roosevelt Trail, Raymond, ME 04071ActiveMLS ID #1677794, Spectrum Real Estate. Maine Listings
- $279,0002 bd2 ba953 sqft18 A or B Thurlow Drive, Oxford, ME 04270ActiveMLS ID #1622051, Bearfoot Realty. Maine Listings
- $448,5003 bd2 ba1.3k sqft48 Jessica Way, Poland, ME 04274ActiveMLS ID #1668745, Pine Tree Realty of Maine. Maine Listings
- $450,0003 bd2 ba1.8k sqft54 Jessica Way, Poland, ME 04274ActiveMLS ID #1673342, Pine Tree Realty of Maine. Maine Listings
- $599,0003 bd2 ba1.5k sqft12 Alexander Lane, Poland, ME 04274ActiveMLS ID #1678807, Hoang Realty. Maine Listings
