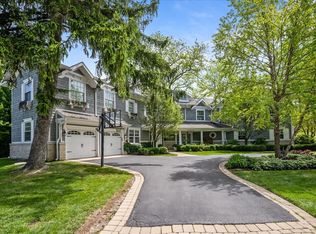
Nestled in one of East Glencoe's most coveted pockets with a location that is second to none! This exceptional custom home, built in 2002, seamlessly blends timeless architecture with modern luxury is conveniently located near parks, the beach, the train and town. Rich in character, the residence is defined by graceful arches, elegant curved walls, and soaring ceilings on all three levels, creating an airy, sophisticated atmosphere throughout. Designed for both everyday living and effortless entertaining, the expansive open-concept floor plan centers around a gourmet kitchen featuring a spacious walk-in pantry and flowing seamlessly into the inviting family room. Multiple gathering spaces offer an abundance of living area, while the home's exceptional layout creates an ideal balance of openness and privacy. Every generously sized bedroom is a private retreat, complete with its own en suite bath and walk-in closet, offering unparalleled comfort and convenience for family and guests alike. Exceptional storage throughout the home ensures everything has its place. Step outside to a beautifully private backyard where a spacious patio provides the perfect setting for al fresco dining, summer gatherings, or peaceful mornings surrounded by nature. With remarkable scale, thoughtful design, and an unbeatable Glencoe location, this distinguished residence offers an extraordinary opportunity to enjoy luxury living at its finest.
Contingent
$1,899,000
241 Walden Dr, Glencoe, IL 60022
5beds
5,446sqft
:
Get pre-qualified$13,679/mo
Single Family Residence
Built in 2002
0.36 Acres Lot
$-- Zestimate®
$349/sqft
$-- HOA
What's special
- 19 days |
- 1,244 |
- 98 |
Zillow last checked:
Listing updated:
Listed by:
Gary Grossman 847-338-6690,
Coldwell Banker Realty,
Debra Buckner,
Coldwell Banker Realty
Source: MRED as distributed by MLS GRID,MLS#: 12690511
Facts & features
Interior
Bedrooms & bathrooms
- Bedrooms: 5
- Bathrooms: 6
- Full bathrooms: 5
- 1/2 bathrooms: 1
Rooms
- Room types: Bedroom 5, Office, Recreation Room, Play Room, Storage, Utility Room-Lower Level, Sitting Room
Primary bedroom
- Features: Flooring (Carpet), Bathroom (Full)
- Level: Second
- Area: 299 Square Feet
- Dimensions: 13X23
Bedroom 2
- Features: Flooring (Carpet)
- Level: Second
- Area: 182 Square Feet
- Dimensions: 14X13
Bedroom 3
- Features: Flooring (Carpet)
- Level: Second
- Area: 169 Square Feet
- Dimensions: 13X13
Bedroom 4
- Features: Flooring (Carpet)
- Level: Second
- Area: 165 Square Feet
- Dimensions: 15X11
Bedroom 5
- Features: Flooring (Carpet)
- Level: Basement
- Area: 156 Square Feet
- Dimensions: 13X12
Bar entertainment
- Features: Flooring (Luxury Vinyl)
- Level: Basement
- Area: 153 Square Feet
- Dimensions: 9X17
Dining room
- Features: Flooring (Hardwood)
- Level: Main
- Area: 273 Square Feet
- Dimensions: 13X21
Family room
- Features: Flooring (Hardwood)
- Level: Main
- Area: 380 Square Feet
- Dimensions: 20X19
Kitchen
- Features: Kitchen (Eating Area-Table Space, Island, Pantry-Butler, Pantry-Closet), Flooring (Hardwood)
- Level: Main
- Area: 418 Square Feet
- Dimensions: 22X19
Laundry
- Features: Flooring (Tile)
- Level: Main
- Area: 112 Square Feet
- Dimensions: 8X14
Living room
- Features: Flooring (Hardwood)
- Level: Main
- Area: 273 Square Feet
- Dimensions: 13X21
Office
- Features: Flooring (Hardwood)
- Level: Second
- Area: 104 Square Feet
- Dimensions: 8X13
Play room
- Features: Flooring (Luxury Vinyl)
- Level: Basement
- Area: 208 Square Feet
- Dimensions: 16X13
Recreation room
- Features: Flooring (Luxury Vinyl)
- Level: Basement
- Area: 576 Square Feet
- Dimensions: 32X18
Sitting room
- Features: Flooring (Carpet)
- Level: Second
- Area: 330 Square Feet
- Dimensions: 15X22
Storage
- Features: Flooring (Linoleum)
- Level: Basement
- Area: 180 Square Feet
- Dimensions: 20X9
Other
- Features: Flooring (Linoleum)
- Level: Basement
- Area: 182 Square Feet
- Dimensions: 13X14
Heating
- Natural Gas, Forced Air, Zoned
Cooling
- Central Air, Zoned
Appliances
- Included: Range, Microwave, Dishwasher, High End Refrigerator, Washer, Dryer, Disposal, Range Hood, Humidifier
- Laundry: Main Level
Features
- Wet Bar, Bookcases, Separate Dining Room
- Flooring: Hardwood
- Windows: Skylight(s)
- Basement: Finished,Full
- Attic: Unfinished
- Number of fireplaces: 3
- Fireplace features: Wood Burning, Gas Starter, Family Room, Living Room, Basement
Interior area
- Total structure area: 5,446
- Total interior livable area: 5,446 sqft
Property
Parking
- Total spaces: 3
- Parking features: Asphalt, Garage Door Opener, Yes, Attached, Garage
- Attached garage spaces: 3
- Has uncovered spaces: Yes
Accessibility
- Accessibility features: No Disability Access
Features
- Stories: 2
Lot
- Size: 0.36 Acres
- Dimensions: 70x209x77x246
- Features: Landscaped
Details
- Parcel number: 05064020210000
- Special conditions: List Broker Must Accompany
- Other equipment: Sump Pump, Sprinkler-Lawn, Air Purifier
Construction
Type & style
- Home type: SingleFamily
- Property subtype: Single Family Residence
Materials
- Brick
- Foundation: Concrete Perimeter
- Roof: Shake
Condition
- New construction: No
- Year built: 2002
Utilities & green energy
- Electric: Circuit Breakers, 200+ Amp Service
- Sewer: Public Sewer
- Water: Lake Michigan
Community & HOA
HOA
- Services included: None
Location
- Region: Glencoe
Financial & listing details
- Price per square foot: $349/sqft
- Annual tax amount: $50,956
- Date on market: 7/11/2026
- Ownership: Fee Simple
Estimated market value
Not available
Estimated sales range
Not available
Not available
Price history
| Date | Event | Price |
|---|---|---|
| 7/22/2026 | Contingent | $1,899,000$349/sqft |
Source:  MRED as distributed by MLS GRID #12690511 Report a problem MRED as distributed by MLS GRID #12690511 Report a problem | ||
| 7/11/2026 | Listed for sale | $1,899,000$349/sqft |
Source: MRED as distributed by MLS GRID #12690511 Report a problem | ||
Public tax history
Tax history is unavailable.
Monthly payment
Est. payment
Payment breakdown
Explore the cost of this home by adjusting the details. Changes won't be saved.Climate risks
Neighborhood: 60022
Nearby schools
GreatSchools rating
- 8/10Central SchoolGrades: 5-8Distance: 0.7 mi
- NANew Trier Township H S NorthfieldGrades: 9Distance: 3.5 mi
- 9/10West SchoolGrades: 3-4Distance: 0.9 mi
Schools provided by the listing agent
- Elementary: South Elementary School
- Middle: Central School
- High: New Trier Twp H.S. Northfield/Wi
- District: 35
Source: MRED as distributed by MLS GRID. This data may not be complete. We recommend contacting the local school district to confirm school assignments for this home.
- $1,852,0005 bd5 ba3.4k sqft243 Walden Dr, Glencoe, IL 60022Off Market

- $1,506,9004 bd4 ba2.9k sqft237 Walden Dr, Glencoe, IL 60022Off Market

- $1,646,8004 bd4 ba2.9k sqft237 Walden Rd, Glencoe, IL 60022Off Market
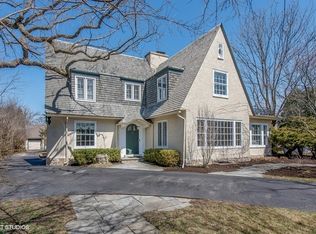
- $1,859,0005 bd5 ba3.7k sqft249 Walden Dr, Glencoe, IL 60022Off Market
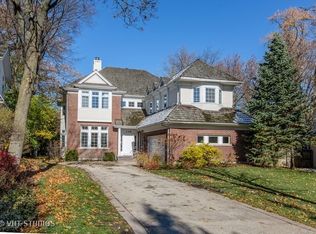
- $2,776,1005 bd5 ba4.3k sqft241 Walden Rd, Glencoe, IL 60022Off Market
- $1,824,6004 bd5 ba3k sqft85 Crescent Dr, Glencoe, IL 60022Off Market
- $1,536,5005 bd5 ba3.4k sqft243 Walden Rd, Glencoe, IL 60022Off Market
- $1,370,2005 bd3 ba3.3k sqft242 Walden Rd, Glencoe, IL 60022Off Market
A local agent can set up tours, give advice and negotiate with sellers.
A local lender can help you make sure your offer is ready when you are.
Similar homes
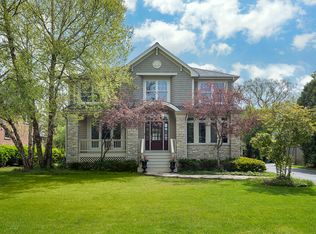
- $1,799,0005 bd5 ba5.3k sqft1229 Fairfield Rd, Glencoe, IL 60022New
 MLS ID #12719261, Jessica Rosien, Compass. MRED as distributed by MLS GRID
 - $2,225,0006 bd8 ba5.6k sqft1106 Astor Pl, Glencoe, IL 60022New
 MLS ID #12716870, Kate Huff, @properties Christie's International Real Estate. MRED as distributed by MLS GRID
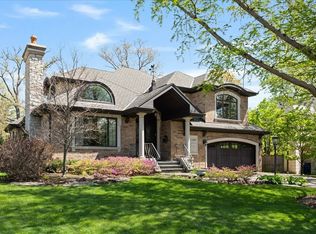
 - $2,149,0004 bd5 ba4.3k sqft1109 Hohlfelder Rd, Glencoe, IL 60022Active
 MLS ID #12696102, Jena Radnay, @properties Christie's International Real Estate. MRED as distributed by MLS GRID
 - $2,295,0007 bd8 ba6.2k sqft1087 Bluff Rd, Glencoe, IL 60022Active
 MLS ID #12654686, Beth Alberts, SFR, Compass. MRED as distributed by MLS GRID
 - $1,950,0005 bd3 ba3.2k sqft1440 Tower Rd, Winnetka, IL 60093NewMLS ID #12703898, Sarah Lyons, @properties Christie's International Real Estate. MRED as distributed by MLS GRID
- $2,490,0006 bd5 ba3.7k sqft770 Sheridan Rd, Glencoe, IL 60022ActiveMLS ID #12693119, Linda Levin, Jameson Sotheby's Intl Realty. MRED as distributed by MLS GRID
- $1,895,0007 bd7 ba6.4k sqft1135 Buttonwood Ln, Northbrook, IL 60062ActiveMLS ID #12694522, Kimberly Meixner, @properties Christie's International Real Estate. MRED as distributed by MLS GRID
- $1,900,0006 bd6 ba6.9k sqft1499 Sheridan Rd, Highland Park, IL 60035ActiveMLS ID #12553390, Vince Dinh, GRI, HomeSmart Connect LLC. MRED as distributed by MLS GRID
- $1,798,0005 bd6 ba5.1k sqft3639 Pebble Beach Rd, Northbrook, IL 60062ActiveMLS ID #12697822, Michael LaFido, LPT Realty. MRED as distributed by MLS GRID
- $1,750,0005 bd6 ba4.6k sqft901 Kenton Rd, Deerfield, IL 60015ActiveMLS ID #12698077, Janet Borden, Compass. MRED as distributed by MLS GRID
- $1,795,0006 bd9 ba5.3k sqft1745 Sundrop Cir, Highland Park, IL 60035ActiveMLS ID #12709731, Rita Masini, ABR, Compass. MRED as distributed by MLS GRID
- $1,795,0003 bd3 ba4.3k sqft180 Westview Rd, Winnetka, IL 60093ActiveMLS ID #12698922, Cody McGuire, @properties Commercial. MRED as distributed by MLS GRID
- $1,749,0005 bd5 ba5.9k sqft1541 Heritage Ct, Lake Forest, IL 60045ActiveMLS ID #12638682, Cory Green, Compass. MRED as distributed by MLS GRID
- $2,700,0006 bd6 ba7.9k sqft920 Raleigh Rd, Glenview, IL 60025ActiveMLS ID #12712498, Connie Dornan, SFR, @properties Christie's International Real Estate. MRED as distributed by MLS GRID
- $1,875,0005 bd5 ba6.2k sqft26577 N Fairfield Rd, Wauconda, IL 60084ActiveMLS ID #12699774, Magdalena Kurczab, Cambridge Realty LLC. MRED as distributed by MLS GRID
- $1,600,0006 bd5 ba5.5k sqft4621 Lilac Ave, Glenview, IL 60025ActiveMLS ID #12708845, Ashraf Memon, Coldwell Banker Realty. MRED as distributed by MLS GRID
- $2,499,0004 bd5 ba3.6k sqft1192 Chatfield Rd, Winnetka, IL 60093NewMLS ID #12715536, Jena Radnay, @properties Christie's International Real Estate. MRED as distributed by MLS GRID
- $2,250,0004 bd6 ba4.2k sqft42 Woodley Rd, Winnetka, IL 60093ActiveMLS ID #12673083, Peggy Lewis, @properties Christie's International Real Estate. MRED as distributed by MLS GRID
- $1,994,0005 bd6 ba6.6k sqft790 W Deerpath, Lake Forest, IL 60045ActiveMLS ID #12644955, Cory Green, Compass. MRED as distributed by MLS GRID
- $1,699,0005 bd7 ba6.2k sqft4481 Normandy Ct, Long Grove, IL 60047ActiveMLS ID #12702155, Van Ann Kim, Compass. MRED as distributed by MLS GRID
