Welcome home! Well-cared-for 3-bedroom, 2-bathroom home with a bonus room and lots of functional space throughout.
In addition to the three bedrooms, the home features a versatile bonus room, a large laundry room, and a separate dining area.
Outside, you'll find a large driveway, RV gate, and a spacious backyard that is a true blank slate ready for the next owner to make it their own. Dual-pane windows add efficiency and comfort. The roof has been replaced within the last 10 years. Solid home, great layout, and tons of potential. Bring us an offer and let's talk!
For sale
$410,000
2410 E CONTESSA Street, Mesa, AZ 85213
3beds
1,576sqft
Single Family Residence
Built in 1972
6,125 Square Feet Lot
$-- Zestimate®
$260/sqft
$-- HOA
What's special
Rv gateLarge drivewaySpacious backyardBonus roomSeparate dining areaDual-pane windowsLarge laundry room
- 11 days
- 334
- 27
Likely to sell faster than
Zillow last checked:
Listing updated:
Listed by:
Isaiah Cabrera 480-388-5046,
Tradelands Realty
Source: ARMLS,MLS#: 7085140
Facts & features
Interior
Bedrooms & bathrooms
- Bedrooms: 3
- Bathrooms: 2
- Full bathrooms: 2
Heating
- Electric
Cooling
- Central Air, Ceiling Fan(s)
Appliances
- Included: Dryer, Washer, Refrigerator, Dishwasher, Disposal, Electric Range, Electric Oven
Features
- Granite Counters, Eat-in Kitchen, Pantry, 3/4 Bath Master Bdrm
- Flooring: Laminate, Tile
- Windows: Double Pane Windows
- Has basement: No
- Has fireplace: No
Interior area
- Total structure area: 1,576
- Total interior livable area: 1,576 sqft
Property
Parking
- Total spaces: 4
- Parking features: Open
- Uncovered spaces: 4
Features
- Stories: 1
- Patio & porch: Patio
- Spa features: None
- Fencing: Block,Wood
Lot
- Size: 6,125 Square Feet
- Features: Dirt Back, Grass Front
Details
- Parcel number: 14009229
- Special conditions: Owner/Agent
Construction
Type & style
- Home type: SingleFamily
- Property subtype: Single Family Residence
Materials
- Stucco, Painted, Block
- Roof: Composition
Condition
- Year built: 1972
Utilities & green energy
- Sewer: Public Sewer
Community & HOA
Community
- Subdivision: MCAFEE HEIGHTS
HOA
- Has HOA: No
- Services included: No Fees
Location
- Region: Mesa
Financial & listing details
- Price per square foot: $260/sqft
- Tax assessed value: $296,600
- Annual tax amount: $1,147
- Date on market: 9/26/2026
- Cumulative days on market: 11 days
- Listing terms: VA Loan,Cash,Conventional,FHA
- Ownership: Fee Simple
Estimated market value
Not available
Estimated sales range
Not available
Not available
Price history
| Date | Event | Price |
|---|---|---|
| 9/26/2026 | Listed for sale | $410,000+374%$260/sqft |
Source:  ARMLS #7085140 Report a problem ARMLS #7085140 Report a problem | ||
| 8/27/2001 | Sold | $86,500$55/sqft |
Source: Public Record Report a problem | ||
| 9/30/2000 | Sold | $86,500$55/sqft |
Source: ARMLS #1526768 Report a problem | ||
Public tax history
| Year | Property taxes | Tax assessment |
|---|---|---|
| 2025 | $1,141 +0.5% | $29,660 -4.4% |
| 2024 | $1,136 -0.8% | $31,030 +194.2% |
| 2023 | $1,145 +20% | $10,546 -47.3% |
| 2022 | $955 -1.3% | $20,010 +6% |
| 2021 | $968 +7.9% | $18,870 +13.3% |
| 2020 | $897 +4.7% | $16,650 +12.9% |
| 2019 | $856 | $14,750 +9% |
| 2018 | $856 +3.2% | $13,530 +8.9% |
| 2017 | $829 +7.9% | $12,420 +18.6% |
| 2016 | $769 +4.3% | $10,470 +28.3% |
| 2015 | $737 | $8,160 +18.3% |
| 2014 | -- | $6,900 +11.7% |
| 2013 | -- | $6,180 -11.3% |
| 2012 | -- | $6,970 -19% |
| 2011 | -- | $8,610 -24% |
| 2010 | -- | $11,330 -19.7% |
| 2009 | -- | $14,110 -3% |
| 2008 | -- | $14,550 +15.9% |
| 2007 | -- | $12,550 +42.6% |
| 2006 | -- | $8,800 |
| 2005 | -- | $8,800 +33.3% |
| 2004 | -- | $6,600 |
| 2003 | -- | $6,600 +3.9% |
| 2002 | -- | $6,350 |
Find assessor info on the county website
Monthly payment
Est. payment
Payment breakdown
Explore the cost of this home by adjusting the details. Changes won't be saved.Climate risks
Neighborhood: McAfee Heights
Nearby schools
Schools provided by the listing agent
- Elementary: Field Elementary School
- Middle: Poston Junior High School
- High: Mountain View High School
- District: Mesa Unified District
Source: ARMLS. This data may not be complete. We recommend contacting the local school district to confirm school assignments for this home.
Similar homes
- $420,0004 bd2 ba1.4k sqft218 N 25TH Street, Mesa, AZ 85213For Sale
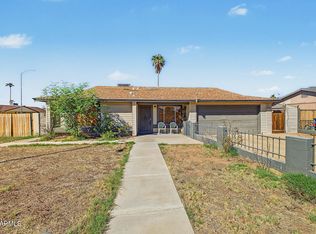 MLS ID #7085730, Levy Intal, Prestige Realty. ARMLS
 - $429,9003 bd2 ba1.3k sqft2528 E CABALLERO Street, Mesa, AZ 85213For Sale
 MLS ID #7064380, Nawal Mohammed, Incyte Realty, LLC. ARMLS
 - $425,0003 bd3 ba1.4k sqft2023 N 30TH Street, Mesa, AZ 85213For Sale
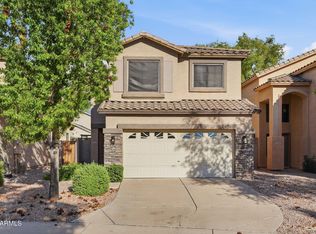 MLS ID #7086961, Tony Ficara, West USA Realty. ARMLS
 - $460,0003 bd2 ba1.3k sqft2558 E BALTIMORE Street, Mesa, AZ 85213For Sale
 MLS ID #7027919, Sandra Aragon, CTR Realty. ARMLS
