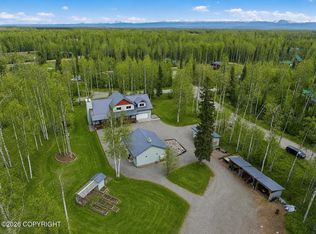
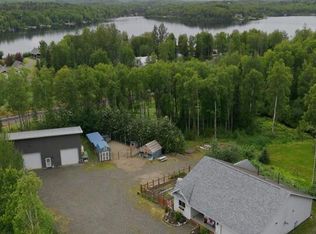
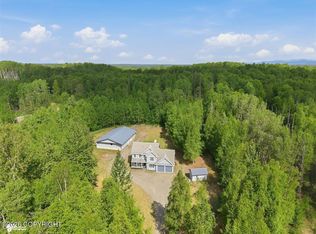
Calling all pilots! Bring your wheels, skis and/or floats! A rare opportunity for aviation enthusiasts to own their own piece of paradise in Honeybee Lake Aero Park (25AK) in Willow, Alaska. This amazing property boasts a 2600+ Sq. Ft. custom built home on 1.87 acres with ~600ft Honeybee Lake frontage, 300'+ Honeybee Lake Airstrip frontage, a 40'x42' detached hangar with an office, wet bar andbathroom, 2-car detached garage, floatplane dock, geothermal heating with oil-burning boiler back-up systems, an oversized shed and woodshed, beautiful landscaping, a weather station and so much more! Custom built in 2005, this home has vaulted, tongue-and-groove ceilings, geothermal in-floor heat with a back-up oil boiler system, wood stove, back-up generator with auto-transfer switch, a private well and a 5 bedroom septic system. The kitchen and bathroom were recently remodeled. Kitchen features include quartz countertops, custom cabinets, stainless steel GE appliances, a large island, induction stovetop, hidden dishwasher, tiled backsplash, a pantry, and beautiful lake views. The primary suite is conveniently located on the main level. The bathroom has tile flooring, double sinks/vanities, tile walk-in shower with full body spraying system, soaking tub with faucet that fills from the ceiling, and a spacious walk-in closet. A second bathroom with a walk-in shower can also be found on the main level along with a hot tub room that could be used as an additional bedroom, sunroom, or large arctic entry. Located upstairs is another bedroom and a large loft with additional living space, built-in shelves and a seating nook overlooking the lake. Ample space in the partially finished basement can be used as more living space, a workshop, storage or a place to grow your side hustle; the possibilities are endless! The 672 Sq. Ft. finished, detached garage has two, single-bay garage doors, a man door, and is home to the geothermal heating system for the house and garage. The 42' x 40' metal-framed hangar offers 1,680 Sq. Ft. shop space plus an additional 288 Sq. Ft. mezzanine, office/bonus room with a wet bar and mini fridge. Additional features include a 14' x 40' Hydroswing one-piece hangar door, ¾ bathroom, utility sink, workshop area, floor drain, geothermal in-floor heating system and backup oil boiler system. The hangar fronts the airstrip with paved areas in front of the building and along the adjoining airstrip. An antenna tower with a weather station is included, along with the two, 500gal oil tanks for the backup boilers. Outside, the property is designed to take advantage of its unique setting. Enjoy the peaceful surroundings from the covered porch, cozy lakeside patio or built-in seating on the dock. Beautiful landscaping, flower gardens and walkways create easy and enjoyable access throughout the property, connecting the home, lake, hangar, and airstrip. Neighborhood covenants allow residents to have a reasonable number of chickens and the HOA dues are only $400/year. The property has a paved driveway and is located at the end of a quiet cul-de-sac. Honeybee Lake Aero Park has two runways: Runway 4/22 (2000' x 30') and Runway 15/33 (1200' x 30'). The subject property is located on the far norththeast end of Runway 4/22. Honeybee Lake is a 58-acre floatplane, non-motorized or electric motor only lake. Bring your kayaks, paddleboards, paddleboats, or canoes and don't forget your fishing poles! ADF&G stocks the lake every year with rainbow trout. Honeybee Lake is only 30 miles from downtown Wasilla. Properties like this don't come around often, this is your opportunity to have it all!
Coming soon
$949,000
24102 W Fighting Five Cir, Willow, AK 99688
3beds
2,986sqft
Single Family Residence
Built in 2005
1.87 Acres Lot
$-- Zestimate®
$318/sqft
$33/mo HOA
What's special
- 2 days |
- 291 |
- 24 |
Zillow last checked:
Listing updated:
Listed by:
Kelsey McLeod,
Jack White Real Estate Mat Su
Source: AKMLS,MLS#: 26-10805
Facts & features
Interior
Bedrooms & bathrooms
- Bedrooms: 3
- Bathrooms: 3
- Full bathrooms: 1
- 3/4 bathrooms: 2
Heating
- Oil, Other, Radiant Floor, See Remarks
Appliances
- Laundry: Washer &/Or Dryer Hookup
Features
- Arctic Entry, Basement, BR/BA on Main Level, BR/BA Primary on Main Level, Ceiling Fan(s), Den &/Or Office, Family Room, Granite Counters, Pantry, Quartz Counters, Soaking Tub, Vaulted Ceiling(s), Wet Bar, Storage, Sun Room
- Flooring: Carpet, Laminate, Tile
- Windows: Window Coverings
- Basement: Partially Finished
- Has fireplace: Yes
- Fireplace features: Wood Burning Stove
- Common walls with other units/homes: No Common Walls
Interior area
- Total structure area: 2,986
- Total interior livable area: 2,986 sqft
Property
Parking
- Total spaces: 6
- Parking features: Garage Door Opener, Paved, RV Access/Parking, Detached, No Carport
- Garage spaces: 6
- Has uncovered spaces: Yes
Features
- Levels: Two
- Stories: 2
- Patio & porch: Deck/Patio
- Exterior features: Dock, Private Yard
- Fencing: Fenced
- Has view: Yes
- View description: Lake
- Has water view: Yes
- Water view: Lake
- Waterfront features: Waterfront, Waterfront Access, Lake Front, Lake Privileges
- Body of water: Honeybee Lake
Lot
- Size: 1.87 Acres
- Features: Covenant/Restriction, Cul-De-Sac, Fire Service Area, Landscaped, Poultry Allowed, Road Service Area, Views
- Topography: Level,Sloping
Details
- Additional structures: Workshop, Barn/Shop, Airplane Hangar, Shed(s)
- Parcel number: 4834B02L005
- Zoning: UNZ
- Zoning description: Not Zoned-all MSB but Palmer/Wasilla/Houston
Construction
Type & style
- Home type: SingleFamily
- Property subtype: Single Family Residence
Materials
- Metal Siding, Other, Wood Frame - 2x6, Metal, Vinyl Siding
- Foundation: Block, Slab
- Roof: Metal
Condition
- New construction: No
- Year built: 2005
Utilities & green energy
- Sewer: Septic Tank
- Water: Private, Well
- Utilities for property: Cable Available
Community & HOA
HOA
- Has HOA: Yes
- HOA fee: $400 annually
Location
- Region: Willow
Financial & listing details
- Price per square foot: $318/sqft
- Date on market: 8/22/2026
- Road surface type: Gravel, Paved
Estimated market value
Not available
Estimated sales range
Not available
Not available
Price history
Price history is unavailable.
Public tax history
Tax history is unavailable.
Monthly payment
Est. payment
Payment breakdown
Explore the cost of this home by adjusting the details. Changes won't be saved.Climate risks
Neighborhood: 99688
Nearby schools
GreatSchools rating
- 10/10Willow Elementary SchoolGrades: PK-5Distance: 2 mi
- 4/10Houston Middle SchoolGrades: 6-8Distance: 12.8 mi
- 4/10Houston High SchoolGrades: 9-12Distance: 12.8 mi
Schools provided by the listing agent
- Elementary: Willow
- Middle: Houston
- High: Houston
Source: AKMLS. This data may not be complete. We recommend contacting the local school district to confirm school assignments for this home.
- $534,000-- bd-- ba4.7k sqft24164 W, Willow, AK 99688Off Market
- $488,800-- bd-- ba5.6k sqft24052 W Honeybee Lake Dr, Willow, AK 99688Off Market
- $666,3003 bd3 ba2.6k sqft24204 W Fighting Five Cir, Willow, AK 99688Off Market

- $--2 bd2 ba1.4k sqft24247 W Honeybee Lake Dr, Willow, AK 99688Sold

- $--4.1 acres24047 Honey Bee Lake, Willow, AK 99688Off Market
- $391,8002 bd2 ba1.2k sqft24247 W Honeybee Lake Dr, Willow, AK 99688Off Market
- $918,100-- bd-- ba4.1k sqft23655 W Abbey Rd, Willow, AK 99688Off Market
- $563,1004 bd2 ba2.4k sqft23655 Abbey, Willow, AK 99688Off Market
A local agent can set up tours, give advice and negotiate with sellers.
Similar homes
- $725,0003 bd4 ba4k sqft14706 N Sundown Dr, Willow, AK 99688For Sale
 MLS ID #26-5117, Michelle A Crew, Jack White Real Estate Mat Su. AKMLS
 - $699,0006 bd4 ba3.7k sqft26475 W Crystal Lake Rd, Willow, AK 99688For Sale
 MLS ID #26-9637, Blake D Elder, RMG Real Estate Valley Office. AKMLS
 - $649,0005 bd4 ba2.7k sqft8905 N Mike Ardaw Rd, Willow, AK 99688For Sale
 MLS ID #26-9644, MJ Motta-Gillis, EXP Realty, LLC. AKMLS
 - $499,9003 bd3 ba1.5k sqft24049 W Hagion Cir, Willow, AK 99688For Sale
 MLS ID #26-6168, Kibe Lucas, The Kibe Lucas Team Keller Williams Alaska Advisors. AKMLS
 - $799,0002 bd2 ba1.9k sqft9815 N Rainbow Shores Rd, Willow, AK 99688For SaleMLS ID #26-9251, Melissa L Bell, Notch Realty Co.. AKMLS
- $599,0003 bd3 ba2k sqft10502 N Lakes O The Su Dr, Willow, AK 99688For SaleMLS ID #26-4236, Sheila Monson, Real Broker Wasilla. AKMLS
- $669,0003 bd2 ba1.6k sqft13759 N Michigan St, Willow, AK 99688For SaleMLS ID #26-10118, Richard Davids, Sun Properties, LLC. AKMLS
- $480,0004 bd2 ba2.4k sqft14771 N Sundown Cir, Willow, AK 99688For SaleMLS ID #26-8424, Katherine Renner, Firebird Realty, LLC. AKMLS
- $1,375,0004 bd4 ba4k sqft11048 N Lakes O The Su Dr, Willow, AK 99688For SaleMLS ID #26-3153, Sheila Monson, Real Broker Wasilla. AKMLS
- $800,0002 bd2 ba1.7k sqft14513 E Ian Tawney Dr, Willow, AK 99688For SaleMLS ID #26-10011, James Cash, Real Broker Wasilla. AKMLS
- $765,0003 bd2 ba1.8k sqft13355 W Fowler Circle, Willow, AK 99688For SaleMLS ID #26-6578, Justin D Howington, Susitna Valley Realty, LLC. AKMLS
- $875,0004 bd4 ba2.4k sqft3751 N Crossover Dr, Wasilla, AK 99623For SaleMLS ID #26-10433, Theresa Stimac, RE/MAX Dynamic Properties. AKMLS
- $950,0003 bd3 ba4.1k sqft12770 W Armstrong Rd, Wasilla, AK 99623For SaleMLS ID #25-2099, Margaret Billinger, Jack White Real Estate Mat Su. AKMLS
- $1,020,0003 bd4 ba2.9k sqft21929 Flat Lake Island Cir, Wasilla, AK 99623For SaleMLS ID #26-9933, Shannon Parberry, Jack White Real Estate Mat Su. AKMLS
- $945,0005 bd4 ba3.7k sqft2961 N Kyle Cir, Wasilla, AK 99623For SaleMLS ID #26-8555, Larry Ficek, Better Homes and Gardens Real Estate Dream Makers. AKMLS
- $499,0003 bd2 ba1.9k sqft29416 W Deshka Landing Rd, Willow, AK 99688For SaleMLS ID #25-8023, Sean Williams, EXP Realty, LLC - Downtown Anchorage. AKMLS
- $995,0003 bd2 ba2.3k sqft1780 S Henry Aaron Dr, Wasilla, AK 99623For SaleMLS ID #26-7659, Jeanette Pop, Firebird Realty, LLC. AKMLS
- $940,0005 bd3 ba2.7k sqft3330 S Lake View Loop, Wasilla, AK 99623For SaleMLS ID #26-10358, Bonnie F Leonard, Signature Real Estate Alaska. AKMLS
- $635,0004 bd3 ba2.6k sqft7668 S Schwates Rd, Wasilla, AK 99623For SaleMLS ID #26-8251, Kaitlin Hotchkiss, Signature Real Estate Alaska. AKMLS
- $715,0004 bd3 ba3.8k sqft7190 W Bother Cir, Wasilla, AK 99623For SaleMLS ID #26-9922, Alisa A Parrent, Firebird Realty, LLC. AKMLS
