Set on 14.52 private acres with Meadow Creek meandering right through your property, this one-of-a-kind property captures the essence of Alaska living. Watch salmon spawn from your deck, cast for rainbow trout, or launch a float straight from your backyard and follow the creek into Big Lake. Surrounded by abundant wildlife, the setting is both peaceful and extraordinary.Thoughtfully designed and exceptionally built for Alaska's climate, this home features super-insulated 13-inch walls with double-wall construction, triple-pane windows, a heated 2,304 sq ft crawl space, and an inviting mudroom. The functional floor plan offers 3 bedrooms, 2 bathrooms and 36" interior doors throughout. Rich hickory cabinetry, quartz countertops, an island prep sink, walk-in pantry, center island outlet, and quality finishes create warm, comfortable living spaces designed for everyday enjoyment. Step outside to a spacious deck overlooking the creek and take in the beauty that makes this property truly special. Beyond the home, you'll find a 1,280 sq ft detached garage with office space, a storage shed, versatile RV and wood storage, and a fenced 1,600 sq ft garden ready for summer harvests. A high-efficiency water filtration system and countless thoughtful details reflect the pride of ownership throughout. Rarely does a property combine this level of privacy, craftsmanship, and recreation with direct access to Big Lake, one of the area's most treasured recreational areas.More than a home, this is an opportunity to embrace an authentic Alaska lifestyle.
For sale
$1,025,000
1780 S Henry Aaron Dr, Wasilla, AK 99623
3beds
2,304sqft
:
Get pre-qualified$6,582/mo
Single Family Residence
Built in 2014
14.52 Acres Lot
$988,200 Zestimate®
$445/sqft
$-- HOA
What's special
Functional floor planInviting mudroomStorage shedHigh-efficiency water filtration systemQuality finishesWalk-in pantryTriple-pane windows
- 32 days |
- 490 |
- 35 |
Zillow last checked:
Listing updated:
Listed by:
Jeanette Pop,
Firebird Realty, LLC
Source: AKMLS,MLS#: 26-7659
Facts & features
Interior
Bedrooms & bathrooms
- Bedrooms: 3
- Bathrooms: 2
- Full bathrooms: 1
- 3/4 bathrooms: 1
Heating
- Oil, Wood Stove
Appliances
- Laundry: Washer &/Or Dryer Hookup
Features
- Arctic Entry, Basement, BR/BA on Main Level, BR/BA Primary on Main Level, Den &/Or Office, Family Room, Pantry, Quartz Counters, Storage
- Flooring: Carpet, Ceramic Tile, Hardwood, Vinyl
- Basement: Partially Finished
- Has fireplace: Yes
- Fireplace features: Wood Burning Stove
- Common walls with other units/homes: No Common Walls
Interior area
- Total structure area: 2,304
- Total interior livable area: 2,304 sqft
Property
Parking
- Total spaces: 10
- Parking features: Circular Driveway, Garage Door Opener, RV Access/Parking, Detached, Heated Garage, Detached Carport
- Garage spaces: 4
- Carport spaces: 6
- Covered spaces: 10
- Has uncovered spaces: Yes
Accessibility
- Accessibility features: Handicap Accessible
Features
- Patio & porch: Deck/Patio
- Exterior features: Private Yard
- Has view: Yes
- View description: Mountain(s), River, Territorial
- Has water view: Yes
- Water view: River
- Waterfront features: Waterfront, Creek, Creek Access
- Body of water: Meadow Creek
Lot
- Size: 14.52 Acres
- Features: Covenant/Restriction, Fire Service Area, Poultry Allowed, Road Service Area, Views
- Topography: Level
Details
- Additional structures: Workshop, Barn/Shop, Shed(s)
- Parcel number: 8541000L004
- Zoning: RES
- Zoning description: Residential (Unofficial)
Construction
Type & style
- Home type: SingleFamily
- Architectural style: Ranch
- Property subtype: Single Family Residence
Materials
- Concrete, Metal Siding, Wood Frame - 2x4, Wood Frame - 2x6, Metal, Wood Siding
- Foundation: Concrete Perimeter
- Roof: Metal
Condition
- New construction: No
- Year built: 2014
Utilities & green energy
- Sewer: Septic Tank
- Water: Private, Well
- Utilities for property: Electric, Phone Connected
Community & HOA
Location
- Region: Wasilla
Financial & listing details
- Price per square foot: $445/sqft
- Tax assessed value: $534,500
- Annual tax amount: $3,513
- Date on market: 6/25/2026
- Road surface type: Gravel
Estimated market value
$988,200
$939,000 - $1.04M
$3,291/mo
Price history
| Date | Event | Price |
|---|---|---|
| 6/25/2026 | Listed for sale | $1,025,000$445/sqft |
Source:  AKMLS #26-7659 Report a problem AKMLS #26-7659 Report a problem | ||
Public tax history
| Year | Property taxes | Tax assessment |
|---|---|---|
| 2025 | $3,513 | $534,500 |
Find assessor info on the county website
Monthly payment
Est. payment
Payment breakdown
Explore the cost of this home by adjusting the details. Changes won't be saved.Climate risks
Neighborhood: 99623
Nearby schools
GreatSchools rating
- 5/10Big Lake Elementary SchoolGrades: PK-5Distance: 1.9 mi
- 4/10Houston Middle SchoolGrades: 6-8Distance: 1.8 mi
- 4/10Houston High SchoolGrades: 9-12Distance: 2 mi
Schools provided by the listing agent
- Elementary: Big Lake
- Middle: Houston
- High: Houston
Source: AKMLS. This data may not be complete. We recommend contacting the local school district to confirm school assignments for this home.
- $509,0002 bd2 ba1.9k sqft1584 S Birch Lake Dr, Wasilla, AK 99623New Construction

- $1,139,4001 bd1 ba480 sqft1802 S Henry Aaron Dr, Wasilla, AK 99623Off Market

- $476,100-- bd-- ba-- sqft1527 S Birch Lake Dr, Wasilla, AK 99623Off Market
- $306,500-- bd-- ba-- sqft1620 S Birch Lake Dr, Wasilla, AK 99623Off Market
- $499,0002 bd2 ba1.9k sqft1557 S Birch Lake Dr, Big Lake, AK 99652New Construction
- $305,300-- bd-- ba-- sqft1569 S Birch Lake Dr, Wasilla, AK 99623Off Market
- $322,000-- bd-- ba-- sqft1662 S Birch Lake Dr, Wasilla, AK 99623Off Market
- $211,100-- bd-- ba860 sqft1819 S Henry Aaron Dr, Wasilla, AK 99623Off Market
A local agent can set up tours, give advice and negotiate with sellers.
Similar homes
- $915,0003 bd3 ba2.8k sqft5298 S Katie Way, Wasilla, AK 99623For Sale

 MLS ID #26-6738, Allana Lumbard, Real Broker Wasilla. AKMLS
 - $650,0004 bd3 ba2.6k sqft7668 S Schwates Rd, Wasilla, AK 99623For Sale
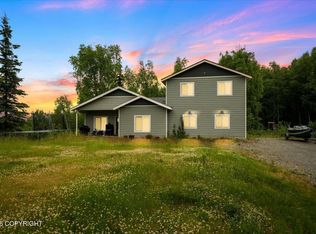 MLS ID #26-8251, Kaitlin Hotchkiss, Signature Real Estate Alaska. AKMLS
 - $549,9993 bd2 ba2.8k sqft2762 S Walnut Wood Dr, Wasilla, AK 99623For Sale
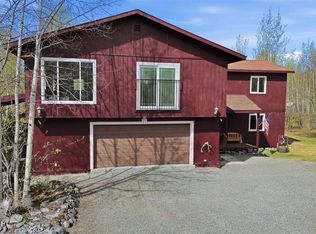 MLS ID #26-5148, Heather Denton, RMG Real Estate. AKMLS
 - $994,5005 bd3 ba2.7k sqft3330 S Lake View Loop, Wasilla, AK 99623For Sale
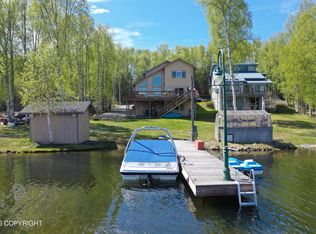 MLS ID #26-5176, Julie Marshall, FSBO System Alaska LLC. AKMLS
 - $1,100,0004 bd5 ba2.7k sqft7769 W Sun Ridge Cir, Wasilla, AK 99654For SaleMLS ID #26-8208, Richard W Ellis, EXP Realty, LLC Anchorage. AKMLS
- $785,0003 bd2 ba1.3k sqft9904 W Aircraft Ct, Wasilla, AK 99623For SaleMLS ID #26-9020, Allana Lumbard, Real Broker Wasilla. AKMLS
- $759,0004 bd2 ba1.9k sqft4310 S Forecastle Ln, Wasilla, AK 99623For SaleMLS ID #26-8786, Robert J Bassett, Herrington and Company, LLC. AKMLS
- $879,0004 bd3 ba2.4k sqft3751 N Crossover Dr, Wasilla, AK 99623For SaleMLS ID #26-4048, Theresa Stimac, RE/MAX Dynamic Properties. AKMLS
- $550,0003 bd3 ba2.2k sqft4480 S Betty J St, Wasilla, AK 99623For SaleMLS ID #26-2556, Tammy Ervin, Keller Williams Realty Alaska Group of Wasilla. AKMLS
- $633,0003 bd2 ba2.7k sqft7200 W Middle Dr, Wasilla, AK 99623For SaleMLS ID #26-1941, Drew P Jones, Alaska Statewide Realty Co. AKMLS
- $1,150,0003 bd2 ba1.8k sqft8030 S Kuster Dr, Big Lake, AK 99623For SaleMLS ID #26-167, Susan Lind, Berkshire Hathaway HomeServices Alaska Realty. AKMLS
- $540,0003 bd2 ba1.7k sqft22240 W Susitna Pkwy, Wasilla, AK 99623For SaleMLS ID #26-7696, Jessica E Baker, Signature Real Estate Alaska. AKMLS
- $539,0004 bd6 ba2.2k sqft2701 S Knollwood Dr, Wasilla, AK 99623For SaleMLS ID #26-5384, Jared Andrew English, Congress Realty, Inc. AKMLS
- $669,0003 bd2 ba1.9k sqft6301 W Admiralty Cir, Wasilla, AK 99623For SaleMLS ID #26-6055, Laurie Miller, Jack White Real Estate Mat Su. AKMLS
- $739,9003 bd3 ba2.2k sqft8466 S Big Lake Rd, Wasilla, AK 99623For SaleMLS ID #26-6019, Larry Maulden, Keller Williams Realty Alaska Group of Wasilla. AKMLS
- $649,0002 bd1 ba1.2k sqft3160 N Paradise Ln, Wasilla, AK 99623For SaleMLS ID #26-1784, Cher R Shaw, RE/MAX Dynamic Properties. AKMLS
- $1,299,9994 bd3 ba2.1k sqft1269 S Northwind Cir, Wasilla, AK 99652For SaleMLS ID #26-6831, Giacinto P Paoletti, Alaska Realty & Investments. AKMLS
- $649,0004 bd3 ba2.9k sqft6995 W Moose Ridge Cir, Wasilla, AK 99623For SaleMLS ID #26-7110, Jason Adkins, Elite Real Estate Group. AKMLS
- $624,9004 bd3 ba2.4k sqft3501 S Caryshea St, Wasilla, AK 99623For SaleMLS ID #26-7835, Viki L Kaas, Homes Unlimited. AKMLS
- $589,0003 bd2 ba2.3k sqft3650 S Hillrise Cir, Wasilla, AK 99623For SaleMLS ID #26-7934, Zachary Pearson, EXP Realty, LLC. AKMLS
