Looking for a home with acreage near Hoover and I-459 to renovate and make your own? This property offers immense potential. Imagine yourself relaxing on the spacious covered porch with a cup of coffee. Upon entering, the foyer features hardwood floors; to the left is the master bedroom, and to the right are two additional bedrooms and a bathroom. Exiting the foyer into the expansive living room, you'll notice a charming stone fireplace. From the living room, double doors lead to patio. The kitchen includes eat-in area, and adjacent to it is a bonus room with laundry hookups. The property boasts several fruit trees, including a pecan tree. While the home is equipped with HVAC, it is currently non-functional. Home is being sold AS-IS. All offers have to be approved by attorney. Proof of funds or pre approval to be submitted with all offers. Buyers or buyers agent to verify all important information includes but not limited to school zones, fire dept, trash pickup and taxes
For sale
Price cut: $50K (9/25)
$300,000
2412 Fluker Dr, Bessemer, AL 35022
3beds
1,680sqft
Single Family Residence
Built in 1963
4.34 Acres Lot
$-- Zestimate®
$179/sqft
$-- HOA
What's special
Charming stone fireplaceEat-in areaBonus roomHardwood floorsSpacious covered porchFruit trees
- 518 days
- 98
- 3
Zillow last checked:
Listing updated:
Listed by:
Annette Dunn CELL:205-296-5351,
RealtySouth-I459 Southwest
Source: GALMLS,MLS#: 21419449
Facts & features
Interior
Bedrooms & bathrooms
- Bedrooms: 3
- Bathrooms: 1
- Full bathrooms: 1
Rooms
- Room types: Bedroom, Bonus Room, Bathroom, Kitchen, Master Bathroom
Bedroom 1
- Level: First
Bedroom 2
- Level: First
Primary bathroom
- Level: First
Bathroom 1
- Level: First
Kitchen
- Features: Laminate Counters
- Level: First
Living room
- Level: First
Basement
- Area: 0
Heating
- Central
Cooling
- Central Air
Appliances
- Included: Dishwasher, Microwave, Gas Water Heater
- Laundry: Gas Dryer Hookup, Washer Hookup, Main Level, Other, Yes
Features
- None, Smooth Ceilings, Tub/Shower Combo
- Flooring: Carpet, Hardwood, Vinyl
- Basement: Partial,Finished,Bath/Stubbed
- Attic: Other,Yes
- Number of fireplaces: 1
- Fireplace features: Stone, Living Room, Gas
Interior area
- Total interior livable area: 1,680 sqft
- Finished area above ground: 1,680
- Finished area below ground: 0
Video & virtual tour
Property
Parking
- Parking features: Driveway
- Has uncovered spaces: Yes
Features
- Levels: One
- Stories: 1
- Patio & porch: Open (PATIO), Patio, Porch
- Pool features: None
- View description: None
- Waterfront features: No
Lot
- Size: 4.34 Acres
Details
- Parcel number: 3800364001005.001
- Special conditions: As Is
Construction
Type & style
- Home type: SingleFamily
- Property subtype: Single Family Residence
Materials
- Wood
- Foundation: Basement
Condition
- Year built: 1963
Utilities & green energy
- Sewer: Septic Tank
- Water: Public
Community & HOA
Community
- Subdivision: None
Location
- Region: Bessemer
Financial & listing details
- Price per square foot: $179/sqft
- Tax assessed value: $145,700
- Annual tax amount: $2,002
- Price range: $300K - $300K
- Date on market: 5/20/2025
Estimated market value
Not available
Estimated sales range
Not available
Not available
Price history
| Date | Event | Price |
|---|---|---|
| 9/25/2026 | Price change | $300,000-14.3%$179/sqft |
Source:  RealtySouth #21419449 Report a problem RealtySouth #21419449 Report a problem | ||
| 9/24/2026 | Price change | $350,000+16.7%$208/sqft |
Source: RealtySouth #21419449 Report a problem | ||
| 9/23/2026 | Listed for sale | $300,000-14.3%$179/sqft |
Source:  GALMLS #21419449 Report a problem GALMLS #21419449 Report a problem | ||
| 10/2/2025 | Price change | $350,000-6.7%$208/sqft |
Source: GALMLS #21419449 Report a problem | ||
| 7/25/2025 | Price change | $375,000-6.3%$223/sqft |
Source: GALMLS #21419449 Report a problem | ||
| 5/20/2025 | Listed for sale | $400,000$238/sqft |
Source: GALMLS #21419449 Report a problem | ||
Public tax history
| Year | Property taxes | Tax assessment |
|---|---|---|
| 2025 | $2,002 +6% | $29,140 +6% |
| 2024 | $1,889 +5.2% | $27,500 +5.2% |
| 2023 | $1,796 | $26,140 +100.8% |
| 2022 | -- | $13,020 +7.2% |
| 2021 | -- | $12,140 +4.7% |
| 2020 | -- | $11,600 +68.6% |
| 2019 | -- | $6,880 +1.5% |
| 2018 | -- | $6,780 +0.3% |
| 2017 | -- | $6,760 |
| 2016 | -- | $6,760 -47.4% |
| 2015 | -- | $12,840 -4.9% |
| 2014 | $816 | $13,500 +18.4% |
| 2013 | $816 | $11,400 -4% |
| 2012 | $816 -1.1% | $11,876 -1.1% |
| 2011 | $825 | $12,010 |
| 2010 | $825 | $12,010 |
| 2009 | $825 -1.7% | $12,010 -1.7% |
| 2008 | $839 +10.8% | $12,220 +10.8% |
| 2007 | $757 +4.9% | $11,030 +4.9% |
| 2006 | $722 +23.7% | $10,510 +23.6% |
| 2005 | $584 +5.2% | $8,500 -46.6% |
| 2004 | $555 +3.6% | $15,920 +3.5% |
| 2003 | $536 | $15,380 |
Find assessor info on the county website
Monthly payment
Est. payment
Payment breakdown
Explore the cost of this home by adjusting the details. Changes won't be saved.Climate risks
Neighborhood: 35022
Nearby schools
Schools provided by the listing agent
- Elementary: Greenwood - City
- Middle: Bessemer City
- High: Bessemer City
Source: GALMLS. This data may not be complete. We recommend contacting the local school district to confirm school assignments for this home.
Similar homes
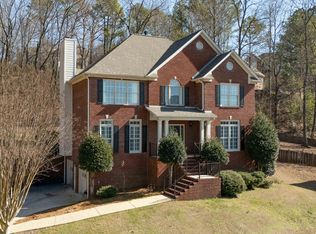
- $297,0004 bd3 ba1.8k sqft3893 Parkwood Rd SE, Bessemer, AL 35022For Sale

 MLS ID #21465638, Ravinell Wilson, Trading Earth, Inc.. GALMLS
 - $294,0003 bd2 ba1.7k sqft5464 Virginia Way, Bessemer, AL 35022For Sale
 MLS ID #21467348, Nakia Walker, Opendoor Brokerage LLC. GALMLS
 - $299,9003 bd3 ba2k sqftSpectrum, Helena, AL 35022For Sale
 MLS ID #21467388, Penny Miller, RE/MAX Advantage. GALMLS
 - $289,9003 bd2 ba1.8k sqft5460 Virginia Way, Bessemer, AL 35022For Sale
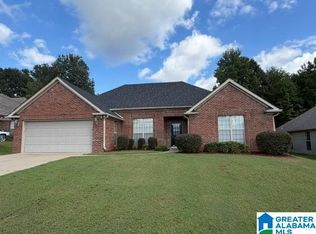 MLS ID #21465995, Marc Scholl, ARC Realty Vestavia. GALMLS
 - $264,9003 bd3 ba1.8k sqftSpectrum, Bessemer, AL 35022For SaleMLS ID #21465176, Missy Mills, Hitchcock Real Estate Al LLC. GALMLS
- $319,9003 bd3 ba2.4k sqft1595 Chardonnette Ln, Bessemer, AL 35022For SaleMLS ID #21467005, Joe Falconer, RealtySouth-OTM-Acton Rd. GALMLS
- $250,0004 bd3 ba2.2k sqftUnknown, Bessemer, AL 35022For SaleMLS ID #21466977, Kay Hagood, RealtySouth-I459 Southwest. GALMLS
- $320,0003 bd2 ba1.7k sqft2013 Russet Woods Trl, Hoover, AL 35244For SaleMLS ID #21467704, Kelley Jo Brand, RealtySouth-Inverness Office. GALMLS
- $345,0003 bd2 ba2.1k sqft6198 Bent Brook Dr, Bessemer, AL 35022For SaleMLS ID #21467847, Stacy Creech, ARC Realty - Hoover. GALMLS
- $299,0004 bd3 ba1.6k sqft6558 Creek Cir, Bessemer, AL 35022For SaleMLS ID #21454363, Harold Collins, eXp Realty, LLC Central. GALMLS
- $184,9003 bd2 ba1k sqft4024 Dusty Ln, Bessemer, AL 35022For SaleMLS ID #21465557, Lucy Tena-Toledo, BluePrint Realty Company. GALMLS
- $349,9003 bd2 ba2.2k sqftSpectrum, Bessemer, AL 35022For SaleMLS ID #21467846, John Franklin, RealtySouth-OTM-Acton Rd. GALMLS
- $292,0003 bd3 ba1.4k sqft6001 Russet Meadows Dr, Birmingham, AL 35244For SaleMLS ID #21462720, Sarah Johnson, ARC Realty - Homewood. GALMLS
- $319,5003 bd2 ba1.7k sqft6256 Bent Brook Dr, Bessemer, AL 35022For SaleMLS ID #21463735, James Faulkner, CVR Holdings Inc. -Ethos International Real Estate. GALMLS
