Welcome to 2412 Ingleside Avenue, unit 5-C. This immaculate condominium presents an exceptional opportunity to acquire this originally owned unit and make it your own. The property boasts sweeping views of the river and city, including a spacious balcony accessible from the living room, den, and primary bedroom. With 2,800 square feet of living space, the unit features two large bedrooms (both with en suite bathrooms) a den that could potentially serve as a third bedroom, a formal dining room, a gourmet kitchen, and a generous living area complete with 180-degree views and a fireplace. The entrance is marked by a grand foyer, complemented by a wet bar, making this condominium an ideal choice for entertaining. Situated in the charming Walnut Hills neighborhood, the property benefits from ongoing revitalization efforts. The unit includes two indoor garage parking spots and a 6X10 ft. storage unit. Enjoy summer days around the lovely pool and take advantage of the fitness center as well.
Pending
$700,000
2412 Ingleside Ave Unit 5-C, Cincinnati, OH 45206
2beds
2,495sqft
:
Get pre-qualified$7,015/mo
Condominium, High Rise 4+
Built in 1986
-- sqft lot
$-- Zestimate®
$281/sqft
$1,862/mo HOA
What's special
Lovely poolWet barFormal dining roomGrand foyerGourmet kitchen
- 16 days |
- 51 |
- 2 |
Zillow last checked:
Listing updated:
Listed by:
Brian L. Tiffany 513-675-5859,
Coldwell Banker Realty 513-321-9944
Source: Cincy MLS,MLS#: 1886789 Originating MLS: Cincinnati Area Multiple Listing Service
Originating MLS: Cincinnati Area Multiple Listing Service
Facts & features
Interior
Bedrooms & bathrooms
- Bedrooms: 2
- Bathrooms: 3
- Full bathrooms: 2
- 1/2 bathrooms: 1
Primary bedroom
- Features: Bath Adjoins, Walk-In Closet(s), Wall-to-Wall Carpet, Window Treatment
- Level: First
- Area: 247
- Dimensions: 19 x 13
Bedroom 2
- Level: First
- Area: 300
- Dimensions: 20 x 15
Bedroom 3
- Area: 0
- Dimensions: 0 x 0
Bedroom 4
- Area: 0
- Dimensions: 0 x 0
Bedroom 5
- Area: 0
- Dimensions: 0 x 0
Primary bathroom
- Features: Shower, Tile Floor, Double Vanity, Jetted Tub, Marb/Gran/Slate
Bathroom 1
- Features: Full
- Level: First
Bathroom 2
- Features: Full
- Level: First
Bathroom 3
- Features: Partial
- Level: First
Dining room
- Features: Built-in Features, Chandelier, Window Treatment, Formal, WW Carpet
- Level: First
- Area: 196
- Dimensions: 14 x 14
Family room
- Area: 0
- Dimensions: 0 x 0
Kitchen
- Features: Solid Surface Ctr, Gourmet, Kitchen Island, Laminate Floor
- Area: 240
- Dimensions: 15 x 16
Living room
- Features: Walkout, Wall-to-Wall Carpet, Wet Bar, Fireplace, Window Treatment
- Area: 425
- Dimensions: 25 x 17
Office
- Features: Bookcases, Walkout, Wall-to-Wall Carpet, Window Treatment
- Level: First
- Area: 208
- Dimensions: 13 x 16
Heating
- Electric
Cooling
- Central Air
Appliances
- Included: Dishwasher, Double Oven, Dryer, Disposal, Gas Cooktop, Microwave, Refrigerator, Washer, Electric Water Heater
- Laundry: In Unit
Features
- High Ceilings, Crown Molding
- Windows: Aluminum Frames, Slider, Insulated Windows
- Basement: None
- Number of fireplaces: 1
- Fireplace features: Gas, Living Room
Interior area
- Total structure area: 2,495
- Total interior livable area: 2,495 sqft
Video & virtual tour
Property
Parking
- Total spaces: 2
- Parking features: 2 Assigned, Off Street, Garage Door Opener
- Attached garage spaces: 2
Features
- Levels: One
- Stories: 1
- Exterior features: Balcony
- Has private pool: Yes
- Pool features: Gunite, Heated, In Ground
- Has view: Yes
- View description: City, Park/Greenbelt, River
- Has water view: Yes
- Water view: River
- Waterfront features: River
Lot
- Features: Other
- Topography: Level
- Residential vegetation: Partially Wooded
Details
- Parcel number: 0640003022500
- Zoning description: Residential,Multi Family
Construction
Type & style
- Home type: Condo
- Architectural style: Transitional
- Property subtype: Condominium, High Rise 4+
Materials
- Brick
- Foundation: Concrete Perimeter
- Roof: Membrane
Condition
- New construction: No
- Year built: 1986
Details
- Warranty included: Yes
Utilities & green energy
- Gas: Natural
- Sewer: Public Sewer
- Water: Public
Community & HOA
HOA
- Has HOA: Yes
- Services included: Insurance, Security, Sewer, Trash, Water, Community Landscaping, Pool
- HOA fee: $1,862 monthly
Location
- Region: Cincinnati
Financial & listing details
- Price per square foot: $281/sqft
- Tax assessed value: $749,700
- Annual tax amount: $16,060
- Date on market: 7/14/2026
- Listing terms: No Special Financing
Estimated market value
Not available
Estimated sales range
Not available
Not available
Price history
| Date | Event | Price |
|---|---|---|
| 7/25/2026 | Pending sale | $700,000$281/sqft |
Source:  Cincy MLS #1886789 Report a problem Cincy MLS #1886789 Report a problem | ||
| 7/15/2026 | Listed for sale | $700,000+32.1%$281/sqft |
Source: Cincy MLS #1886789 Report a problem | ||
| 8/29/1997 | Sold | $530,000$212/sqft |
Source: Cincy MLS #592302 Report a problem | ||
Public tax history
| Year | Property taxes | Tax assessment |
|---|---|---|
| 2024 | $16,586 -0.2% | $262,395 |
| 2023 | $16,616 +13.6% | $262,395 +26.3% |
| 2022 | $14,626 +1.4% | $207,799 |
| 2021 | $14,426 | $207,799 +0% |
| 2020 | $14,426 +5.5% | $207,798 +16% |
| 2019 | $13,671 +3.8% | $179,137 |
| 2018 | $13,169 | $179,137 |
| 2017 | $13,169 +14.4% | $179,137 -5% |
| 2016 | $11,508 | $188,644 |
| 2015 | $11,508 -0.7% | $188,644 |
| 2014 | $11,591 -8.9% | $188,644 -7% |
| 2013 | $12,726 +1.8% | $202,843 |
| 2012 | $12,505 +3.2% | $202,843 |
| 2011 | $12,115 +0.4% | $202,843 -5% |
| 2010 | $12,066 +3.9% | $213,518 |
| 2009 | $11,612 +1.9% | $213,518 |
| 2008 | $11,399 +15.2% | $213,518 +5% |
| 2007 | $9,896 +1.1% | $203,350 |
| 2006 | $9,787 -1.8% | $203,350 |
| 2005 | $9,963 +6.5% | $203,350 +15% |
| 2003 | $9,359 +6.7% | $176,750 |
| 2002 | $8,773 -10.5% | $176,750 -4.7% |
| 2001 | $9,802 +3.4% | $185,500 |
| 2000 | $9,481 | $185,500 |
Find assessor info on the county website
Monthly payment
Est. payment
Payment breakdown
Explore the cost of this home by adjusting the details. Changes won't be saved.Climate risks
Neighborhood: East Walnut Hills
Nearby schools
GreatSchools rating
- 3/10Frederick Douglass Elementary SchoolGrades: PK-6Distance: 0.6 mi
- 9/10Walnut Hills High SchoolGrades: 7-12Distance: 1.2 mi
- 3/10Withrow University High SchoolGrades: 7-12Distance: 1.9 mi
- $878,9002 bd2 ba2.4k sqft2412 Ingleside Ave APT 1A, Cincinnati, OH 45206Off Market
- $902,3002 bd2 ba2.6k sqft2412 Ingleside Ave UNIT 1-B, Cincinnati, OH 45206Off Market
- $842,6002 bd3 ba2.6k sqft2412 Ingleside Ave UNIT 1-C, Cincinnati, OH 45206Off Market

- $690,0002 bd3 ba2.3k sqft2412 Ingleside Ave UNIT 1-D, Cincinnati, OH 45206Sold
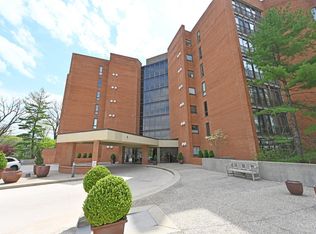
- $646,0003 bd2 ba2.3k sqft2412 Ingleside Ave UNIT 2-A, Cincinnati, OH 45206Off Market
- $828,4002 bd3 ba2.6k sqft2412 Ingleside Ave APT 2B, Cincinnati, OH 45206Off Market
- $818,7002 bd3 ba2.6k sqft2412 Ingleside Ave UNIT 2-C, Cincinnati, OH 45206Off Market
- $672,8002 bd2 ba2.3k sqft2412 Ingleside Ave UNIT 2-D, Cincinnati, OH 45206Off Market
A local agent can set up tours, give advice and negotiate with sellers.
Similar homes
- $450,0002 bd2 ba1.7k sqft2200 Victory Pkwy APT 905, Cincinnati, OH 45206For Sale

 MLS ID #1889601, Maria Walley, Comey & Shepherd. Cincy MLS
 - $649,0003 bd3 ba2k sqft1722 Wm H Taft Rd, Cincinnati, OH 45206For Sale
 MLS ID #1887159, Jonathan Minerick, homecoin.com. Cincy MLS
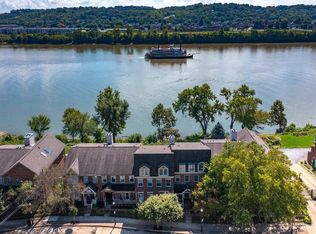
 - $699,0003 bd3 ba2.3k sqft2207 Riverside Dr #C-4, Cincinnati, OH 45202For Sale
 MLS ID #1873119, Karen S Kelley, Comey & Shepherd. Cincy MLS
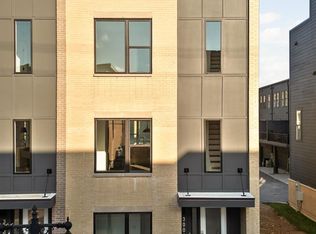
 - $694,9002 bd3 ba1.9k sqft3006 Woodburn Ave, Cincinnati, OH 45206New Construction
 Cincy MLS
 - $649,0003 bd3 ba2k sqft1722 William Howard Taft Rd, Cincinnati, OH 45206For Sale By Owner
- $499,9002 bd2 ba1.6k sqft2200 Victory Pkwy APT 1504, Cincinnati, OH 45206For SaleMLS ID #1877656, Lee G. Robinson, Robinson Sotheby's Internat'l. Cincy MLS
- $499,5003 bd3 ba2.5k sqft1612 Dexter Ave, Cincinnati, OH 45206For SaleMLS ID #1889143, William Draznik, Coldwell Banker Realty. Cincy MLS
- $649,9002 bd3 ba1.9k sqft3014 Woodburn Ave, Cincinnati, OH 45206New ConstructionCincy MLS
- $649,9002 bd3 ba1.9k sqft3020 Woodburn Ave, Cincinnati, OH 45206New ConstructionCincy MLS
- $360,0002 bd2 ba1.3k sqft2200 Victory Pkwy APT 709, Cincinnati, OH 45206For SaleMLS ID #1879591, Michael Dunn, Comey & Shepherd. Cincy MLS
- $599,9002 bd3 ba1.7k sqft1632 Everly Pl, Cincinnati, OH 45206New ConstructionMLS ID #1881381, Eric Jefferson, Onyx and East, LLC. Cincy MLS
- $599,9003 bd3 ba2.8k sqft829 Lincoln Rd, Bellevue, KY 41073For SaleMLS ID #645379, Thomas Rieger, RE/MAX Victory + Affiliates. NKMLS
- $649,9003 bd3 ba1.5k sqft1635 Clayton St, Cincinnati, OH 45206New ConstructionMLS ID #1889366, Heather R. Herr, Private Real Estate Collection. Cincy MLS
- $700,0004 bd3 ba3.1k sqft1312 Spring St, Cincinnati, OH 45202For SaleMLS ID #1889379, Adrienne N Shipman, Keller Williams Seven Hills Re. Cincy MLS
- $599,9004 bd4 ba2.6k sqft2324 Madison Rd Unit 1502, Cincinnati, OH 45208For SaleMLS ID #1877004, Douglas Manzler, Keller Williams Advisors. Cincy MLS
- $380,0002 bd2 ba1.5k sqft2356 Park Ave Unit 67, Cincinnati, OH 45206For SaleMLS ID #1888277, Tim Hinde, Coldwell Banker Realty. Cincy MLS
- $599,0003 bd3 ba2.2k sqft1623 Dexter Ave, Cincinnati, OH 45206For SaleMLS ID #11836967, Nicholas Rabin, Homeshake.com. My State MLS
- from $709,9004 bd4 ba2.3k sqftChatham Rooftop Plan, Everly, Cincinnati, OH 45206New ConstructionOnyx + East
- $590,0004 bd4 ba3k sqft2518 May St, Cincinnati, OH 45206For SaleMLS ID #1886486, Adrienne N Shipman, Keller Williams Seven Hills Re. Cincy MLS
- $449,9003 bd4 ba1.6k sqft951 Volterra Ln, Cincinnati, OH 45206For SaleMLS ID #1887563, Christina Beck, Keller Williams Advisors. Cincy MLS
