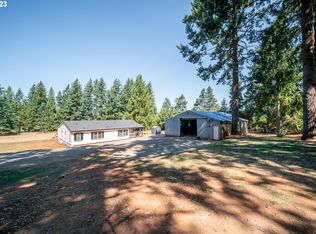
Welcome to your Beavercreek homestead retreat. Just minutes out of Oregon City, off the beaten path and hidden in the trees, lies your opportunity to bring all of your homesteading visions to reality. 1976 3 bedroom 2 bath manufactured home, with 2 living rooms, carport and beautiful garden landscape on the back patio you'll find this charming retreat feels like home as soon as you walk in. Walk across the garden to the Giant YURT! Two rooms and a loft and plenty of space to use your imagination. Yoga studio? Airbnb? Extra space for guests? The possibilities are endless. This property has a large barn, chicken coop, goat barn, implement shed, extra storage, insulated pump house with root cellar, and plenty of space to garden, wonder and roam. Timber in the back portion of the property is your own private forest and privacy from neighbors. This property has been well loved for 30+ years and is ready for its next owners to bring their vision for the future.
Pending
$550,000
24124 S Jean Way, Beavercreek, OR 97004
3beds
1,782sqft
Residential, Manufactured Home
Built in 1976
3.95 Acres Lot
$540,300 Zestimate®
$309/sqft
$-- HOA
What's special
Large barnExtra storageGoat barnChicken coopImplement shed
- 52 days |
- 133 |
- 2 |
Zillow last checked:
Listing updated:
Listed by:
Kelsey Huey 503-349-9562,
Premiere Property Group, LLC
Source: RMLS (OR),MLS#: 395354595
Facts & features
Interior
Bedrooms & bathrooms
- Bedrooms: 3
- Bathrooms: 2
- Full bathrooms: 2
- Main level bathrooms: 2
Rooms
- Room types: Bedroom 2, Bedroom 3, Dining Room, Family Room, Kitchen, Living Room, Primary Bedroom
Primary bedroom
- Features: Bathroom, Closet, Wallto Wall Carpet
- Level: Main
- Area: 182
- Dimensions: 13 x 14
Bedroom 2
- Features: Closet, Wallto Wall Carpet
- Level: Main
- Area: 110
- Dimensions: 10 x 11
Bedroom 3
- Features: Closet, Wallto Wall Carpet
- Level: Main
- Area: 110
- Dimensions: 10 x 11
Dining room
- Level: Main
- Area: 80
- Dimensions: 8 x 10
Family room
- Level: Main
- Area: 360
- Dimensions: 24 x 15
Kitchen
- Level: Main
- Area: 150
- Width: 10
Living room
- Level: Main
- Area: 247
- Dimensions: 19 x 13
Heating
- Heat Pump
Cooling
- Heat Pump
Appliances
- Included: Dishwasher, Free-Standing Range, Free-Standing Refrigerator, Microwave, Wine Cooler, Washer/Dryer, Electric Water Heater
Features
- Closet, Bathroom, Kitchen Island, Pantry
- Flooring: Vinyl, Wall to Wall Carpet
- Windows: Aluminum Frames
- Fireplace features: Wood Burning
Interior area
- Total structure area: 1,782
- Total interior livable area: 1,782 sqft
Video & virtual tour
Property
Parking
- Parking features: Driveway, RV Access/Parking, Carport
- Has carport: Yes
- Has uncovered spaces: Yes
Accessibility
- Accessibility features: One Level, Parking, Accessibility
Features
- Levels: One
- Stories: 1
- Patio & porch: Covered Patio, Deck, Patio
- Exterior features: Garden, Raised Beds, Yard
- Has view: Yes
- View description: Trees/Woods
Lot
- Size: 3.95 Acres
- Dimensions: 484 x 335
- Features: Gentle Sloping, Private, Reproduced Timber, Wooded, Acres 3 to 5
Details
- Additional structures: Barn, Outbuilding, PoultryCoop, RVParking, ToolShed
- Parcel number: 01045522
- Zoning: RRFF5
- Other equipment: Satellite Dish
Construction
Type & style
- Home type: MobileManufactured
- Property subtype: Residential, Manufactured Home
Materials
- Aluminum Siding, Wood Siding
- Foundation: Skirting
- Roof: Composition
Condition
- Resale
- New construction: No
- Year built: 1976
Utilities & green energy
- Sewer: Standard Septic
- Water: Well
Community & HOA
Community
- Security: None
- Subdivision: Beavercreek
HOA
- Has HOA: No
Location
- Region: Beavercreek
Financial & listing details
- Price per square foot: $309/sqft
- Tax assessed value: $339,466
- Annual tax amount: $1,907
- Date on market: 6/3/2026
- Cumulative days on market: 53 days
- Listing terms: Call Listing Agent,Cash,Conventional,Other,Rehab
- Road surface type: Gravel
- Body type: Double Wide
Estimated market value
$540,300
$513,000 - $567,000
$2,850/mo
Price history
| Date | Event | Price |
|---|---|---|
| 6/27/2026 | Pending sale | $550,000$309/sqft |
Source:  RMLS (OR) #395354595 Report a problem RMLS (OR) #395354595 Report a problem | ||
| 6/3/2026 | Listed for sale | $550,000+214.3%$309/sqft |
Source: RMLS (OR) #395354595 Report a problem | ||
| 9/1/1998 | Sold | $175,000$98/sqft |
Source: Public Record Report a problem | ||
Public tax history
| Year | Property taxes | Tax assessment |
|---|---|---|
| 2025 | $1,907 +3.4% | $124,289 +3% |
| 2024 | $1,845 +14.4% | $120,672 +3% |
| 2023 | $1,613 +6.9% | $117,159 +3% |
| 2022 | $1,508 +4.4% | $113,746 +3% |
| 2021 | $1,444 +2.7% | $110,432 +3% |
| 2020 | $1,407 +2.8% | $107,215 +3% |
| 2019 | $1,369 +2.8% | $104,094 +3% |
| 2018 | $1,331 | $101,065 +3% |
| 2017 | $1,331 +10.1% | $98,119 +3% |
| 2016 | $1,210 | $95,262 +3% |
| 2015 | $1,210 +6.6% | $92,487 +8.7% |
| 2014 | $1,135 +12% | $85,113 +15% |
| 2003 | $1,014 +2.9% | $73,990 +3% |
| 2002 | $985 +1.4% | $71,834 +3% |
| 2001 | $972 +14.2% | $69,743 +3% |
| 2000 | $851 | $67,713 |
Find assessor info on the county website
Monthly payment
Climate risks
Neighborhood: 97004
Nearby schools
GreatSchools rating
- 9/10Clarkes Elementary SchoolGrades: K-5Distance: 3.1 mi
- 7/10Molalla River Middle SchoolGrades: 6-8Distance: 8.9 mi
- 6/10Molalla High SchoolGrades: 9-12Distance: 8.2 mi
Schools provided by the listing agent
- Elementary: Clarkes
- Middle: Molalla River
- High: Molalla
Source: RMLS (OR). This data may not be complete. We recommend contacting the local school district to confirm school assignments for this home.
- $650,000-- bd1 ba-- sqft24054 S Jean Way, Beavercreek, OR 97004Sold
- $650,0003 bd3 ba2.1k sqft24054 S Jean Way, Beavercreek, OR 97004Sold
- $548,3003 bd1 ba1.4k sqft18455 S Schuebel Ln, Beavercreek, OR 97004Off Market
- $849,4002 bd2 ba2.4k sqft24073 S Jean Way, Beavercreek, OR 97004Off Market
- $615,0003 bd2 ba1.7k sqft18535 S Schuebel Ln, Beavercreek, OR 97004Sold
- $501,900-- bd-- ba-- sqft18415 S Schuebel Ln, Beavercreek, OR 97004Off Market
- $302,900-- bd-- ba-- sqft18415 S Schuebel Ln, Beavercreek, OR 97004Off Market
- $994,3004 bd3 ba3k sqft18565 S Schuebel Ln, Beavercreek, OR 97004Off Market
A local agent can set up tours, give advice and negotiate with sellers.
Similar homes
- $575,0003 bd2 ba1.7k sqft23689 SE Dowty Rd, Eagle Creek, OR 97022Active
 MLS ID #769928455, Helen Hoyt, Portland Creative Realtors. RMLS (OR)
 - $499,0003 bd2 ba1.6k sqft30482 S Marian St, Molalla, OR 97038Active
 MLS ID #579023532, Mel George, Windermere Realty Trust. RMLS (OR)
 - $799,0003 bd1 ba1.6k sqft22560 S Beavercreek Rd, Beavercreek, OR 97004Active
 MLS ID #664623668, Audrey Moore, Opt. RMLS (OR)
 - $675,0003 bd2 ba1.6k sqft22280 S Kamrath Rd, Oregon City, OR 97045Active
 MLS ID #500098019, John Cantwell, Keller Williams Realty Professionals. RMLS (OR)
 - $625,0003 bd2 ba1.4k sqft18995 S Grasle Rd, Oregon City, OR 97045ActiveMLS ID #520961906, Richard Wold, Reger Homes, LLC. RMLS (OR)
- $800,0003 bd2 ba1.5k sqft19285 S Lyons Rd, Oregon City, OR 97045ActiveMLS ID #125397739, Aaron Rader, Redfin. RMLS (OR)
- $620,0003 bd2 ba1.5k sqft19851 Leland Rd, Oregon City, OR 97045ActiveMLS ID #271189980, Brandi Erskine, MORE Realty. RMLS (OR)
- $590,0003 bd2 ba2k sqft35267 S Acer Ln, Molalla, OR 97038ActiveMLS ID #250440785, Tammy Gibson, Coldwell Banker Professional. RMLS (OR)
- $724,9003 bd2 ba1.9k sqft27287 S Hillockburn Rd, Estacada, OR 97023ActiveMLS ID #404802469, Lindsay Taylor, Keller Williams Realty Portland Elite. RMLS (OR)
- $540,0003 bd2 ba1.8k sqft11040 SE McCreary Ln, Boring, OR 97009ActiveMLS ID #572822758, Linn Holdhusen, Keller Williams PDX Central. RMLS (OR)
- $529,0003 bd3 ba1.6k sqft1722 SW Hartley Ave, Gresham, OR 97080ActiveMLS ID #641212540, Kristin Giboney, The 503 Real Estate Co.. RMLS (OR)
- $599,0003 bd3 ba1.5k sqft11720 Partlow Rd, Oregon City, OR 97045ActiveMLS ID #774515680, Kelsie Hopkins Pfeif, Premiere Property Group, LLC. RMLS (OR)
- $568,0003 bd3 ba2k sqft1930 SW Willow Pkwy, Gresham, OR 97080ActiveMLS ID #136231480, Olivia Rush, Think Real Estate. RMLS (OR)
- $799,0003 bd2 ba1.9k sqft18460 S Clark Ln, Oregon City, OR 97045ActiveMLS ID #216995090, Jim McCartan, Cascade Hasson Sotheby's International Realty. RMLS (OR)
- $619,0003 bd1 ba1.1k sqft16731 S Harding Rd, Oregon City, OR 97045ActiveMLS ID #295492035, Melita Coyle, eXp Realty, LLC. RMLS (OR)
- $815,0004 bd2 ba2.2k sqft17283 S Potter Rd, Oregon City, OR 97045ActiveMLS ID #145329381, Timothy Corken, Realty One Group Prestige. RMLS (OR)
- $674,9003 bd2 ba1.4k sqft29795 SE Gruber Rd, Estacada, OR 97023ActiveMLS ID #738924629, Heather Randall, eXp Realty, LLC. RMLS (OR)
- $600,0004 bd3 ba2.2k sqft7125 Via Monte Mar Ct, Gladstone, OR 97027ActiveMLS ID #391311986, Trevor Erion, Berkshire Hathaway HomeServices NW Real Estate. RMLS (OR)
- $550,0003 bd2 ba1.3k sqft6385 SW McEwan Rd, Lake Oswego, OR 97035ActiveMLS ID #427210903, Mary West, All Professionals Real Estate. RMLS (OR)
- $695,0005 bd2 ba2.5k sqft18763 S Grasle Rd, Oregon City, OR 97045ActiveMLS ID #699202213, Robert Lucas, Real Broker. RMLS (OR)
