Discover a hidden gem on Redwood Hwy! This small lot feels much larger thanks to lush, established landscaping from a master gardener—featuring rare and exotic plants throughout. Ideal for a hobby farm, private garden retreat, or restoring to its former glory. Enjoy a spacious shop built for an RV, plus an extra workshop for projects or storage. RC (Rural Commercial) zoning offers fantastic flexibility for residential or business use. Interior photos coming soon as we wrap up finishing touches and fresh paint—home is in solid condition and full of potential. Don't miss this unique opportunity to own a slice of Southern Oregon paradise with endless possibilities!
Pending
$299,000
24127 Redwood Hwy, Kerby, OR 97531
3beds
2baths
1,428sqft
:
Get pre-qualified$1,884/mo
Single Family Residence
Built in 1936
0.54 Acres Lot
$284,200 Zestimate®
$209/sqft
$-- HOA
What's special
Solid condition
- 195 days |
- 21 |
- 0 |
Zillow last checked:
Listing updated:
Listed by:
Illinois Valley Real Estate 541-592-4464
Source: Oregon Datashare,MLS#: 220213142
Facts & features
Interior
Bedrooms & bathrooms
- Bedrooms: 3
- Bathrooms: 2
Heating
- Wood
Cooling
- None
Appliances
- Included: Oven, Water Heater
Features
- Flooring: Laminate
- Has fireplace: Yes
- Fireplace features: Living Room, Wood Burning
- Common walls with other units/homes: No Common Walls
Interior area
- Total structure area: 1,428
- Total interior livable area: 1,428 sqft
Property
Parking
- Total spaces: 2
- Parking features: Driveway, Gravel, RV Access/Parking, RV Garage, Storage
- Garage spaces: 2
- Has uncovered spaces: Yes
Features
- Levels: One
- Stories: 1
- Has view: Yes
- View description: Territorial
Lot
- Size: 0.54 Acres
Details
- Additional structures: RV/Boat Storage, Workshop
- Parcel number: R329365
- Zoning description: Rc; Rural Comm
- Special conditions: Standard
Construction
Type & style
- Home type: SingleFamily
- Architectural style: Traditional
- Property subtype: Single Family Residence
Materials
- Foundation: Other
- Roof: Composition
Condition
- New construction: No
- Year built: 1936
Utilities & green energy
- Sewer: Septic Tank
- Water: Public
Community & HOA
HOA
- Has HOA: No
Location
- Region: Kerby
Financial & listing details
- Price per square foot: $209/sqft
- Tax assessed value: $218,770
- Annual tax amount: $1,278
- Date on market: 12/23/2025
- Cumulative days on market: 195 days
- Listing terms: Cash,Conventional
- Road surface type: Gravel
Visit our professional directory to find an agent in your area that can help with your home search.
Visit professional directoryEstimated market value
$284,200
$270,000 - $298,000
$1,897/mo
Price history
| Date | Event | Price |
|---|---|---|
| 5/18/2026 | Pending sale | $299,000$209/sqft |
Source:  Oregon Datashare #220213142 Report a problem Oregon Datashare #220213142 Report a problem | ||
| 12/23/2025 | Listed for sale | $299,000+184.8%$209/sqft |
Source: Oregon Datashare #220213142 Report a problem | ||
| 12/22/2014 | Sold | $105,000$74/sqft |
Source: Oregon Datashare #102950328 Report a problem | ||
Public tax history
| Year | Property taxes | Tax assessment |
|---|---|---|
| 2024 | $1,241 +11.3% | $99,760 +3% |
| 2023 | $1,115 -0.1% | $96,860 |
| 2022 | $1,116 +10.8% | $96,860 +6.1% |
| 2021 | $1,008 | $91,310 +3% |
| 2020 | $1,008 +2.7% | $88,660 +3% |
| 2019 | $981 | $86,080 +3% |
| 2018 | $981 +1.6% | $83,580 +3% |
| 2017 | $965 +18% | $81,150 +3% |
| 2016 | $818 | $78,790 +21.3% |
| 2015 | $818 +13.8% | $64,930 +3% |
| 2014 | $719 +2.9% | $63,040 +3% |
| 2013 | $699 +3.5% | $61,210 +3% |
| 2012 | $675 +4.3% | $59,430 +3% |
| 2011 | $647 -0.3% | $57,700 +3% |
| 2010 | $649 +45.7% | $56,020 +3% |
| 2009 | $446 +2.3% | $54,390 +3% |
| 2008 | $436 +2% | $52,810 +3% |
| 2007 | $427 +4.2% | $51,280 +6.1% |
| 2005 | $410 +1.6% | $48,340 +3% |
| 2004 | $404 +11.7% | $46,940 +3% |
| 2003 | $361 | $45,580 +3% |
| 2002 | $361 +17.1% | $44,260 +3% |
| 2001 | $309 +10% | $42,980 |
| 2000 | $281 | $42,980 |
Find assessor info on the county website
Monthly payment
Est. payment
Payment breakdown
Explore the cost of this home by adjusting the details. Changes won't be saved.Climate risks
Neighborhood: 97531
Nearby schools
GreatSchools rating
- 6/10Evergreen Elementary SchoolGrades: K-4Distance: 1.9 mi
- 7/10Lorna Byrne Middle SchoolGrades: 5-8Distance: 2.2 mi
- 8/10Illinois Valley High SchoolGrades: 9-12Distance: 2.3 mi
Schools provided by the listing agent
- Elementary: Evergreen Elem
- Middle: Lorna Byrne Middle
- High: Illinois Valley High
Source: Oregon Datashare. This data may not be complete. We recommend contacting the local school district to confirm school assignments for this home.
- $323,5002 bd2 ba2.8k sqft24126 Redwood Hwy, Kerby, OR 97531Off Market
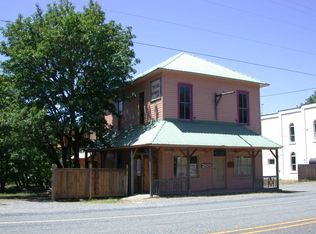
- $137,8903 bd1 ba1.5k sqft131 Josephine St, Kerby, OR 97531Off Market
- $211,9303 bd2 ba1.4k sqft100 6th St, Kerby, OR 97531Off Market
- $327,5002 bd3 ba3.3k sqft24099 Redwood Hwy, Kerby, OR 97531Off Market
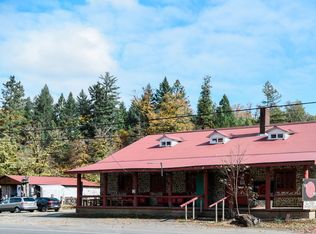
- $104,0005 bd1 ba2.5k sqft24167 Redwood Hwy, Kerby, OR 97531Off Market
- $2,450-- bd-- ba-- sqft24145 Redwood Hwy, Kerby, OR 97531Off Market
- $186,1602 bd2 ba1.5k sqft24145 Redwood Hwy, Kerby, OR 97531Off Market
- $16,9002 bd2 ba924 sqft24106 Redwood Hwy, Kerby, OR 97531Off Market
Similar homes
- $309,9003 bd1 ba1.2k sqft2524 Rockydale Rd, Cave Junction, OR 97523For Sale
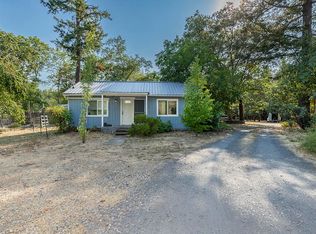
 MLS ID #220225661, Kendon Leet, Kendon Leet Real Estate Inc. Oregon Datashare
 - $297,0002 bd2 ba940 sqft315 S Old Stage Rd, Cave Junction, OR 97523For Sale
 MLS ID #220218738, Kevin L Murray, Illinois Valley Real Estate. Oregon Datashare
 - $259,9992 bd2 ba1k sqft560 Schumacher St, Cave Junction, OR 97523For Sale
 MLS ID #220225896, Anastasia Hendrick, Century 21 JC Jones American Dream. Oregon Datashare
 - $439,0002 bd2 ba1.5k sqft24524 Redwood Hwy, Kerby, OR 97531For Sale
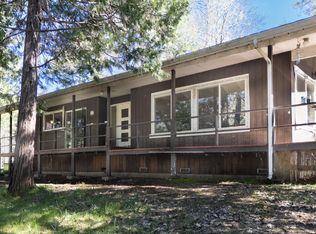 MLS ID #220217491, Justine Johnson, Illinois Valley Real Estate. Oregon Datashare
 - $290,0003 bd2 ba1.3k sqft362 Crest Dr, Cave Junction, OR 97523For SaleMLS ID #220210412, Tonya Box, Illinois Valley Real Estate. Oregon Datashare
- $275,0003 bd2 ba1.5k sqft2751 Caves Hwy, Cave Junction, OR 97523For SaleMLS ID #220216021, Lana Lavenbarg, RE/MAX Integrity Grants Pass. Oregon Datashare
- $298,0003 bd2 ba1.1k sqft197 Gold Canyon Dr, Selma, OR 97538For SaleMLS ID #220210675, Timothy D Caswell, More Realty. Oregon Datashare
- $260,0002 bd2 ba1.6k sqft541 Caves Hwy, Cave Junction, OR 97523For SaleMLS ID #220198553, Annita LeGaux, Junction Realty. Oregon Datashare
- $280,0004 bd2 ba1.5k sqft455 Addison Ln, Cave Junction, OR 97523For SaleMLS ID #220206901, David L Garcia, Century 21 JC Jones American Dream. Oregon Datashare
- $250,0002 bd1 ba1k sqft118 S Caves Ave, Cave Junction, OR 97523For SaleMLS ID #220223283, Kaila Reinhart, RE/MAX Integrity Grants Pass. Oregon Datashare
- $365,0003 bd2 ba1.7k sqft353 Cedar Ridge Dr, Cave Junction, OR 97523For SaleMLS ID #220220931, Team Mikels, RE/MAX Integrity Grants Pass. Oregon Datashare
- $374,9003 bd2 ba1.5k sqft1106 Cascade Loop #8, Cave Junction, OR 97523New ConstructionMLS ID #220226069, Allison Davis, Kendon Leet Real Estate Inc. Oregon Datashare
- $379,0003 bd2 ba1.6k sqft531 Schumacher St, Cave Junction, OR 97523For SaleMLS ID #220223099, Buying Southern Oregon Real Estate Team, Real Broker. Oregon Datashare
- $369,0003 bd2 ba1.1k sqft451 Stage Stop Dr, Cave Junction, OR 97523For SaleMLS ID #220219485, Lana Lavenbarg, RE/MAX Integrity Grants Pass. Oregon Datashare
- $199,9003 bd1 ba1.6k sqft411 S Old Stage Rd, Cave Junction, OR 97523For SaleMLS ID #220216022, Denise Waggoner, RE/MAX Integrity Grants Pass. Oregon Datashare
- $310,0003 bd2 ba1.4k sqft1200 Dick George Rd, Cave Junction, OR 97523For Sale By Owner
- $370,0003 bd2 ba1.1k sqft127 Wildpark Ln, Selma, OR 97538For SaleMLS ID #220224555, Kevin L Murray, Illinois Valley Real Estate. Oregon Datashare
- $319,9003 bd2 ba1.2k sqft405 Cece, Cave Junction, OR 97523New ConstructionMLS ID #220217861, Taylor Bars, Kendon Leet Real Estate Inc. Oregon Datashare
- $334,9002 bd1 ba964 sqft4551 Holland Loop Rd, Cave Junction, OR 97523For SaleMLS ID #220223000, Heather Ostoj, Kendon Leet Real Estate Inc. Oregon Datashare
- $259,0002 bd2 ba1.3k sqft350 Hamilton Ave, Cave Junction, OR 97523For SaleMLS ID #220216833, Lana Lavenbarg, RE/MAX Integrity Grants Pass. Oregon Datashare
