Unit A, Occupied, Lease end 8/1/26 - Unit B, Vacant
For sale
$193,200
2414 Delaware Ave NW, Roanoke, VA 24017
--beds
--baths
2,602sqft
:
Get pre-qualified$1,288/mo
Multi Family
Built in 1925
-- sqft lot
$-- Zestimate®
$74/sqft
$-- HOA
What's special
- 125 days |
- 61 |
- 3 |
Zillow last checked:
Listing updated:
Listed by:
COURTNEE W BISHOP 540-797-4432,
MKB, REALTORS(r) 540-989-4555
Source: RVAR,MLS#: 925844
Facts & features
Interior
Heating
- Forced Air Gas
Cooling
- None
Features
- Has basement: Yes
Interior area
- Total structure area: 2,602
- Total interior livable area: 2,602 sqft
Property
Lot
- Size: 10,018 Square Feet
- Dimensions: 50 x 197
Details
- Parcel number: 2430418
Construction
Type & style
- Home type: MultiFamily
- Property subtype: Multi Family
Materials
- Vinyl, Wood
Condition
- Completed
- Year built: 1925
Utilities & green energy
- Electric: 9 Phase
- Sewer: Public Sewer
Community & HOA
Community
- Subdivision: N/A
HOA
- Has HOA: No
Location
- Region: Roanoke
Financial & listing details
- Price per square foot: $74/sqft
- Tax assessed value: $130,700
- Annual tax amount: $1,594
- Date on market: 3/25/2026
- Tenant pays: Electricity, Gas
Estimated market value
Not available
Estimated sales range
Not available
Not available
Price history
| Date | Event | Price |
|---|---|---|
| 3/25/2026 | Listed for sale | $193,200+159%$74/sqft |
Source:  RVAR #925844 Report a problem RVAR #925844 Report a problem | ||
| 3/17/2015 | Sold | $74,583-12.2%$29/sqft |
Source: RVAR #809773 Report a problem | ||
| 6/25/2009 | Sold | $84,950$33/sqft |
Source: Public Record Report a problem | ||
Public tax history
| Year | Property taxes | Tax assessment |
|---|---|---|
| 2025 | $1,595 +13.3% | $130,700 +13.3% |
| 2024 | $1,408 +28.2% | $115,400 +28.2% |
| 2023 | $1,098 +6% | $90,000 +6% |
| 2022 | $1,036 +6.7% | $84,900 +6.7% |
| 2021 | $971 -6.7% | $79,600 +3.6% |
| 2020 | $1,041 +32.7% | $76,800 +19.4% |
| 2019 | $784 -25.3% | $64,300 -1.1% |
| 2018 | $1,050 +22.4% | $65,000 |
| 2017 | $858 | $65,000 |
| 2016 | $858 +6% | $65,000 |
| 2015 | $809 | $65,000 |
| 2014 | $809 | $65,000 -4.4% |
| 2013 | -- | $68,000 -4.4% |
| 2012 | -- | $71,100 -6.2% |
| 2011 | -- | $75,800 |
| 2010 | -- | $75,800 +16.1% |
| 2009 | -- | $65,300 |
| 2008 | -- | $65,300 +4% |
| 2007 | -- | $62,800 +23.1% |
| 2005 | -- | $51,000 +9.9% |
| 2004 | -- | $46,400 +2.9% |
| 2003 | -- | $45,100 +1.3% |
| 2002 | -- | $44,500 |
| 2001 | -- | $44,500 |
Find assessor info on the county website
Monthly payment
Est. payment
Payment breakdown
Explore the cost of this home by adjusting the details. Changes won't be saved.Climate risks
Neighborhood: Melrose/Rugby
Nearby schools
GreatSchools rating
- 2/10Westside Elementary SchoolGrades: PK-5Distance: 1.4 mi
- 1/10Addison Aerospace Magnet Middle SchoolGrades: 6-8Distance: 1.5 mi
- 1/10William Fleming High SchoolGrades: 9-12Distance: 1.3 mi
Schools provided by the listing agent
- Elementary: Westside
- Middle: Lucy Addison
- High: William Fleming
Source: RVAR. This data may not be complete. We recommend contacting the local school district to confirm school assignments for this home.
- $122,4004 bd1 ba1.7k sqft2418 Delaware Ave NW, Roanoke, VA 24017Off Market
- $156,0004 bd2 ba1.3k sqft2410 Delaware Ave NW, Roanoke, VA 24017Off Market

- $113,2004 bd1 ba1.6k sqft2422 Delaware Ave NW, Roanoke, VA 24017Off Market
- $147,3003 bd1 ba952 sqft2406 Delaware Ave NW, Roanoke, VA 24017Off Market
- $114,5003 bd2 ba1.2k sqft2402 Delaware Ave NW, Roanoke, VA 24017Off Market
- $164,0003 bd2 ba800 sqft2415 Clifton St NW, Roanoke, VA 24017Sold
- $108,0003 bd1 ba856 sqft2419 Clifton St NW, Roanoke, VA 24017Off Market
- $143,1002 bd1 ba914 sqft2411 Clifton St NW, Roanoke, VA 24017Off Market
A local agent can set up tours, give advice and negotiate with sellers.
A local lender can help you make sure your offer is ready when you are.
Similar homes
- $174,950-- bd-- ba1.8k sqft1114 Lafayette Blvd NW, Roanoke, VA 24017For Sale

 MLS ID #924702, BRADLEY VICTOR THOMAS. RVAR
 - $209,9504 bd2 ba1.7k sqft2001 Hanover Ave NW, Roanoke, VA 24017For Sale
 MLS ID #925916, WARDEL ELIJAH PENN-TIMITY. RVAR
 - $159,9004 bd2 ba2.1k sqft1606 Rugby Blvd NW, Roanoke, VA 24017For Sale
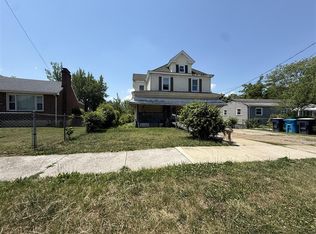 MLS ID #927712, NORMAN S DOMINGO. RVAR
 - $174,950-- bd-- ba1.7k sqft1202 Melrose Ave NW, Roanoke, VA 24017For Sale
 MLS ID #928726, BRADLEY VICTOR THOMAS. RVAR
 - $165,669-- bd-- ba1.7k sqft2001 Melrose Ave NW, Roanoke, VA 24017For SaleMLS ID #921362, COURTNEE W BISHOP. RVAR
- $180,0004 bd2 ba1.6k sqft1131 Loudon Ave NW, Roanoke, VA 24017For SaleMLS ID #927551, ANGELA SAMPLE WIMBISH. RVAR
- $229,2733 bd2 ba1.4k sqft2511 Delaware Ave NW, Roanoke, VA 24017For SaleMLS ID #928290, ROB JESSEE. RVAR
- $170,5254 bd1 ba1.8k sqft2229 Hanover Ave NW, Roanoke, VA 24017For SaleMLS ID #918346, COURTNEE W BISHOP. RVAR
- $242,9505 bd2 ba2.1k sqft2201 Orange Ave NW, Roanoke, VA 24017For SaleMLS ID #927447, CARLA EVANS. RVAR
- $190,0005 bd2 ba1.9k sqft2208 10th St NW, Roanoke, VA 24012For SaleMLS ID #923954, COURTNEE W BISHOP. RVAR
- $194,9402 bd1 ba1.3k sqft1320 Gilford Ave NW, Roanoke, VA 24017For SaleMLS ID #924252, COURTNEE W BISHOP. RVAR
- $221,461-- bd-- ba3.1k sqft640-644 36th St NW, Roanoke, VA 24017For SaleMLS ID #918076, COURTNEE W BISHOP. RVAR
- $225,0003 bd2 ba1.3k sqft1901 Staunton Ave NW, Roanoke, VA 24017For SaleMLS ID #927396, ALYSHIA MERCHANT. RVAR
- $169,4154 bd1 ba2k sqft2129 Orange Ave NW, Roanoke, VA 24017For SaleMLS ID #921254, COURTNEE W BISHOP. RVAR
- $279,0003 bd3 ba1.8k sqft1629 Golfside Ave NW, Roanoke, VA 24017For SaleMLS ID #929791, DAYNA R PATRICK. RVAR
- $199,9503 bd2 ba2.4k sqft2426 Durham St NW, Roanoke, VA 24012For SaleMLS ID #926621, ALYSHIA MERCHANT. RVAR
- $240,0003 bd3 ba1.4k sqft1810 Centre Ave NW, Roanoke, VA 24017For SaleMLS ID #927560, ANGELA SAMPLE WIMBISH. RVAR
- $244,9503 bd2 ba1.3k sqft2416 Staunton Ave NW, Roanoke, VA 24017For SaleMLS ID #927239, NELSON C VEST. RVAR
- $199,9503 bd3 ba1.5k sqft1524 Salem Ave SW, Roanoke, VA 24016For SaleMLS ID #926557, PHILLIP DARNALL. RVAR
- $267,5003 bd3 ba1.8k sqft3914 Richland Ave NW, Roanoke, VA 24012For SaleMLS ID #929856, ETHAN CHRISTOPHER SPENCER. RVAR
