Welcome to 2414 Etiwanda Ave, San Bernardino, CA 92410—a beautifully remodeled property offering comfort, versatility, and exceptional value. This charming 3-bedroom, 2-bathroom home features approximately 1,377 square feet of thoughtfully updated living space situated on a generous 7,169-square-foot lot.
Step inside to discover a recently remodeled interior featuring a stylish new kitchen with modern finishes, updated flooring, and beautifully renovated bathrooms that create a fresh, move-in-ready feel. The functional floor plan provides comfortable living spaces ideal for both everyday living and entertaining.
Adding even more value, the converted garage has been transformed into a private 1-bedroom ADU complete with its own bathroom, offering excellent potential for extended family, guests, a home office, or possible rental income.
The spacious lot provides plenty of room for outdoor enjoyment, gardening, or future possibilities. Conveniently located near schools, parks, shopping, dining, and major freeways, this property offers easy access to everything San Bernardino has to offer.
Don't miss this incredible opportunity to own a beautifully updated home with flexible living options and income potential!
For sale
Listed by: REAL ESTATE ONE • MOISES MORAN • Contact: 951-483-6271
Price cut: $30K (8/9)
$599,990
2414 Etiwanda Ave, San Bernardino, CA 92410
3beds
1,377sqft
Single Family Residence
Built in 1983
7,169 Square Feet Lot
$600,500 Zestimate®
$436/sqft
$-- HOA
What's special
- 46 days |
- 295 |
- 32 |
Zillow last checked:
Listing updated:
Listed by:
MOISES MORAN DRE #02083659 951-483-6271,
REAL ESTATE ONE,
MARIA NAVARRO DRE #01227134 951-202-1111,
REAL ESTATE ONE
Source: CRMLS,MLS#: IV26150029 Originating MLS: California Regional MLS
Originating MLS: California Regional MLSFacts & features
Interior
Bedrooms & bathrooms
- Bedrooms: 3
- Bathrooms: 2
- Full bathrooms: 2
- Main level bathrooms: 2
- Main level bedrooms: 3
Rooms
- Room types: Kitchen, Primary Bedroom
Primary bedroom
- Features: Primary Suite
Heating
- Central
Cooling
- Central Air
Appliances
- Laundry: Inside
Features
- Primary Suite
- Has fireplace: Yes
- Fireplace features: Family Room
- Common walls with other units/homes: No Common Walls
Interior area
- Total interior livable area: 1,377 sqft
Property
Parking
- Total spaces: 2
- Parking features: Garage - Attached
- Attached garage spaces: 2
Features
- Levels: One
- Stories: 1
- Entry location: Front
- Pool features: None
Lot
- Size: 7,169 Square Feet
- Features: Back Yard
Details
- Parcel number: 0269381690000
- Special conditions: Standard
Construction
Type & style
- Home type: SingleFamily
- Property subtype: Single Family Residence
Condition
- New construction: No
- Year built: 1983
Utilities & green energy
- Sewer: Public Sewer
- Water: Public
Community & HOA
Community
- Features: Suburban
Location
- Region: San Bernardino
Financial & listing details
- Price per square foot: $436/sqft
- Tax assessed value: $520,200
- Annual tax amount: $6,516
- Date on market: 7/9/2026
- Cumulative days on market: 46 days
- Listing terms: Cash,Conventional,FHA,VA Loan
Estimated market value
$600,500
$570,000 - $631,000
$2,532/mo
Price history
| Date | Event | Price |
|---|---|---|
| 8/9/2026 | Price change | $599,990-4.8%$436/sqft |
Source:  CRMLS #IV26150029 Report a problem CRMLS #IV26150029 Report a problem | ||
| 7/9/2026 | Listed for sale | $629,990+26%$458/sqft |
Source: CRMLS #IV26150029 Report a problem | ||
| 3/17/2023 | Sold | $500,000+0.4%$363/sqft |
Source: eXp Realty #175085055 Report a problem | ||
| 2/22/2023 | Pending sale | $498,000$362/sqft |
Source:  CLAW #23-230965 Report a problem CLAW #23-230965 Report a problem | ||
| 2/15/2023 | Contingent | $498,000$362/sqft |
Source: CLAW #23-230965 Report a problem | ||
| 1/17/2023 | Pending sale | $498,000$362/sqft |
Source: CLAW #23-230965 Report a problem | ||
| 1/10/2023 | Listed for sale | $498,000+221.3%$362/sqft |
Source: CLAW #23-230965 Report a problem | ||
| 7/17/2003 | Sold | $155,000$113/sqft |
Source: Public Record Report a problem | ||
Public tax history
| Year | Property taxes | Tax assessment |
|---|---|---|
| 2025 | $6,516 +3.7% | $520,200 +2% |
| 2024 | $6,284 -7.3% | $510,000 +2% |
| 2023 | $6,781 +153% | $500,000 +140.8% |
| 2022 | $2,680 +0.9% | $207,666 +2% |
| 2021 | $2,657 -0.4% | $203,594 +1% |
| 2020 | $2,668 +2.3% | $201,506 +2% |
| 2019 | $2,609 +2.9% | $197,555 +2% |
| 2018 | $2,535 +1% | $193,682 +2% |
| 2017 | $2,510 | $189,885 +2% |
| 2016 | $2,510 +1.3% | $186,162 +1.5% |
| 2015 | $2,477 +6% | $183,366 +2% |
| 2014 | $2,338 | $179,774 +25.7% |
| 2013 | -- | $143,000 +24.1% |
| 2012 | -- | $115,200 |
| 2011 | -- | $115,200 |
| 2010 | -- | $115,200 -10% |
| 2009 | -- | $128,000 -23.7% |
| 2008 | -- | $167,777 +2% |
| 2007 | -- | $164,488 +2% |
| 2006 | -- | $161,263 +2% |
| 2005 | -- | $158,100 +2% |
| 2004 | -- | $155,000 +74.2% |
| 2003 | -- | $88,970 +2% |
| 2002 | -- | $87,226 +2% |
| 2001 | -- | $85,515 +2% |
| 2000 | -- | $83,838 |
Find assessor info on the county website
Monthly payment
Est. payment
Payment breakdown
Explore the cost of this home by adjusting the details. Changes won't be saved.Climate risks
Neighborhood: Terrace
Nearby schools
GreatSchools rating
- 7/10Myers Elementary SchoolGrades: K-5Distance: 0.4 mi
- 3/10Frisbie Middle SchoolGrades: 6-8Distance: 1.3 mi
- 6/10Rialto High SchoolGrades: 9-12Distance: 1.9 mi
- $472,4003 bd1 ba1.1k sqft2404 Etiwanda Ave, San Bernardino, CA 92410Off Market
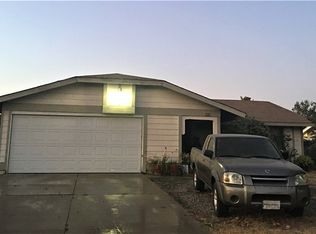
- $472,7002 bd2 ba1.2k sqft2462 W Etiwanda Ave, San Bernardino, CA 92410Off Market
- $500,1003 bd2 ba1.3k sqft2415 Maple St, San Bernardino, CA 92410Off Market
- $502,5003 bd2 ba1.3k sqft2463 Maple St, San Bernardino, CA 92410Off Market
- $517,1003 bd2 ba1.3k sqft2405 Maple St, San Bernardino, CA 92410Off Market
- $493,1003 bd1 ba1.1k sqft2394 Etiwanda Ave, San Bernardino, CA 92410Off Market
- $494,4003 bd2 ba1.3k sqft2472 W Etiwanda Ave, San Bernardino, CA 92410Off Market
- $432,3002 bd1 ba1.1k sqft2395 Maple St, San Bernardino, CA 92410Off Market
A local agent can set up tours, give advice and negotiate with sellers.
Similar homes
- $554,9004 bd2 ba1.3k sqft724 N Dallas Ave, San Bernardino, CA 92410For Sale
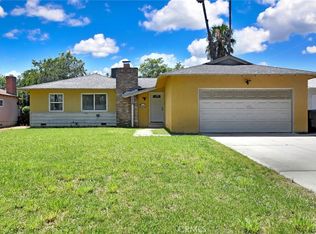 MLS ID #IG26155328, Benjamin Hartnell, Hartnell & Blesch Real Esate. CRMLS
 - $590,0004 bd2 ba1.4k sqft5063 Auburn Ave, San Bernardino, CA 92407For Sale
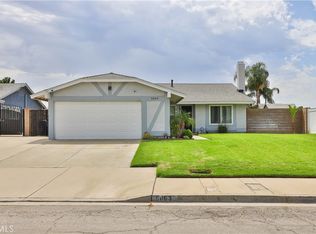 MLS ID #CV26177633, David Elston, Coldwell Banker Icon. CRMLS
 - $645,0003 bd3 ba1.5k sqft4304 Whitney Dr, San Bernardino, CA 92407For Sale
 MLS ID #IG26159903, Jose Ponce, PONCE & PONCE REALTY, INC. CRMLS
 - $599,9994 bd2 ba1.3k sqft525 S Forest Ave, Bloomington, CA 92316For Sale
 MLS ID #CV26155339, Jerry Casillas, RE/MAX TIME REALTY. CRMLS
 - $594,9994 bd2 ba1.7k sqft222 N Arrowhead Dr, Rialto, CA 92376For SaleMLS ID #CV26171547, Stephanie Rosales-Arteaga, STIGLER MORTGAGE. CRMLS
- $649,9993 bd2 ba1.6k sqft2326 N Sycamore Ave, Rialto, CA 92377For SaleMLS ID #CV26166940, Johnny Rojas, RE/MAX TIME REALTY. CRMLS
- $619,0003 bd2 ba2k sqft640 W 31st St, San Bernardino, CA 92405For SaleMLS ID #IG26174731, Karla Degonia, CENTURY 21 LOIS LAUER REALTY. CRMLS
- $624,9993 bd2 ba1.5k sqft6831 Park Ave, Rialto, CA 92376For SaleMLS ID #RS26162788, Matthew Stackle, Home Key Realty. CRMLS
- $675,0004 bd2 ba1.9k sqft590 E Van Koevering St, Rialto, CA 92376For SaleMLS ID #TR26157219, Jorge Almaguer, J.R.A. & Associates Realty. CRMLS
- $521,9003 bd2 ba1.2k sqft5082 Auburn Ave, San Bernardino, CA 92407For SaleMLS ID #IV26165284, COLLEEN CHOISNET, Berkshire Hathaway HomeServices California Realty. CRMLS
- $570,0003 bd2 ba1.2k sqft1237 S Althea Ave, Rialto, CA 92376For SaleMLS ID #CV26133100, Marianela Tercero, RE/MAX TIME REALTY. CRMLS
- $499,9993 bd2 ba1.2k sqft7726 Del Rosa Ave, San Bernardino, CA 92410For SaleMLS ID #CV26148015, Jasmin Pascual-Mendez, STIGLER HOMES. CRMLS
- $569,9994 bd2 ba1.5k sqft6070 Blythe Ave, Highland, CA 92346For SaleMLS ID #CV26147006, Sandy Hernandez, CENTURY 21 SYNERGIA REALTY. CRMLS
- $525,0003 bd2 ba1k sqft857 W 25th St, San Bernardino, CA 92405For SaleMLS ID #IV26161553, FIDEL DELGADILLO, Elevate Real Estate Agency. CRMLS
- $595,0003 bd2 ba1.3k sqft2402 W 1st Ave, San Bernardino, CA 92407For SaleMLS ID #TR26170252, Jesse Reyes, Re/Max Top Producers. CRMLS
- $479,8882 bd2 ba915 sqft1137 Bautista Dr, Colton, CA 92324For SaleMLS ID #TR26179137, Johnnie Sosa, Re/Max Champions. CRMLS
- $535,0003 bd3 ba1.1k sqft2821 Cedar St, San Bernardino, CA 92404For SaleMLS ID #CV26169583, Tiffany Oceguera, HAUS OF REAL ESTATE. CRMLS
- $547,9993 bd2 ba1k sqft3559 Ferndale Ave, San Bernardino, CA 92404For SaleMLS ID #PW26150750, Enrique Zapata, Mark 1 Real Estate, Inc.. CRMLS
- $615,0004 bd3 ba1.6k sqft1001 Oak Glen Ln, Colton, CA 92324For SaleMLS ID #IV26129984, JAMIE DAVIS, EXP REALTY OF SOUTHERN CALIFORNIA INC.. CRMLS
- $679,9003 bd2 ba1.4k sqft11375 Iris Ave, Loma Linda, CA 92354For SaleMLS ID #IG26167285, JULIA ROGERS, UNIVERSITY REALTY INC.. CRMLS
Local buyer's agents are ready to help
