Beautifully refreshed detached home in Wells, Maine offering the privacy, independence, and everyday lifestyle of a traditional single-family residence. Exclusive outdoor space, ample parking, a detached storage shed, and convenient one-level living, this move-in ready home delivers all the benefits of detached homeownership. Straightforward ownership structure that allows each residence to be individually owned, with no proposed monthly HOA fee.
Thoughtfully updated throughout, this two-bedroom, one-bath home features a bright open-concept floor plan filled with natural light, new flooring, fresh paint, recessed lighting, a skylight, and an updated kitchen with white cabinetry, new countertops, and stainless steel appliances. The efficient layout is ideal for year-round living, a primary residence, a second home, or a seasonal retreat.
Located on Route 109, just minutes from Wells Beach, Moody Beach, Drakes Island, Ogunquit, Kennebunk, shopping, dining, golf, Interstate 95, and the Amtrak Downeaster, this home offers convenient access to the best of the Southern Maine coast. Whether you're searching for a move-in ready home, one-level living, or a low-maintenance property near the beach that's difficult to find in today's Wells real estate market.
Pending
Price cut: $30K (8/18)
$229,000
2415 Sanford Road #3, Wells, ME 04090
2beds
1,219sqft
Condominium
Built in 1972
-- sqft lot
$221,400 Zestimate®
$188/sqft
$-- HOA
What's special
Natural lightRecessed lightingOne-level livingBright open-concept floor planWhite cabinetryNew flooringUpdated kitchen
- 66 days
- 512
- 20
Likely to sell faster than
Zillow last checked:
Listing updated:
Listed by:
RE/MAX Realty One jlagasse@remax.net
Source: Maine Listings,MLS#: 1671130
Facts & features
Interior
Bedrooms & bathrooms
- Bedrooms: 2
- Bathrooms: 1
- Full bathrooms: 1
Bedroom 1
- Features: Built-in Features, Closet
- Level: First
Bedroom 2
- Features: Closet
- Level: First
Dining room
- Features: Informal
- Level: First
Kitchen
- Features: Skylight
- Level: First
Living room
- Features: Informal
- Level: First
Sunroom
- Features: Three-Season
- Level: First
Heating
- Direct Vent Heater, Forced Air
Cooling
- None
Appliances
- Included: Gas Range, Refrigerator
Features
- 1st Floor Bedroom, Bathtub, Shower, Storage
- Flooring: Luxury Vinyl
- Doors: Storm Door(s)
- Basement: Exterior Entry,Crawl Space
- Has fireplace: No
Interior area
- Total structure area: 1,219
- Total interior livable area: 1,219 sqft
- Finished area above ground: 1,219
- Finished area below ground: 0
Property
Parking
- Parking features: Gravel, 1 - 4 Spaces, On Site, Off Street
Accessibility
- Accessibility features: Level Entry
Features
- Has view: Yes
- View description: Trees/Woods
Lot
- Size: 1.04 Acres
- Features: Near Shopping, Rural, Level, Open Lot, Wooded
Details
- Additional structures: Shed(s)
- Zoning: RC
Construction
Type & style
- Home type: Condo
- Architectural style: Cottage,Other,Ranch
- Property subtype: Condominium
Materials
- Wood Frame, Shingle Siding
- Foundation: Slab, Poured Concrete
- Roof: Metal
Condition
- Year built: 1972
Utilities & green energy
- Electric: Circuit Breakers
- Sewer: Private Sewer, Septic Tank
- Water: Private, Well
Community & HOA
HOA
- Has HOA: Yes
- HOA fee: Has HOA fee
Location
- Region: Wells
Financial & listing details
- Price per square foot: $188/sqft
- Annual tax amount: $1,214
- Date on market: 7/9/2026
- Road surface type: Paved
Estimated market value
$221,400
$210,000 - $232,000
$2,021/mo
Price history
| Date | Event | Price |
|---|---|---|
| 9/8/2026 | Pending sale | $229,000$188/sqft |
Source:  Maine Listings #1671130 Report a problem Maine Listings #1671130 Report a problem | ||
| 8/23/2026 | Contingent | $229,000$188/sqft |
Source: Maine Listings #1671130 Report a problem | ||
| 8/18/2026 | Price change | $229,000-11.6%$188/sqft |
Source: Maine Listings #1671130 Report a problem | ||
| 7/22/2026 | Price change | $259,000-7.2%$212/sqft |
Source: Maine Listings #1671130 Report a problem | ||
| 7/9/2026 | Listed for sale | $279,000$229/sqft |
Source: Maine Listings #1671130 Report a problem | ||
Public tax history
Tax history is unavailable.
Monthly payment
Est. payment
Payment breakdown
Explore the cost of this home by adjusting the details. Changes won't be saved.Climate risks
Neighborhood: 04090
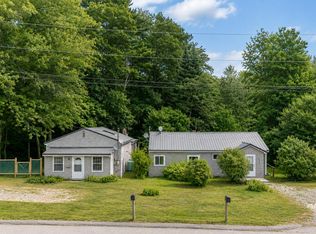
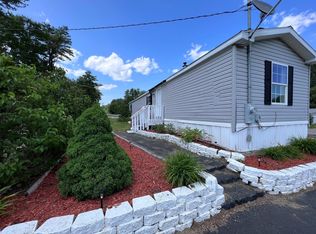
Similar homes
- $276,6843 bd2 ba1k sqft126 Independence Way #30, Wells, ME 04090Active
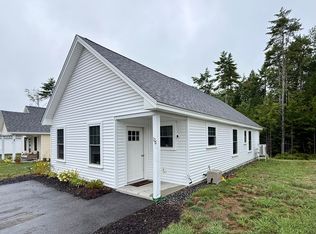
 MLS ID #1677890, Open Concepts Realty. Maine Listings
 - $263,9003 bd2 ba988 sqft178 Independence Way #178, Wells, ME 04090Active
 MLS ID #1670810, Regency Realty Group. Maine Listings
 - $250,0003 bd2 ba1.1k sqft9 Gove Street, Sanford, ME 04073Active
 MLS ID #1680066, Keller Williams Coastal and Lakes & Mountains Realty. Maine Listings
 - $234,0003 bd2 ba1.5k sqft8 Windsor Drive, Alfred, ME 04002Active
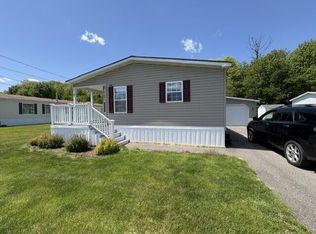 MLS ID #1664028, EXP Realty. Maine Listings
 - $250,0001 bd2 ba850 sqft1373 Post Road #10 A, Wells, ME 04090ActiveMLS ID #1653966, Coldwell Banker Realty. Maine Listings
- $162,0002 bd1 ba952 sqft2196 Sanford Road #46, Wells, ME 04090ActiveMLS ID #1643909, Keller Williams Coastal and Lakes & Mountains Realty. Maine Listings
- $210,0002 bd2 ba980 sqft100 Anna Robert Circle, Wells, ME 04090ActiveMLS ID #1665557, Better Homes & Gardens Real Estate/The Masiello Group. Maine Listings
- $190,0002 bd1 ba900 sqft17 Phillipstown Lane #17, Sanford, ME 04073ActiveMLS ID #1676339, Coldwell Banker Realty. Maine Listings
- $222,0002 bd2 ba1.1k sqft20 Chickadee Drive, Alfred, ME 04002ActiveMLS ID #1674316, Signature Homes Real Estate Group, LLC. Maine Listings
- $299,0001 bd1 ba712 sqft1801 Post Road N #161, Wells, ME 04090ActiveMLS ID #1678754, StartPoint Realty. Maine Listings
- $232,0002 bd2 ba1.2k sqft13 Pine Cone Drive, Alfred, ME 04002ActiveMLS ID #1663129, RE/MAX Realty One. Maine Listings
- $149,9002 bd1 ba960 sqft2196 Sanford Road #48, Wells, ME 04090ActiveMLS ID #1675620, Kennebunk Beach Realty. Maine Listings
- $310,0002 bd2 ba804 sqft60 Mile Road #68, Wells, ME 04090ActiveMLS ID #1668235, RE/MAX Realty One. Maine Listings
- $169,0002 bd2 ba1.1k sqft78 Poplar Park Drive, Wells, ME 04090ActiveMLS ID #1673687, Portside Real Estate Group. Maine Listings
- $128,5002 bd1 ba990 sqft1135 Bragdon Road #1, Wells, ME 04090ActiveMLS ID #1672076, RE/MAX Home Connection. Maine Listings
- $255,0003 bd2 ba1.3k sqft89 Skyline Circle, Wells, ME 04090ActiveMLS ID #1601412, Coldwell Banker Realty. Maine Listings
- $185,0004 bd1 ba1.3k sqft311 Main Street, Sanford, ME 04083ActiveMLS ID #1679852, Coldwell Banker Realty. Maine Listings
- $315,0002 bd2 ba1k sqft7 Old Salt Road #12, Old Orchard Beach, ME 04064ActiveMLS ID #1672973, Landing Real Estate. Maine Listings
- $130,0003 bd2 ba948 sqft50 Poplar Park Drive, Wells, ME 04090ActiveMLS ID #1669147, Better Homes & Gardens Real Estate/The Masiello Group. Maine Listings
