This great property features 4.55 acres with mature trees and a small pond in Marlow. The home has approx. 2300 sq. ft., with 4 bedrooms, (2 of which are primary suites), 3 bath and 1 car garage plus 1 car carport. Owner has installed a new hot water heater, high efficiency HVAC, septic has been pumped, new well house, FP has been serviced. Solar panel were added and are paid off. Well can be ran on solar, however batteries may run out after 2-3 days. 40x50 workshop that is steel frame, insulated, has electricity, with 1/2 bath and a lean too. Listed with Julie Bridges, Re/Max professionals. Give me a call at 580-695-3883 with any questions.
Active
Price cut: $10K (9/1)
$415,000
2416 S Highway 81, Marlow, OK 73055
4beds
3baths
2,300sqft
Single Family Residence
Built in 1985
4.55 Acres Lot
$-- Zestimate®
$180/sqft
$-- HOA
What's special
- 73 days
- 383
- 31
Zillow last checked:
Listing updated:
Listed by:
JULIE BRIDGES 580-695-3883,
RE/MAX PROFESSIONALS
Source: Lawton BOR,MLS#: 171754
Facts & features
Interior
Bedrooms & bathrooms
- Bedrooms: 4
- Bathrooms: 3
Primary bedroom
- Area: 319.31
- Dimensions: 17.42 x 18.33
Dining room
- Area: 81.08
- Dimensions: 11.58 x 7
Kitchen
- Features: Kitchen/Dining, Breakfast Bar
- Area: 104.17
- Dimensions: 10.42 x 10
Living room
- Area: 287.86
- Dimensions: 20.08 x 14.33
Heating
- Fireplace(s), Central, Propane
Cooling
- Central-Electric, Ceiling Fan(s)
Appliances
- Included: Electric, Freestanding Stove, Double Oven, Microwave, Dishwasher, Gas Water Heater, Electric Water Heater, Two or More Water Heaters
- Laundry: Washer Hookup, Dryer Hookup, Utility Room
Features
- Walk-In Closet(s), Pantry, Granite Counters, Seamless Countertops, One Living Area
- Flooring: Ceramic Tile, Carpet
- Windows: Double Pane Windows, Window Coverings
- Has fireplace: Yes
- Fireplace features: Propane
Interior area
- Total structure area: 2,300
- Total interior livable area: 2,300 sqft
Video & virtual tour
Property
Parking
- Total spaces: 2
- Parking features: Auto Garage Door Opener, Garage Door Opener, RV Access/Parking, Garage Faces Side, Double Driveway
- Garage spaces: 1
- Carport spaces: 1
- Covered spaces: 2
- Has uncovered spaces: Yes
Features
- Levels: One
- Patio & porch: Covered Porch, Covered Patio, Open Deck
- Has spa: Yes
- Spa features: Whirlpool
- Fencing: Wire
Lot
- Size: 4.55 Acres
Details
- Additional structures: Storage Shed, Workshop
Construction
Type & style
- Home type: SingleFamily
- Property subtype: Single Family Residence
Materials
- Brick Veneer
- Foundation: Slab
- Roof: Composition
Condition
- Remodeled
- New construction: No
- Year built: 1985
Utilities & green energy
- Electric: Cotton Electric
- Gas: Propane
- Sewer: Septic Tank
- Water: Well
Community & HOA
Community
- Security: Carbon Monoxide Detector(s), Smoke/Heat Alarm
Location
- Region: Marlow
Financial & listing details
- Price per square foot: $180/sqft
- Annual tax amount: $3,550
- Price range: $415K - $415K
- Date on market: 7/17/2026
- Listing terms: VA Loan,FHA,Conventional,Cash
- Exclusions: Refrigerator, Chickens, Chicken Fence, Firepit
- Road surface type: Paved
Estimated market value
Not available
Estimated sales range
Not available
$2,058/mo
Price history
| Date | Event | Price |
|---|---|---|
| 9/1/2026 | Price change | $415,000-2.4%$180/sqft |
Source: Lawton BOR #171754 Report a problem | ||
| 7/17/2026 | Listed for sale | $425,000$185/sqft |
Source: Lawton BOR #171754 Report a problem | ||
Public tax history
Tax history is unavailable.
Monthly payment
Est. payment
Payment breakdown
Explore the cost of this home by adjusting the details. Changes won't be saved.Climate risks
Neighborhood: 73055
Similar homes
- $395,0004 bd3 ba2.3k sqft169888 Deer Creek Rd, Marlow, OK 73055For Sale
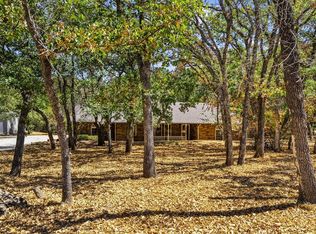 MLS ID #1227357, Pauline Celsor, Salt Real Estate Inc. MLSOK/OKCMAR as distributed by MLS GRID
 - $275,0003 bd2 ba1.2k sqft165308 S Highway 81, Marlow, OK 73055For Sale
 MLS ID #40439, Darren L Bridges. Duncan AOR
 - $449,0004 bd2 ba2.8k sqft704 County Road 1570, Rush Springs, OK 73055For Sale
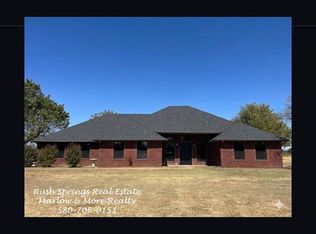 MLS ID #40479, Renee R Hoover-Payton. Duncan AOR
 - $345,0003 bd2 ba1.8k sqft4626 County Street 2790, Marlow, OK 73055For Sale
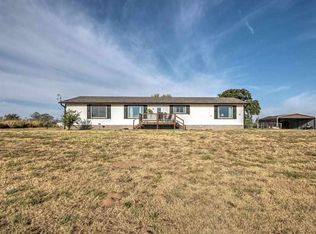 MLS ID #172227, LEAH EARY, PROSPERA REALTY GROUP. Lawton BOR
