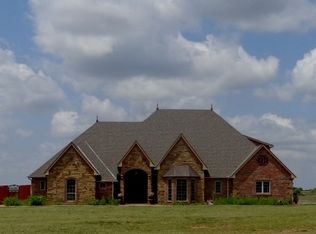
LUXURY LIVING IN THIS 3225sf 4 BEDROOM PLUS OFFICE, 2.5 BATH HOME w/ IN-GROUND SALTWATER SPORTS POOL ON 1.74 Acres (MOL)! Welcome to your PERSONAL RESORT! The Pool, Hot Tub, Gourmet Kitchen & 700sf Owner's Suite WILL ELEVATE your lifestyle! The spacious Living & Dining Areas feature a gas log fireplace & an abundance of windows overlooking the FUN-FILLED BACKYARD! The custom designed kitchen is a Chef's Delight! The VIKING PROFESSIONAL SERIES gas stove offers 6 burners & STAINLESS-STEEL GRILL top. The Sub-Zero FREEZER & REFRIGERATOR ARE AWESOME! The kitchen island incorporates a vegetable sink & the breakfast bar seats 4 comfortably. A large BUTLER'S PANTRY or space of your choice adjoins the kitchen. The owner's suite is your PERSONAL RETREAT! The massive bedroom has doors leading right onto the patio & hot tub area. His & Hers custom closets, double vanities, Jetted Tub & 5 X 9 Tiled Walk-In Shower w/ 2 shower heads create the space of your dreams! Outdoor living includes Privacy Fenced back yard complete w/ Sports Pool, Hot Tub & multiple lounging/game areas; perfect for admiring evening sunsets & enjoying Family Gatherings Year-Round! THE IN-GROUND STORM SHELTER IS IN THE GARAGE FOR EASY ACCESS! Call Ron w/ Vision Realty Group, LLC @580-467-1281 for your private tour!
For sale
$465,000
307 S 42nd St, Duncan, OK 73533
4beds
3,225sqft
Single Family Residence
Built in ----
1.74 Acres Lot
$480,900 Zestimate®
$144/sqft
$-- HOA
What's special
- 65 days
- 486
- 43
Zillow last checked:
Listing updated:
Listed by:
Ron Mulkey,
Vision Realty Group, Llc
Source: Duncan AOR,MLS#: 40378
Facts & features
Interior
Bedrooms & bathrooms
- Bedrooms: 4
- Bathrooms: 3
- Full bathrooms: 2
- 1/2 bathrooms: 1
Dining room
- Features: Live/Dine Combo, Breakfast/Bar
Cooling
- Electric
Appliances
- Included: Gas Oven/Range, Dishwasher, Refrigerator
Features
- Family Room
- Flooring: Some Carpeting
- Windows: Thermopane, Some Curtains/Drapes, Some Shades/Blinds
- Number of fireplaces: 1
- Fireplace features: One Fireplace, Family Room, Gas Log
Interior area
- Total structure area: 3,225
- Total interior livable area: 3,225 sqft
Property
Parking
- Total spaces: 2
- Parking features: Attached, Garage Door Opener
- Has attached garage: Yes
Features
- Levels: One
- Patio & porch: Patio
- Has private pool: Yes
- Pool features: In Ground
- Fencing: Fenced Yard,Wood
Lot
- Size: 1.74 Acres
- Features: Storm Cellar, 1 to 2 Acres
Details
- Parcel number: 19990201S08W101200
Construction
Type & style
- Home type: SingleFamily
- Architectural style: Ranch
- Property subtype: Single Family Residence
Materials
- Brick and Frame
- Roof: Composition
Condition
- 16-20 Years,Excellent Condition
Utilities & green energy
- Sewer: Septic Tank
- Water: Public
Community & HOA
Community
- Subdivision: None
Location
- Region: Duncan
Financial & listing details
- Price per square foot: $144/sqft
- Tax assessed value: $386,121
- Annual tax amount: $3,437
- Price range: $465K - $465K
- Date on market: 8/8/2026
- Listing terms: Cash,FHA,VA Loan,Conventional
Estimated market value
$480,900
$442,000 - $519,000
$3,548/mo
Price history
| Date | Event | Price |
|---|---|---|
| 8/8/2026 | Listed for sale | $465,000+52.5%$144/sqft |
Source: Duncan AOR #40378 Report a problem | ||
| 11/15/2016 | Sold | $305,000+3.4%$95/sqft |
Source: Public Record Report a problem | ||
| 12/16/2013 | Sold | $295,000$91/sqft |
Source: Public Record Report a problem | ||
Public tax history
| Year | Property taxes | Tax assessment |
|---|---|---|
| 2025 | $3,335 +1.3% | $37,520 +3% |
| 2024 | $3,291 +0.2% | $36,427 +3% |
| 2023 | $3,285 +0.7% | $35,366 +3% |
| 2022 | $3,262 +4.6% | $34,336 +5% |
| 2021 | $3,119 -3.6% | $32,702 -2.6% |
| 2020 | $3,235 -0.6% | $33,565 +1.7% |
| 2019 | $3,256 -4.1% | $33,005 -1.8% |
| 2017 | $3,394 | $33,603 +7.1% |
| 2016 | $3,394 +50.9% | $31,362 |
| 2015 | $2,249 | $31,362 -3.7% |
| 2014 | $2,249 | $32,552 +38.2% |
| 2013 | $2,249 | $23,547 -15.2% |
| 2012 | $2,249 -0.6% | $27,760 +0.8% |
| 2011 | $2,263 +3.3% | $27,552 +5% |
| 2010 | $2,189 +4.6% | $26,240 +5% |
| 2009 | $2,092 +10% | $24,991 +5% |
| 2008 | $1,902 | $23,801 |
Find assessor info on the county website
Monthly payment
Est. payment
Payment breakdown
Explore the cost of this home by adjusting the details. Changes won't be saved.Climate risks
Neighborhood: 73533
Nearby schools
Schools provided by the listing agent
- Elementary: Mark Twain
- District: Duncan
Source: Duncan AOR. This data may not be complete. We recommend contacting the local school district to confirm school assignments for this home.
Similar homes
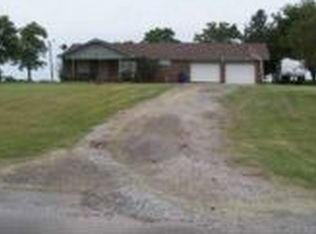
- $475,0003 bd3 ba2.4k sqft2525 S 42nd St, Duncan, OK 73533For Sale
 MLS ID #172242, REEDY A DALY, REAL ESTATE EXPERTS. Lawton BOR
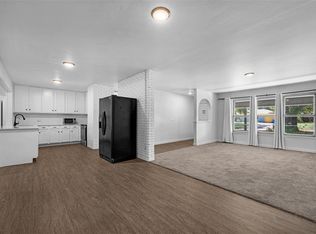
 - $360,0004 bd3 ba2.8k sqft1532 Pearl St, Duncan, OK 73533For Sale
 MLS ID #171938, SHAYLE CORP, COLDWELL BANKER SELECT. Lawton BOR
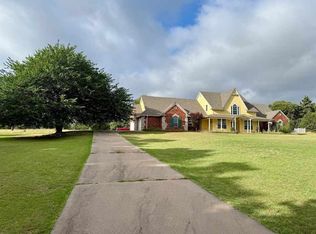
 - $395,0003 bd3 ba3.4k sqft2050 W Camelback Rd, Duncan, OK 73533For Sale
 MLS ID #171715, REEDY A DALY, REAL ESTATE EXPERTS. Lawton BOR
 - $375,0004 bd4 ba2.5k sqft812 W Hickory Ave, Duncan, OK 73533For Sale
 MLS ID #40522, Ron Mulkey. Duncan AOR
