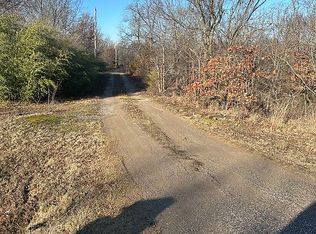
Welcome to 24160 Watts Road in Boynton, Oklahoma, where country living, useful improvements, and room to grow come together on 10 peaceful acres, with up to 20 acres available! This 2-bedroom, 2-bath single-wide mobile home (14X60) offers an affordable opportunity for a first-time buyer, small family, homesteader, or anyone looking for a comfortable place in the country. The home features durable metal siding and a metal roof, along with a 2-year-old central heat and air unit for added comfort and peace of mind. The stove and refrigerator can remain, making it easier to move in and begin making the property your own. Outside, the property is equipped for both work and recreation. A spacious 30x40-foot shop with a concrete floor provides plenty of room for equipment, vehicles, projects, storage, or a home-based business. A brand-new storm cellar offers added security during Oklahoma weather, while the pond adds to the peaceful rural setting and provides opportunities for livestock, wildlife, or simply relaxing outdoors. The property is served by rural water, a septic system, and EcoLink internet, allowing you to enjoy country living without giving up reliable connectivity. Located just one mile from Highway 62, the home offers convenient access while still providing privacy and open space. Live comfortably in the existing home, renovate it to match your style, or use it as a place to stay while planning and building your future dream home. With acreage, a shop, a pond, updated HVAC, internet access, and additional land available, this property offers the space and flexibility to create something truly special.
For sale
Price cut: $20K (8/20)
$150,000
24160 Watts Rd, Boynton, OK 74422
2beds
840sqft
Manufactured Home, Single Family Residence
Built in 1998
10 Acres Lot
$-- Zestimate®
$179/sqft
$-- HOA
What's special
- 46 days
- 1,186
- 68
Zillow last checked:
Listing updated:
Listed by:
Jadyn Ausbrooks 918-758-8279,
Keller Williams Advantage
Source: MLS Technology, Inc.,MLS#: 2628049 Originating MLS: MLS Technology
Originating MLS: MLS TechnologyFacts & features
Interior
Bedrooms & bathrooms
- Bedrooms: 2
- Bathrooms: 2
- Full bathrooms: 2
Heating
- Central, Electric
Cooling
- Central Air
Appliances
- Included: Electric Water Heater, Oven, Range, Refrigerator
- Laundry: Washer Hookup, Electric Dryer Hookup
Features
- High Speed Internet, Laminate Counters, Wired for Data, Electric Oven Connection, Electric Range Connection
- Flooring: Other
- Windows: Other
- Has fireplace: No
Interior area
- Total structure area: 840
- Total interior livable area: 840 sqft
Property
Features
- Levels: One
- Stories: 1
- Patio & porch: None
- Pool features: None
- Fencing: None
Lot
- Size: 10 Acres
- Features: Farm, Pond on Lot, Ranch
Details
- Additional structures: Workshop
- Parcel number: 00000713N15EB04100
- Horses can be raised: Yes
- Horse amenities: Horses Allowed
Construction
Type & style
- Home type: MobileManufactured
- Property subtype: Manufactured Home, Single Family Residence
Materials
- Aluminum Siding, Manufactured
- Foundation: Tie Down
- Roof: Metal
Condition
- Year built: 1998
Utilities & green energy
- Sewer: Septic Tank
- Water: Rural
- Utilities for property: Electricity Available, Sewer Available, Water Available
Community & HOA
Community
- Security: Storm Shelter, Smoke Detector(s)
- Subdivision: Okmulgee Co Unplatted
HOA
- Has HOA: No
Location
- Region: Boynton
Financial & listing details
- Price per square foot: $179/sqft
- Annual tax amount: $52
- Date on market: 8/3/2026
- Cumulative days on market: 22 days
- Listing terms: Conventional,FHA,Other,USDA Loan,VA Loan
- Body type: Single Wide
Estimated market value
Not available
Estimated sales range
Not available
Not available
Price history
| Date | Event | Price |
|---|---|---|
| 8/20/2026 | Price change | $150,000-11.8%$179/sqft |
Source:  MLS Technology, Inc. #2628049 Report a problem MLS Technology, Inc. #2628049 Report a problem | ||
| 8/3/2026 | Listed for sale | $170,000$202/sqft |
Source: MLS Technology, Inc. #2628049 Report a problem | ||
Public tax history
Tax history is unavailable.
Monthly payment
Climate risks
Neighborhood: 74422
Nearby schools
Schools provided by the listing agent
- Elementary: Morris
- High: Morris
- District: Morris - Sch Dist (85)
Source: MLS Technology, Inc.. This data may not be complete. We recommend contacting the local school district to confirm school assignments for this home.
Similar homes
- $150,0002 bd1 ba728 sqft411345 Highway 266, Council Hill, OK 74428For Sale
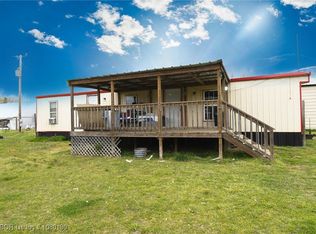 MLS ID #1080130, Trisha Shrabel, Century 21 First Choice Realty. Western River Valley BOR
 - $190,0004 bd3 ba1.1k sqft16398 Hawk Rd, Beggs, OK 74421For Sale
 MLS ID #2633716, Cindy Flores, Solid Rock, REALTORS. MLS Technology, Inc.
 - $138,5002 bd2 ba1k sqft109841 Highway #150, Checotah, OK 74426For Sale By Owner

- $100,0003 bd2 ba975 sqft135 N 306th Rd, Haskell, OK 74436For Sale By Owner