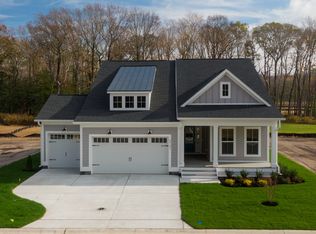
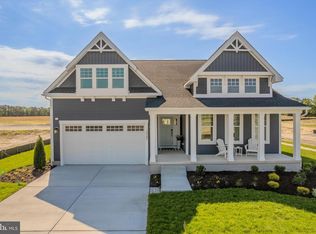
Coastal living at its best in Sweetbay! Your opportunity to enjoy the best of coastal living awaits in the peaceful and desirable Sweetbay community! Just two years young, this beautifully maintained home shows like a model and offers the perfect blend of comfort, style, and easy coastal living. From the moment you step inside, you'll appreciate the inviting, single-level, open-concept floor plan, thoughtfully designed for both everyday living and entertaining. The stunning kitchen is sure to impress, featuring custom cabinetry with soft-close drawers, quartz countertops, a tile backsplash, breakfast bar, stainless steel appliances, gas range, and an oversized farmhouse sink. The adjoining dining area features elegant coffered ceilings and provides the perfect setting for gathering with family and friends. Just beyond, a peaceful three-season room offers a wonderful place to enjoy your morning coffee or unwind with a good book. The spacious family room is warm and welcoming, highlighted by a gas fireplace with a beautiful marble surround. The owner's suite provides a relaxing retreat, complete with an ensuite bath featuring a large double vanity with quartz countertops, tiled walk-in shower, separate water closet, and a generous walk-in closet. Even the laundry room is thoughtfully designed, offering a utility sink and granite countertops with plenty of space for folding beach towels and preparing for your next day by the water! Additional features include luxury vinyl plank flooring, custom plantation shutters, 9-foot ceilings, recessed lighting, and a tankless gas water heater. Outdoor living is just as inviting, with a large covered front porch featuring Trex decking—the perfect spot to relax and unwind after a day at the beach. Irrigation helps keep the landscaping looking its best, while the HOA takes care of lawn maintenance, allowing you more time to enjoy the coastal lifestyle. Sweetbay is a beautifully maintained community offering sidewalks and a community pool, creating a welcoming neighborhood atmosphere. Ideally situated with convenient access to both the Delaware and Maryland beaches, you'll also enjoy nearby fine dining, shopping, golf, boating, nightlife, and an outdoor concert venue. Whether you're looking for a year-round residence, a coastal getaway, or simply a place to enjoy a more relaxed pace of life, this exceptional home offers it all. Don't miss your opportunity to make coastal living a reality in the sought-after Sweetbay community!
For sale
$599,000
24162 Heartleaf Rd, Frankford, DE 19945
3beds
1,600sqft
Single Family Residence
Built in 2024
10,000 Square Feet Lot
$-- Zestimate®
$374/sqft
$340/mo HOA
What's special
- 9 days
- 237
- 8
Zillow last checked:
Listing updated:
Listed by:
Robert Taylor 301-873-5566,
Keller Williams Realty 3023600300
Source: Bright MLS,MLS#: DESU2123710
Facts & features
Interior
Bedrooms & bathrooms
- Bedrooms: 3
- Bathrooms: 2
- Full bathrooms: 2
- Main level bathrooms: 2
- Main level bedrooms: 3
Basement
- Area: 0
Heating
- Forced Air, Natural Gas
Cooling
- Central Air, Electric
Appliances
- Included: Built-In Range, Refrigerator, Dishwasher, Cooktop, Ice Maker, Disposal, Microwave, Tankless Water Heater, Dryer, Washer, Gas Water Heater
- Laundry: Has Laundry, Main Level
Features
- Attic, Bathroom - Tub Shower, Bathroom - Walk-In Shower, Breakfast Area, Ceiling Fan(s), Combination Kitchen/Dining, Combination Kitchen/Living, Dining Area, Entry Level Bedroom, Family Room Off Kitchen, Open Floorplan, Eat-in Kitchen, Kitchen Island, Kitchen - Table Space, Pantry, Primary Bath(s), Recessed Lighting, Upgraded Countertops, Walk-In Closet(s)
- Flooring: Luxury Vinyl, Ceramic Tile, Carpet, Wood
- Doors: Sliding Glass
- Windows: Energy Efficient, Screens, Window Treatments
- Has basement: No
- Number of fireplaces: 1
- Fireplace features: Gas/Propane, Mantel(s), Marble, Screen
Interior area
- Total structure area: 1,600
- Total interior livable area: 1,600 sqft
- Finished area above ground: 1,600
- Finished area below ground: 0
Property
Parking
- Total spaces: 4
- Parking features: Garage Faces Front, Garage Door Opener, Concrete, Private, Attached, Driveway
- Attached garage spaces: 2
- Uncovered spaces: 2
Accessibility
- Accessibility features: Doors - Lever Handle(s), Grip-Accessible Features, Accessible Entrance
Features
- Levels: One
- Stories: 1
- Patio & porch: Porch, Patio, Screened, Enclosed
- Exterior features: Lawn Sprinkler, Sidewalks, Street Lights
- Pool features: Community
Lot
- Size: 10,000 Square Feet
- Dimensions: 100.00 x 100.00
- Features: Cleared, Front Yard, Rear Yard, SideYard(s), Backs to Trees, Level, Landscaped, No Thru Street
Details
- Additional structures: Above Grade, Below Grade
- Parcel number: 53311.00811.00
- Zoning: MR
- Special conditions: Standard
Construction
Type & style
- Home type: SingleFamily
- Architectural style: Coastal,Ranch/Rambler
- Property subtype: Single Family Residence
Materials
- Stick Built, Vinyl Siding
- Foundation: Crawl Space, Block
- Roof: Architectural Shingle
Condition
- Excellent
- New construction: No
- Year built: 2024
Details
- Builder model: Raleigh
- Builder name: Foxlane Homes
Utilities & green energy
- Electric: 200+ Amp Service
- Sewer: Public Sewer
- Water: Public
- Utilities for property: Underground Utilities
Community & HOA
Community
- Features: Pool
- Security: Smoke Detector(s), Security System
- Subdivision: Sweetbay
HOA
- Has HOA: Yes
- Amenities included: Common Grounds, Pool
- Services included: Common Area Maintenance, Maintenance Grounds, Management, Pool(s), Snow Removal, Trash
- HOA fee: $340 monthly
- HOA name: SWEETBAY HOME OWNERS ASSOCIATION
Location
- Region: Frankford
Financial & listing details
- Price per square foot: $374/sqft
- Annual tax amount: $1,295
- Date on market: 11/11/2026
- Listing agreement: Exclusive Right To Sell
- Ownership: Fee Simple
- Road surface type: Paved
Estimated market value
Not available
Estimated sales range
Not available
Not available
Price history
| Date | Event | Price |
|---|---|---|
| 11/12/2026 | Listed for sale | $599,000+4.2%$374/sqft |
Source:  Bright MLS #DESU2123710 Report a problem | ||
| 12/10/2024 | Sold | $574,789-0.1%$359/sqft |
Source: Bright MLS #DESU2056008 Report a problem | ||
| 6/11/2024 | Pending sale | $575,271-1.7%$360/sqft |
Source: Bright MLS #DESU2056008 Report a problem | ||
| 5/23/2024 | Price change | $584,990-3.3%$366/sqft |
Source:  Foxlane Homes Report a problem | ||
| 4/25/2024 | Price change | $604,990+5.2%$378/sqft |
Source: Foxlane Homes Report a problem | ||
| 2/12/2024 | Listed for sale | $575,271+5.6%$360/sqft |
Source: Bright MLS #DESU2056008 Report a problem | ||
| 12/6/2023 | Listing removed | -- |
Source: Foxlane Homes Report a problem | ||
| 10/16/2023 | Price change | $544,990-11.5%$341/sqft |
Source: Foxlane Homes Report a problem | ||
| 8/7/2023 | Price change | $615,830+7.1%$385/sqft |
Source: Bright MLS #DESU2045750 Report a problem | ||
| 6/23/2023 | Price change | $574,990+6.5%$359/sqft |
Source: Foxlane Homes Report a problem | ||
| 5/23/2023 | Price change | $539,990+8%$337/sqft |
Source: Foxlane Homes Report a problem | ||
| 3/16/2023 | Price change | $499,990-12.3%$312/sqft |
Source: Foxlane Homes Report a problem | ||
| 12/10/2022 | Price change | $569,990-5%$356/sqft |
Source: Foxlane Homes Report a problem | ||
| 11/16/2022 | Price change | $599,990-2.4%$375/sqft |
Source: Bright MLS #DESU2032492 Report a problem | ||
| 8/23/2022 | Price change | $614,990-2.4%$384/sqft |
Source: Foxlane Homes Report a problem | ||
| 8/15/2022 | Price change | $629,990-3.1%$394/sqft |
Source: Foxlane Homes Report a problem | ||
| 7/8/2022 | Price change | $649,990+1.6%$406/sqft |
Source: Foxlane Homes Report a problem | ||
| 6/21/2022 | Price change | $639,990-3%$400/sqft |
Source: Foxlane Homes Report a problem | ||
| 5/23/2022 | Price change | $659,990+3.1%$412/sqft |
Source: Foxlane Homes Report a problem | ||
| 5/3/2022 | Price change | $639,990-3%$400/sqft |
Source: Foxlane Homes Report a problem | ||
| 3/24/2022 | Listed for sale | $659,990$412/sqft |
Source: Foxlane Homes Report a problem | ||
Public tax history
Tax history is unavailable.
Monthly payment
Est. payment
Payment breakdown
Explore the cost of this home by adjusting the details. Changes won't be saved.Climate risks
Neighborhood: 19945
Nearby schools
Schools provided by the listing agent
- District: Indian River
Source: Bright MLS. This data may not be complete. We recommend contacting the local school district to confirm school assignments for this home.
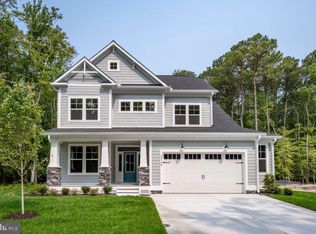
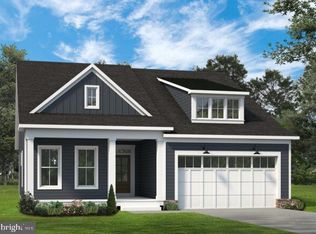
Similar homes
- $584,9903 bd2 ba1.9k sqftNone Available, Frankford, DE 19945New Construction
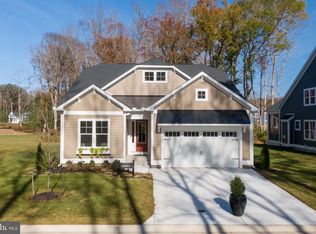
 Bright MLS
- $564,9903 bd2 ba1.6k sqftNone Available, Frankford, DE 19945New Construction
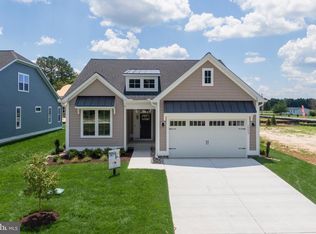 Bright MLS
- from $564,9903 bd2 ba1.6k sqftRaleigh Plan, East Gate, Frankford, DE 19945New Construction
 Foxlane Homes
- $589,9003 bd2 ba2.3k sqftNone Available, Frankford, DE 19945New Construction
 MLS ID #DESU2105060, JENNIFER JONES, Compass. Bright MLS
- $539,9903 bd2 ba2.1k sqftNone Available, Frankford, DE 19945New ConstructionMLS ID #DESU2102218, Brittany Newman, DRB Group Realty, LLC. Bright MLS
- $515,0004 bd3 ba2.3k sqftNone Available, Selbyville, DE 19975For SaleMLS ID #DESU2121822, Michael Valenti, Long & Foster Real Estate, Inc.. Bright MLS
- $414,9003 bd2 ba1.5k sqftNone Available, Selbyville, DE 19945New ConstructionMLS ID #DESU2113150, Erik Brubaker, Keller Williams Realty. Bright MLS
- $519,9903 bd2 ba1.9k sqftNone Available, Selbyville, DE 19975New ConstructionBright MLS
- $525,9903 bd2 ba1.9k sqftNone Available, Selbyville, DE 19975New ConstructionBright MLS
- $588,0003 bd2 ba2.3k sqftNone Available, Millsboro, DE 19966New ConstructionMLS ID #DESU2099744, David Litz, Century 21 Emerald. Bright MLS
- $519,9003 bd2 ba1.7k sqftNone Available, Selbyville, DE 19975New ConstructionMLS ID #DESU2095494, PATRICK MONTAGUE, Long & Foster Real Estate, Inc.. Bright MLS
- $540,0003 bd3 ba2.1k sqftNone Available, Ocean View, DE 19970For SaleMLS ID #DESU2123334, Russell Griffin, Keller Williams Realty. Bright MLS
- $525,0003 bd2 ba2.3k sqftNone Available, Georgetown, DE 19947New ConstructionMLS ID #DESU153356, DAN SANDER, RE/MAX Realty Group Rehoboth. Bright MLS
- $544,9903 bd2 ba1.9k sqftNone Available, Millville, DE 19967New ConstructionBright MLS
- $699,0003 bd3 ba2k sqftNone Available, Berlin, MD 21811New ConstructionMLS ID #MDWO2042270, PAUL SICARI, Compass. Bright MLS
- $559,9003 bd2 ba1.8k sqftNone Available, Ocean Pines, MD 21811New ConstructionMLS ID #MDWO2039838, Daniel Clayland, Coldwell Banker Realty. Bright MLS
- $473,9903 bd3 ba2.2k sqftNone Available, Ocean View, DE 19970New ConstructionBright MLS
