This new construction property is a customized version of the popular Wahoo model, with groundbreaking scheduled to start in approximately 30 days. Buyers who secure this home early have a rare window of opportunity to select the custom interior finishes and make this home uniquely theirs. Core Property Overview, Floor Plan: Customized Wahoo/3 Model , Bedrooms: 3 spacious bedrooms , Bathrooms: 2 full bathrooms, Garage: Attached 2-car garage , Premium Interior & Gourmet Kitchen Custom Upscale Kitchen: Outfitted with high-end stainless steel appliances. Gas Cooking: Features a premium gas range for culinary precision. Gas Fireplace: Serves as a cozy, ambient centerpiece in the main living area. Primary Suite: Features an expansive, large primary bath with detailed custom showers. Outdoor Living Spaces Screened Porch: Built for bug-free relaxation and comfortable outdoor lounging. Outside Deck: Perfect for grilling, entertaining, and enjoying the backyard views. High-Efficiency & Structural Systems Hybrid HVAC: Dual-fuel heating and cooling system maximizes energy efficiency and cost savings. On-Demand Hot Water: A tankless water heater system delivers endless hot water instantly while lowering utility costs. Encapsulated Crawl Space: Offers premium moisture control, protects the subfloor, improves indoor air quality, and adds superior insulation.
New construction
$559,900
108 Nottingham Ln, Ocean Pines, MD 21811
3beds
1,800sqft
Single Family Residence
Built in 2027
7,672 Square Feet Lot
$-- Zestimate®
$311/sqft
$77/mo HOA
What's special
Gas fireplaceDetailed custom showersOutside deckScreened porchHigh-end stainless steel appliancesExpansive large primary bathPremium gas range
- 67 days
- 240
- 20
Zillow last checked:
Listing updated:
Listed by:
Daniel Clayland 410-726-5108,
Coldwell Banker Realty 4438562211
Source: Bright MLS,MLS#: MDWO2039838
Facts & features
Interior
Bedrooms & bathrooms
- Bedrooms: 3
- Bathrooms: 2
- Full bathrooms: 2
- Main level bathrooms: 2
- Main level bedrooms: 3
Heating
- Heat Pump, Natural Gas, Electric
Cooling
- Central Air, Electric
Appliances
- Included: Microwave, Disposal, Dryer, Energy Efficient Appliances, ENERGY STAR Qualified Washer, ENERGY STAR Qualified Dishwasher, ENERGY STAR Qualified Refrigerator, Ice Maker, Oven/Range - Gas, Stainless Steel Appliance(s), Tankless Water Heater, Gas Water Heater
- Laundry: Main Level
Features
- Bar, Bathroom - Walk-In Shower, Ceiling Fan(s), Combination Kitchen/Dining, Efficiency, Open Floorplan, Kitchen - Efficiency, Kitchen Island, Pantry, Recessed Lighting, Upgraded Countertops, Walk-In Closet(s), 9'+ Ceilings
- Flooring: Laminate
- Windows: Double Hung
- Has basement: No
- Number of fireplaces: 1
- Fireplace features: Gas/Propane, Mantel(s)
Interior area
- Total structure area: 1,800
- Total interior livable area: 1,800 sqft
- Finished area above ground: 1,800
Property
Parking
- Total spaces: 2
- Parking features: Garage Door Opener, Garage Faces Front, Attached
- Attached garage spaces: 2
Accessibility
- Accessibility features: Accessible Doors
Features
- Levels: One
- Stories: 1
- Patio & porch: Porch, Deck, Screened
- Exterior features: Rain Gutters, Flood Lights
- Pool features: Community
Lot
- Size: 7,672 Square Feet
- Features: Backs to Trees
Details
- Additional structures: Above Grade
- Parcel number: 2403099075
- Zoning: R
- Special conditions: Standard
Construction
Type & style
- Home type: SingleFamily
- Architectural style: Coastal
- Property subtype: Single Family Residence
Materials
- Frame
- Foundation: Block, Crawl Space
- Roof: Architectural Shingle
Condition
- Excellent
- New construction: Yes
- Year built: 2027
Details
- Builder model: WAHOO/3
- Builder name: DCP
Utilities & green energy
- Sewer: Public Sewer
- Water: Public
Community & HOA
Community
- Security: Fire Sprinkler System
- Subdivision: Ocean Pines
HOA
- Has HOA: Yes
- HOA fee: $918 annually
Location
- Region: Ocean Pines
Financial & listing details
- Price per square foot: $311/sqft
- Tax assessed value: $76,667
- Date on market: 8/1/2026
- Listing agreement: Exclusive Right To Sell
- Listing terms: Conventional,Cash,Bank Portfolio
- Ownership: Fee Simple
Estimated market value
Not available
Estimated sales range
Not available
Not available
Price history
| Date | Event | Price |
|---|---|---|
| 8/1/2026 | Listed for sale | $559,900+443.6%$311/sqft |
Source:  Bright MLS #MDWO2039838 Report a problem Bright MLS #MDWO2039838 Report a problem | ||
| 7/17/2026 | Sold | $103,000-14.1%$57/sqft |
Source: Bright MLS #MDWO2039306 Report a problem | ||
| 7/2/2026 | Pending sale | $119,900$67/sqft |
Source: Bright MLS #MDWO2039306 Report a problem | ||
| 6/29/2026 | Listed for sale | $119,900$67/sqft |
Source: Bright MLS #MDWO2039306 Report a problem | ||
| 6/28/2026 | Contingent | $119,900$67/sqft |
Source: Bright MLS #MDWO2039306 Report a problem | ||
| 6/24/2026 | Listed for sale | $119,900+48.9%$67/sqft |
Source: Bright MLS #MDWO2039306 Report a problem | ||
| 12/19/2025 | Sold | $80,500+7.3%$45/sqft |
Source: Bright MLS #MDWO2033206 Report a problem | ||
| 9/16/2025 | Contingent | $75,000$42/sqft |
Source: Bright MLS #MDWO2033206 Report a problem | ||
| 9/11/2025 | Listed for sale | $75,000+27.1%$42/sqft |
Source: Bright MLS #MDWO2033206 Report a problem | ||
| 11/20/2020 | Sold | $59,000$33/sqft |
Source: Agent Provided Report a problem | ||
Public tax history
| Year | Property taxes | Tax assessment |
|---|---|---|
| 2026 | -- | $76,667 +1.8% |
| 2025 | -- | $75,333 +1.8% |
| 2024 | $708 +10.8% | $74,000 +10.8% |
| 2023 | $639 +12.2% | $66,767 -9.8% |
| 2022 | $570 +13.8% | $74,000 +41.5% |
| 2021 | $501 +3.3% | $52,300 +3.3% |
| 2020 | $485 +3.4% | $50,633 -3.2% |
| 2019 | $469 +4.6% | $52,300 +10.6% |
| 2018 | $448 +7.6% | $47,300 +7.6% |
| 2017 | $416 -32.2% | $43,967 +8.2% |
| 2016 | $614 | $40,633 +8.9% |
| 2015 | $614 | $37,300 |
| 2014 | $614 | $37,300 |
| 2013 | -- | $37,300 -51.1% |
| 2012 | -- | $76,300 |
| 2011 | -- | $76,300 |
| 2010 | -- | $76,300 -44.8% |
| 2009 | -- | $138,330 +14.1% |
| 2008 | -- | $121,220 +16.4% |
| 2007 | -- | $104,110 +19.7% |
| 2006 | -- | $87,000 +31.2% |
| 2005 | -- | $66,332 +45.3% |
| 2004 | -- | $45,666 +82.7% |
| 2003 | -- | $25,000 +19% |
| 2002 | -- | $21,000 +23.5% |
| 2001 | -- | $17,000 |
Find assessor info on the county website
Monthly payment
Est. payment
Payment breakdown
Explore the cost of this home by adjusting the details. Changes won't be saved.Climate risks
Neighborhood: 21811
Nearby schools
Schools provided by the listing agent
- Elementary: Showell
- Middle: Berlin Intermediate School
- High: Stephen Decatur
- District: Worcester County Public Schools
Source: Bright MLS. This data may not be complete. We recommend contacting the local school district to confirm school assignments for this home.
- $327,9003 bd2 ba1.1k sqft106 Nottingham Ln, Ocean Pines, MD 21811Off Market
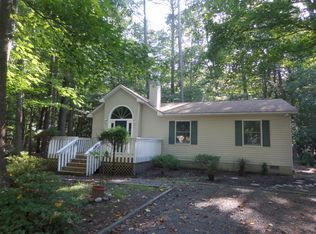
- $326,0003 bd2 ba1.1k sqft110 Nottingham Ln, Ocean Pines, MD 21811Off Market
- $411,0003 bd2 ba1.4k sqft104 Nottingham Ln, Ocean Pines, MD 21811Off Market
- $341,700-- bd2 ba1.4k sqft112 Nottingham Ln, Ocean Pines, MD 21811Off Market
Similar homes
- $579,0003 bd2 ba2.4k sqftNone Available, Berlin, MD 21811For Sale
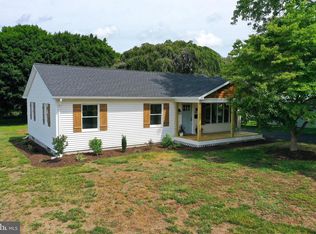
 MLS ID #MDWO2039170, Deeley Chester, Coastal Life Realty Group LLC. Bright MLS
 - $650,0004 bd3 ba2.6k sqftNone Available, Berlin, MD 21811For Sale
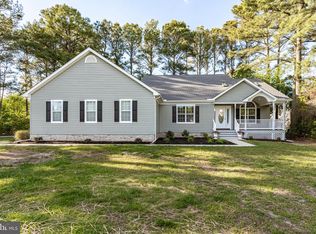 MLS ID #MDWO2038346, Bethany Drew, Hileman Real Estate-Berlin. Bright MLS
 - $379,9993 bd2 ba1.3k sqftNone Available, Ocean Pines, MD 21811For Sale
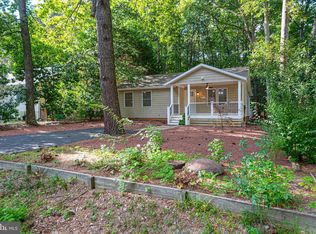 MLS ID #MDWO2040848, Daniel Demers, Sell Your Home Services. Bright MLS
 - $659,9504 bd3 ba2.6k sqftNone Available, Berlin, MD 21811For Sale
 MLS ID #MDWO2032954, Michael Maykrantz, Seaside Resort Group, LLC. Bright MLS
 - $724,9004 bd4 ba2.2k sqftNone Available, Ocean Pines, MD 21811New ConstructionMLS ID #MDWO2040526, Sandie Mattes, Keller Williams Realty Delmarva. Bright MLS
- $379,0003 bd2 ba1.2k sqftNone Available, Ocean Pines, MD 21811For SaleMLS ID #MDWO2039954, Taryn Walterhoefer, Berkshire Hathaway HomeServices PenFed Realty - OP. Bright MLS
- $375,0003 bd3 ba1.1k sqftNone Available, Berlin, MD 21811For SaleMLS ID #MDWO2038610, Jackie Grove, Douglas Realty, LLC. Bright MLS
- $539,9903 bd4 ba2.6k sqftNone Available, Berlin, MD 21811For SaleMLS ID #MDWO2036214, Andrew Undem, Berkshire Hathaway HomeServices Homesale Realty. Bright MLS
- $562,9903 bd2 ba1.6k sqftNone Available, Frankford, DE 19945New ConstructionBright MLS
- $582,9903 bd2 ba1.9k sqftNone Available, Frankford, DE 19945New ConstructionBright MLS
- $445,0003 bd3 ba2.3k sqftNone Available, Berlin, MD 21811For SaleMLS ID #MDWO2039486, Julie Woulfe, ERA Martin Associates, Shamrock Division. Bright MLS
- $589,9004 bd3 ba2.5k sqftNone Available, Selbyville, DE 19975For SaleMLS ID #DESU2116404, Tim Meadowcroft, Long & Foster Real Estate, Inc.. Bright MLS
- $515,0004 bd4 ba2.3k sqftNone Available, Berlin, MD 21811For SaleMLS ID #MDWO2037308, Tara Miller, Northrop Realty. Bright MLS
- $590,0004 bd3 ba2.4k sqftNone Available, Selbyville, DE 19975For SaleMLS ID #DESU2111298, DURWOOD BENNETT, BENNETT REALTY. Bright MLS
- $549,9904 bd3 ba2.5k sqftNone Available, Frankford, DE 19945For SaleMLS ID #DESU2108740, JAY SCHULMAN, Coldwell Banker Realty. Bright MLS
- $399,9992 bd2 ba1.2k sqftNone Available, Ocean City, MD 21842For SaleMLS ID #MDWO2041360, Cara Chester, AB & Co Realtors, Inc.. Bright MLS
- $539,0003 bd2 ba1.6k sqftNone Available, Ocean View, DE 19970For SaleMLS ID #DESU2118888, Tracy Zell, Long & Foster Real Estate, Inc.. Bright MLS
- $599,9903 bd3 ba2.3k sqftNone Available, Dagsboro, DE 19939New ConstructionMLS ID #DESU2109374, Georgie Penny, Cape Realty. Bright MLS
- $539,9003 bd2 ba1.7k sqftNone Available, Millville, DE 19967For SaleMLS ID #DESU2119090, Shannon Taylor, Long & Foster Real Estate, Inc.. Bright MLS
