Welcome to the Ballyliffin Model, a beautifully crafted custom home built by Celtic Nations Contracting. Offering approximately 2,200 square feet, this thoughtfully designed home features four bedrooms, 3½ baths, two en-suite bedrooms, and exceptional custom details throughout. Step inside to a spacious family room highlighted by an awesome fireplace, custom built-ins, a flat-frame TV, and decorative faux ceiling beams that add warmth and character. The family room flows seamlessly into the open-concept kitchen and dining area, creating the perfect space for everyday living and entertaining. The stunning coastal-inspired kitchen features quartz countertops, stainless steel appliances, a large farmhouse sink, floating shelves, and a generous island, all complemented by stylish finishes and thoughtful design. The first-floor en suite offers a beautifully designed custom closet and dressing area, along with a spacious private bath featuring distinctive tilework and a warm, relaxing ambiance. Upstairs, a second en-suite bedroom includes another custom closet and a gorgeous private bath with a walk-in shower and exquisite tilework. Two additional bedrooms feature built-in desks, adding both style and functionality. A spacious bonus area creates an additional gathering space complete with a mini bar, flat-frame TV, and direct access to the balcony—an ideal setting for entertaining family and guests. Everywhere you look, custom craftsmanship and carefully selected details enhance the charm and character of this exceptional home. Nestled on a level, private lot surrounded by mature trees, the outdoor living space is equally inviting, featuring a large screened porch, attractive landscaping, and plenty of room to relax or entertain. This beautifully finished home is ready for you to begin enjoying the Eastern Shore lifestyle in the desirable Ocean Pines community.
New construction
$724,900
1150 Ocean Pkwy, Ocean Pines, MD 21811
4beds
2,200sqft
Single Family Residence
Built in 2026
8,912 Square Feet Lot
$715,700 Zestimate®
$330/sqft
$73/mo HOA
What's special
Generous islandAwesome fireplaceCustom built-insLevel private lotFloating shelvesAttractive landscapingSurrounded by mature trees
- 69 days
- 531
- 33
Zillow last checked:
Listing updated:
Listed by:
Sandie Mattes 443-250-2730,
Keller Williams Realty Delmarva 4105246400
Source: Bright MLS,MLS#: MDWO2040526
Facts & features
Interior
Bedrooms & bathrooms
- Bedrooms: 4
- Bathrooms: 4
- Full bathrooms: 3
- 1/2 bathrooms: 1
- Main level bathrooms: 2
- Main level bedrooms: 1
Rooms
- Room types: Primary Bedroom, Bedroom 3, Bedroom 4, Kitchen, Family Room, 2nd Stry Fam Rm, Laundry, Primary Bathroom, Full Bath, Half Bath
Primary bedroom
- Features: Attached Bathroom, Flooring - Engineered Wood
- Level: Main
Primary bedroom
- Features: Attached Bathroom, Ceiling Fan(s), Flooring - Engineered Wood
- Level: Upper
Bedroom 3
- Features: Flooring - Engineered Wood, Ceiling Fan(s)
- Level: Upper
Bedroom 4
- Features: Ceiling Fan(s), Flooring - Engineered Wood
- Level: Upper
Primary bathroom
- Features: Bathroom - Walk-In Shower, Countertop(s) - Quartz, Flooring - Tile/Brick
- Level: Main
Primary bathroom
- Features: Bathroom - Walk-In Shower, Countertop(s) - Quartz
- Level: Upper
Other
- Features: Built-in Features, Ceiling Fan(s), Wet Bar, Flooring - Engineered Wood, Attic - Pull-Down Stairs
- Level: Upper
Family room
- Features: Built-in Features, Ceiling Fan(s), Fireplace - Electric, Flooring - Engineered Wood
- Level: Main
Other
- Features: Bathroom - Walk-In Shower, Countertop(s) - Quartz, Flooring - Tile/Brick
- Level: Upper
Half bath
- Level: Main
Kitchen
- Features: Breakfast Bar, Countertop(s) - Quartz, Flooring - Engineered Wood, Kitchen Island, Lighting - Pendants, Recessed Lighting
- Level: Main
Laundry
- Level: Main
Heating
- Other, Zoned, Wall Unit, Electric
Cooling
- Multi Units, Ductless, Electric
Appliances
- Included: Microwave, Dishwasher, Disposal, Dryer, Oven/Range - Electric, Range Hood, Refrigerator, Stainless Steel Appliance(s), Washer, Water Heater, Electric Water Heater
- Laundry: Main Level, Laundry Room
Features
- Bathroom - Stall Shower, Bathroom - Walk-In Shower, Built-in Features, Butlers Pantry, Ceiling Fan(s), Combination Dining/Living, Combination Kitchen/Dining, Entry Level Bedroom, Family Room Off Kitchen, Open Floorplan, Eat-in Kitchen, Kitchen - Gourmet, Kitchen Island, Primary Bath(s), Upgraded Countertops, Walk-In Closet(s), Bar, Wine Storage, Dry Wall
- Flooring: Ceramic Tile, Engineered Wood
- Doors: Six Panel
- Windows: Energy Efficient
- Has basement: No
- Has fireplace: No
Interior area
- Total structure area: 2,200
- Total interior livable area: 2,200 sqft
- Finished area above ground: 2,200
- Finished area below ground: 0
Video & virtual tour
Property
Parking
- Total spaces: 4
- Parking features: Asphalt, Driveway, Private, Off Street
- Uncovered spaces: 4
Accessibility
- Accessibility features: Accessible Doors, 2+ Access Exits, Doors - Swing In, Low Closet Rods
Features
- Levels: Two
- Stories: 2
- Patio & porch: Porch, Screened, Deck, Roof Deck
- Exterior features: Lighting, Flood Lights, Balcony
- Pool features: Community
- Frontage type: Road Frontage
Lot
- Size: 8,912 Square Feet
- Features: Cleared, Rear Yard, Year Round Access, Level, Interior Lot
Details
- Additional structures: Above Grade, Below Grade
- Parcel number: 2403110575
- Zoning: R-3
- Special conditions: Standard
Construction
Type & style
- Home type: SingleFamily
- Architectural style: Cape Cod
- Property subtype: Single Family Residence
Materials
- Brick, Combination, Frame, HardiPlank Type, Stick Built
- Foundation: Crawl Space
- Roof: Architectural Shingle
Condition
- Excellent
- New construction: Yes
- Year built: 2026
Details
- Builder model: Ballyliffin
- Builder name: Celtic Nations Contracting LLC
Utilities & green energy
- Sewer: Public Sewer
- Water: Public
- Utilities for property: Cable Available, Electricity Available, Sewer Available, Water Available, Cable
Community & HOA
Community
- Features: Pool
- Security: Fire Sprinkler System
- Subdivision: Ocean Pines - Sherwood Forest
HOA
- Has HOA: Yes
- Services included: Common Area Maintenance, Management, Snow Removal
- HOA fee: $875 annually
Location
- Region: Ocean Pines
Financial & listing details
- Price per square foot: $330/sqft
- Tax assessed value: $77,567
- Annual tax amount: $707
- Date on market: 8/13/2026
- Listing agreement: Exclusive Right To Sell
- Listing terms: Conventional,Cash
- Inclusions: See Inventory List,
- Exclusions: See Inventory List, 2 Chairs At Table, Some Decoration Items On Shelves, Business Items On Display In Front Bedroom
- Ownership: Fee Simple
Estimated market value
$715,700
$680,000 - $751,000
$2,823/mo
Price history
| Date | Event | Price |
|---|---|---|
| 8/13/2026 | Listed for sale | $724,900+806.1%$330/sqft |
Source:  Bright MLS #MDWO2040526 Report a problem | ||
| 8/15/2025 | Sold | $80,000$36/sqft |
Source: Public Record Report a problem | ||
Public tax history
| Year | Property taxes | Tax assessment |
|---|---|---|
| 2026 | $719 +1.8% | $77,567 +1.7% |
| 2025 | $707 -1.4% | $76,233 +1.8% |
| 2024 | $717 +10.9% | $74,900 +10.9% |
| 2023 | $647 +12.2% | $67,567 -9.8% |
| 2022 | $576 +13.9% | $74,900 +41.6% |
| 2021 | $506 +3.3% | $52,900 +3.3% |
| 2020 | $490 +3.4% | $51,233 -3.2% |
| 2019 | $474 +4.6% | $52,900 +10.4% |
| 2018 | $454 +7.5% | $47,900 +7.5% |
| 2017 | $422 -31.8% | $44,567 +8.1% |
| 2016 | $619 | $41,233 +8.8% |
| 2015 | $619 | $37,900 |
| 2014 | $619 | $37,900 |
| 2013 | -- | $37,900 -50.7% |
| 2012 | -- | $76,900 |
| 2011 | -- | $76,900 |
| 2010 | -- | $76,900 -44.7% |
| 2009 | -- | $138,950 +14.2% |
| 2008 | -- | $121,632 +16.6% |
| 2007 | -- | $104,316 +19.9% |
| 2006 | -- | $87,000 +31.1% |
| 2005 | -- | $66,346 +45.2% |
| 2004 | -- | $45,693 +82.5% |
| 2003 | -- | $25,040 +19.1% |
| 2002 | -- | $21,026 +23.6% |
| 2001 | -- | $17,013 |
Find assessor info on the county website
Monthly payment
Est. payment
Payment breakdown
Explore the cost of this home by adjusting the details. Changes won't be saved.Climate risks
Neighborhood: 21811
Nearby schools
Schools provided by the listing agent
- High: Stephen Decatur
- District: Worcester County Public Schools
Source: Bright MLS. This data may not be complete. We recommend contacting the local school district to confirm school assignments for this home.
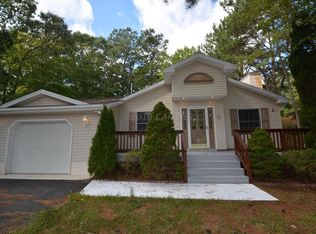


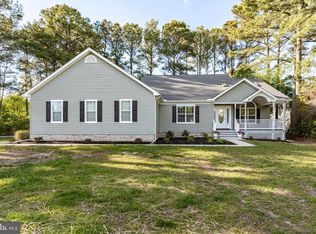
Similar homes
- $650,0004 bd3 ba2.6k sqftNone Available, Berlin, MD 21811For Sale
 MLS ID #MDWO2038346, Bethany Drew, Hileman Real Estate-Berlin. Bright MLS
- $619,0003 bd2 ba2.1k sqftNone Available, Ocean Pines, MD 21811For Sale
 MLS ID #MDWO2041696, homecoin.com Minerick, Homecoin.com. Bright MLS
- $659,9504 bd3 ba2.6k sqftNone Available, Berlin, MD 21811For Sale
 MLS ID #MDWO2032954, Michael Maykrantz, Seaside Resort Group, LLC. Bright MLS
- $798,0004 bd4 ba2.8k sqftNone Available, Berlin, MD 21811New Construction
 MLS ID #MDWO2038778, Nancy Reither, Coldwell Banker Realty. Bright MLS
- $799,9004 bd4 ba2.7k sqftNone Available, Berlin, MD 21811For SaleMLS ID #MDWO2035578, Jenny Sheppard, Sheppard Realty Inc. Bright MLS
- $549,9003 bd3 ba2.5k sqftNone Available, Ocean Pines, MD 21811For SaleMLS ID #MDWO2038602, Vicki Harmon, Coldwell Banker Realty. Bright MLS
- $629,0004 bd3 ba2.3k sqftNone Available, Berlin, MD 21811For SaleMLS ID #MDWO2032726, Chris Ouellet, RE/MAX One. Bright MLS
- $619,9003 bd3 ba2.2k sqftNone Available, Berlin, MD 21811For SaleMLS ID #MDWO2040158, Daniel Demers, Sell Your Home Services. Bright MLS
- $800,0003 bd3 ba2.6k sqftNone Available, Berlin, MD 21811For SaleMLS ID #MDWO2041976, Nikki Rose, Keller Williams Realty Delmarva. Bright MLS
- $559,9003 bd2 ba1.8k sqftNone Available, Ocean Pines, MD 21811New ConstructionMLS ID #MDWO2039838, Daniel Clayland, Coldwell Banker Realty. Bright MLS
- $899,9005 bd3 ba2.5k sqftNone Available, Ocean Pines, MD 21811For SaleMLS ID #MDWO2038632, Donna Frankowski, ERA Martin Associates, Shamrock Division. Bright MLS
- $1,084,9994 bd4 ba3.2k sqftNone Available, Ocean Pines, MD 21811For SaleMLS ID #MDWO2038556, Ryan Haley, Atlantic Shores Sotheby's International Realty. Bright MLS
- $989,9005 bd3 ba2.9k sqftNone Available, Ocean Pines, MD 21811For SaleMLS ID #MDWO2040404, Steve Howse, Berkshire Hathaway HomeServices PenFed Realty - OP. Bright MLS
- $974,9004 bd3 ba2.1k sqftNone Available, Ocean Pines, MD 21811For SaleMLS ID #MDWO2039060, Kevin E Decker, Coastal Life Realty Group LLC. Bright MLS
- $669,9003 bd3 ba2.6k sqftNone Available, Bishopville, MD 21813For SaleMLS ID #MDWO2041796, Amanda Sweigert, Keller Williams Realty Delmarva. Bright MLS
- $399,9993 bd2 ba1.2k sqftNone Available, Ocean Pines, MD 21811For SaleMLS ID #MDWO2041740, Jim Terrill, RE/MAX One. Bright MLS
- $714,9004 bd4 ba2.9k sqftNone Available, Ocean View, DE 19970For SaleMLS ID #DESU2122360, TERESA MARSULA, Long & Foster Real Estate, Inc.. Bright MLS
- $399,0004 bd3 ba1.5k sqftNone Available, Ocean Pines, MD 21811For SaleMLS ID #MDWO2040764, Anne Marie Mercier-Bouse, RE/MAX Advantage Realty. Bright MLS
- $494,9003 bd3 ba1.3k sqftNone Available, Ocean Pines, MD 21811For SaleMLS ID #MDWO2039622, Kimberly Heaney, Berkshire Hathaway HomeServices PenFed Realty-WOC. Bright MLS
- $386,9993 bd2 ba1.7k sqftNone Available, Ocean Pines, MD 21811For SaleMLS ID #MDWO2039114, Michael C Ross, Newport Bay Realty. Bright MLS
