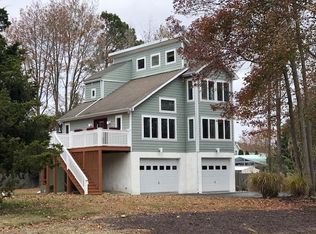
Located in Berlin’s prestigious South Point area, this custom home offers water views from the front balcony, a spacious yard, and a versatile layout with three bedrooms plus two additional rooms ideal for offices, hobbies, or a dens. The reverse floor plan places the kitchen, main living spaces, and primary bedroom on the second level, taking advantage of the elevated setting and views. Step onto the front deck to enjoy your morning coffee or unwind after a day on the water. Custom flooring adds character throughout the home, while two first-floor bedrooms, a full bathroom, a den and a laundry room provide practical everyday convenience. A large two-car garage offers ample space for vehicles and storage. Outside, the expansive yard and fenced backyard provide room for outdoor activities, gardening, and entertaining. The nearby public South Point boat ramp makes it easy to enjoy boating and fishing, with Assateague Island, Ocean City’s beaches, and historic downtown Berlin all a short drive away
For sale
$800,000
6320 S Point Rd, Berlin, MD 21811
3beds
2,675sqft
Single Family Residence
Built in 2004
0.5 Acres Lot
$670,200 Zestimate®
$299/sqft
$-- HOA
What's special
Elevated setting and viewsSpacious yardTwo first-floor bedrooms
- 9 hours
- 77
- 3
Zillow last checked:
Listing updated:
Listed by:
Nikki Rose 410-726-1448,
Keller Williams Realty Delmarva 4105246400,
Co-Listing Agent: Ivorie K Helmbright 302-278-5388,
Keller Williams Realty Delmarva
Source: Bright MLS,MLS#: MDWO2041976
Facts & features
Interior
Bedrooms & bathrooms
- Bedrooms: 3
- Bathrooms: 3
- Full bathrooms: 2
- 1/2 bathrooms: 1
- Main level bathrooms: 1
- Main level bedrooms: 2
Rooms
- Room types: Living Room, Dining Room, Kitchen, Den, Laundry
Den
- Level: Main
Den
- Level: Upper
Dining room
- Level: Upper
Kitchen
- Level: Upper
Laundry
- Level: Main
Living room
- Level: Upper
Heating
- Heat Pump, Electric
Cooling
- Central Air, Electric
Appliances
- Included: Electric Water Heater
- Laundry: Laundry Room
Features
- Has basement: No
- Number of fireplaces: 1
Interior area
- Total structure area: 2,675
- Total interior livable area: 2,675 sqft
- Finished area above ground: 2,675
- Finished area below ground: 0
Property
Parking
- Total spaces: 2
- Parking features: Garage Faces Front, Asphalt, Attached
- Attached garage spaces: 2
- Has uncovered spaces: Yes
Accessibility
- Accessibility features: None
Features
- Levels: Two
- Stories: 2
- Patio & porch: Porch
- Exterior features: Balcony
- Pool features: None
- Fencing: Vinyl
- Has view: Yes
- View description: Trees/Woods, Water
- Has water view: Yes
- Water view: Water
Lot
- Size: 0.5 Acres
Details
- Additional structures: Above Grade, Below Grade
- Parcel number: 2410365430
- Zoning: R-1
- Special conditions: Standard
Construction
Type & style
- Home type: SingleFamily
- Architectural style: Coastal
- Property subtype: Single Family Residence
Materials
- Stick Built
- Foundation: Crawl Space
Condition
- New construction: No
- Year built: 2004
Utilities & green energy
- Sewer: Private Septic Tank
- Water: Well
Community & HOA
Community
- Subdivision: Genezer Estates
HOA
- Has HOA: No
Location
- Region: Berlin
Financial & listing details
- Price per square foot: $299/sqft
- Tax assessed value: $469,333
- Annual tax amount: $4,351
- Date on market: 10/17/2026
- Listing agreement: Exclusive Right To Sell
- Ownership: Fee Simple
Estimated market value
$670,200
$610,000 - $731,000
$2,777/mo
Price history
| Date | Event | Price |
|---|---|---|
| 10/17/2026 | Listed for sale | $800,000+1516.2%$299/sqft |
Source:  Bright MLS #MDWO2041976 Report a problem Bright MLS #MDWO2041976 Report a problem | ||
| 9/25/2001 | Sold | $49,500-26.1%$19/sqft |
Source: Public Record Report a problem | ||
| 3/14/2000 | Sold | $67,000$25/sqft |
Source: Public Record Report a problem | ||
Public tax history
| Year | Property taxes | Tax assessment |
|---|---|---|
| 2026 | $3,859 +0.3% | $469,333 +2.2% |
| 2025 | $3,848 -6.2% | $459,400 +7.1% |
| 2024 | $4,104 +7.7% | $428,800 +7.7% |
| 2023 | $3,811 +8.3% | $398,200 +8.3% |
| 2022 | $3,518 +0.6% | $367,600 +0.6% |
| 2021 | $3,498 +0.6% | $365,533 +0.6% |
| 2020 | $3,478 +0.6% | $363,467 +0.6% |
| 2019 | $3,459 +3.6% | $361,400 +2.5% |
| 2018 | $3,339 +2.5% | $352,633 +2.5% |
| 2017 | $3,256 +10.8% | $343,867 +2.6% |
| 2016 | $2,939 | $335,100 |
| 2015 | $2,939 | $335,100 |
| 2014 | $2,939 | $335,100 -14.4% |
| 2013 | -- | $391,600 |
| 2012 | -- | $391,600 |
| 2011 | -- | $391,600 -16.8% |
| 2010 | -- | $470,840 +11.4% |
| 2009 | -- | $422,660 +12.9% |
| 2008 | -- | $374,480 +14.8% |
| 2007 | -- | $326,300 |
| 2006 | -- | $326,300 +6.1% |
| 2005 | -- | $307,462 +406.8% |
| 2004 | -- | $60,666 +34.8% |
| 2003 | -- | $45,000 +6.3% |
| 2002 | -- | $42,332 +6.7% |
| 2001 | -- | $39,666 |
Find assessor info on the county website
Monthly payment
Est. payment
Payment breakdown
Explore the cost of this home by adjusting the details. Changes won't be saved.Climate risks
Neighborhood: 21811
Nearby schools
Schools provided by the listing agent
- Elementary: Ocean City
- Middle: Stephen Decatur
- High: Stephen Decatur
- District: Worcester County Public Schools
Source: Bright MLS. This data may not be complete. We recommend contacting the local school district to confirm school assignments for this home.
Similar homes
- $799,9003 bd4 ba3k sqftNone Available, Berlin, MD 21811For Sale

 MLS ID #MDWO2040472, Kevin E Decker, Coastal Life Realty Group LLC. Bright MLS
 - $799,9004 bd4 ba2.7k sqftNone Available, Berlin, MD 21811For Sale
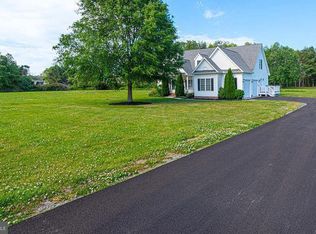 MLS ID #MDWO2035578, Jenny Sheppard, Sheppard Realty Inc. Bright MLS
 - $849,0003 bd3 ba3.3k sqftNone Available, Berlin, MD 21811For Sale
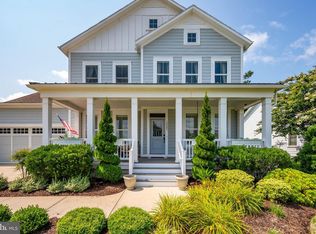 MLS ID #MDWO2040104, Spike Sands, Berkshire Hathaway HomeServices PenFed Realty - OP. Bright MLS
 - $764,9004 bd4 ba3.8k sqftNone Available, Berlin, MD 21811For Sale
 MLS ID #MDWO2039204, Mechelle Nichols, Berkshire Hathaway HomeServices PenFed Realty. Bright MLS
 - $649,0005 bd3 ba2.3k sqftNone Available, Berlin, MD 21811For SaleMLS ID #MDWO2039582, Leslie Smith, Sheppard Realty Inc. Bright MLS
- $774,9005 bd4 ba3.6k sqftNone Available, Berlin, MD 21811For SaleMLS ID #MDWO2041602, Whitney Jarvis, Coldwell Banker Realty. Bright MLS
- $825,0005 bd5 ba3.6k sqftNone Available, Berlin, MD 21811For SaleMLS ID #MDWO2040920, Jessica Weismiller-Savage, Keller Williams Realty Delmarva. Bright MLS
- $429,9003 bd3 ba1.4k sqftNone Available, Berlin, MD 21811For SaleMLS ID #MDWO2041694, Steven Diaz, Atlantic Shores Sotheby's International Realty. Bright MLS
- $569,0003 bd2 ba2.4k sqftNone Available, Berlin, MD 21811For SaleMLS ID #MDWO2039170, Deeley Chester, Coastal Life Realty Group LLC. Bright MLS
- $659,9504 bd3 ba2.6k sqftNone Available, Berlin, MD 21811For SaleMLS ID #MDWO2032954, Michael Maykrantz, Seaside Resort Group, LLC. Bright MLS
- $475,0004 bd3 ba2.3k sqftNone Available, Berlin, MD 21811For SaleMLS ID #MDWO2040912, Deeley Chester, Coastal Life Realty Group LLC. Bright MLS
- $669,9003 bd3 ba2.6k sqftNone Available, Bishopville, MD 21813For SaleMLS ID #MDWO2041796, Amanda Sweigert, Keller Williams Realty Delmarva. Bright MLS
- $549,9004 bd3 ba2.5k sqftNone Available, Ocean Pines, MD 21811For SaleMLS ID #MDWO2040162, Lauren Bunting, Keller Williams Realty Delmarva. Bright MLS
- $649,9004 bd2 ba2.4k sqftNone Available, Berlin, MD 21811For SaleMLS ID #MDWO2035854, Bethany Drew, Hileman Real Estate-Berlin. Bright MLS
- $899,9004 bd3 ba3.8k sqftNone Available, Ocean Pines, MD 21811For SaleMLS ID #MDWO2033692, Lauren Bunting, Keller Williams Realty Delmarva. Bright MLS
- $599,0004 bd5 ba2.8k sqftNone Available, Berlin, MD 21811For SaleMLS ID #MDWO2037510, Deeley Chester, Coastal Life Realty Group LLC. Bright MLS
- $629,0004 bd3 ba2.3k sqftNone Available, Berlin, MD 21811For SaleMLS ID #MDWO2032726, Chris Ouellet, RE/MAX One. Bright MLS
- $999,9004 bd4 ba3.3k sqftGlenriddle Homeowners Associat, Berlin, MD 21811For SaleMLS ID #MDWO2041142, James Wilson, Coastal Life Realty Group LLC. Bright MLS
- $989,9005 bd3 ba2.9k sqftNone Available, Ocean Pines, MD 21811For SaleMLS ID #MDWO2040404, Steve Howse, Berkshire Hathaway HomeServices PenFed Realty - OP. Bright MLS
- $564,9994 bd4 ba2.8k sqftNone Available, Berlin, MD 21811For SaleMLS ID #MDWO2040094, Jenn Kukel, Keller Williams Realty Delmarva. Bright MLS
