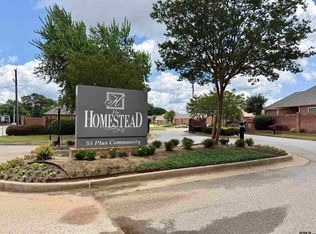
Enjoy comfortable, low-maintenance living in this inviting 2-bedroom, 2-bath townhome located in The Homestead, a gated 55+ community in the heart of Tyler! A welcoming front porch leads into a spacious living area featuring tall ceilings, crown molding, and a wall of windows that fills the home with natural light. The kitchen offers an electric stove, microwave, dishwasher, disposal, and convenient breakfast bar. Both generously sized bedrooms are thoughtfully separated for added privacy, each complemented by the home's comfortable layout. Primary bath has walk-in shower and guest bath is equipped with tub/shower combo. Step outside to enjoy a landscaped patio, perfect for relaxing outdoors. A single-car garage provides convenient parking and added security. The Homestead offers a lifestyle designed to minimize upkeep and maximize time for the things you enjoy. The HOA covers exterior insurance, exterior maintenance, yard work, exterior water usage, and maintenance of the landscaped double-gated entrance. Community amenities include a swimming pool, walking path, clubhouse, and an active calendar of clubs, games, and social gatherings to suit a variety of interests. Ideally situated just minutes from Tyler's renowned medical district, shopping, dining, and entertainment, this townhome offers the perfect blend of convenience, community, and carefree living!
For sale
Price cut: $11K (11/11)
$199,000
2417 Homestead Ln, Tyler, TX 75701
2beds
1,317sqft
Single Family Residence
Built in 2003
3,005 Square Feet Lot
$196,100 Zestimate®
$151/sqft
$326/mo HOA
What's special
Tall ceilingsLandscaped double-gated entranceCrown moldingWelcoming front porch
- 25 days
- 971
- 70
Zillow last checked:
Listing updated:
Listed by:
Dana Staples 903-724-2477,
Staples Sotheby's Internationa
Source: GTARMLS,MLS#: 26014413
Facts & features
Interior
Bedrooms & bathrooms
- Bedrooms: 2
- Bathrooms: 2
- Full bathrooms: 2
Bathroom
- Features: Shower Only, Shower/Tub, Walk-In Closet(s), Bar
Heating
- Central/Gas
Cooling
- Central Electric
Appliances
- Included: Electric Range, Dishwasher, Disposal, Microwave, Standard Gas
Features
- Breakfast Bar, Ceiling Fan
- Flooring: Carpet, Tile
- Windows: Blinds
- Fireplace features: Gas
Interior area
- Total structure area: 1,317
- Total interior livable area: 1,317 sqft
Property
Parking
- Total spaces: 1
- Parking features: Garage Door Opener, Garage, Concrete
- Garage spaces: 1
Features
- Levels: One
- Stories: 1
- Patio & porch: Covered, Porch
- Exterior features: Irrigation System, Rain Gutters
- Pool features: None
- Fencing: None
Lot
- Size: 3,005 Square Feet
- Features: Subdivision Lot, Zero Lot Line
Details
- Parcel number: 150000079611013000
Construction
Type & style
- Home type: SingleFamily
- Architectural style: Traditional
- Property subtype: Single Family Residence
Materials
- Brick
- Foundation: Slab
- Roof: Composition
Condition
- Pre-owned
- Year built: 2003
Utilities & green energy
- Sewer: Public Sewer
- Water: Public
- Utilities for property: Cable Available, Underground Utilities, See Remarks, Cable Internet
Community & HOA
Community
- Features: Curbs, Pool
- Security: Security System, Smoke Detector(s)
- Subdivision: HOMESTEAD
HOA
- Has HOA: Yes
- Amenities included: Common Area, Security, Other
- HOA fee: $326 monthly
Location
- Region: Tyler
Financial & listing details
- Price per square foot: $151/sqft
- Tax assessed value: $260,348
- Annual tax amount: $962
- Date on market: 10/25/2026
- Listing terms: Conventional,Cash
- Road surface type: Paved
Estimated market value
$196,100
$186,000 - $206,000
$1,476/mo
Price history
| Date | Event | Price |
|---|---|---|
| 11/11/2026 | Price change | $199,000-5.2%$151/sqft |
Source:  GTARMLS #26014413 Report a problem | ||
| 10/26/2026 | Listed for sale | $210,000$159/sqft |
Source: GTARMLS #26014413 Report a problem | ||
Public tax history
| Year | Property taxes | Tax assessment |
|---|---|---|
| 2024 | $1,334 -50.9% | $260,348 +14.3% |
| 2023 | $2,718 -26.4% | $227,715 +20.9% |
| 2022 | $3,690 +5.1% | $188,359 +12.3% |
| 2021 | $3,513 +0.6% | $167,750 +0.8% |
| 2020 | $3,492 +14.1% | $166,465 +16.4% |
| 2019 | $3,060 -2.1% | $143,000 |
| 2018 | $3,127 +0.5% | $143,000 |
| 2017 | $3,110 +1.9% | $143,000 |
| 2016 | $3,053 +0.5% | $143,000 |
| 2015 | $3,039 | $143,000 |
| 2014 | $3,039 +44.7% | -- |
| 2013 | $2,101 -0.1% | -- |
| 2012 | $2,102 | -- |
| 2011 | $2,102 | -- |
| 2010 | -- | $143,000 |
| 2009 | -- | $143,000 +4.4% |
| 2008 | -- | $137,000 |
| 2007 | -- | $137,000 |
| 2006 | -- | $137,000 |
| 2005 | -- | $137,000 +813.3% |
| 2004 | -- | $15,000 |
| 2003 | -- | $15,000 |
| 2002 | -- | $15,000 |
| 2001 | -- | $15,000 |
| 2000 | -- | $15,000 |
Find assessor info on the county website
Monthly payment
Est. payment
Payment breakdown
Explore the cost of this home by adjusting the details. Changes won't be saved.Climate risks
Neighborhood: 75701
Nearby schools
Schools provided by the listing agent
- Elementary: Woods
- Middle: Hubbard
- High: Tyler Legacy
Source: GTARMLS. This data may not be complete. We recommend contacting the local school district to confirm school assignments for this home.
Similar homes
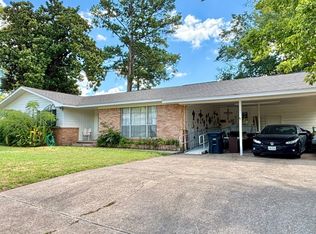
- $199,9003 bd2 ba1.5k sqft2201 Jackie Ave, Tyler, TX 75701For Sale
 MLS ID #26014575, Rebecca Burks, RE/MAX Professionals. GTARMLS
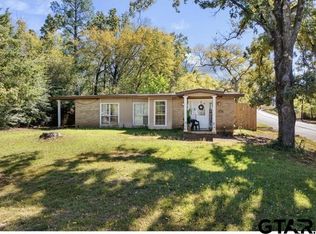
- $199,9003 bd2 ba1.6k sqft1723 Montrose Dr, Tyler, TX 75701For Sale
 MLS ID #21381471, Brannon Alvarez. NTREIS
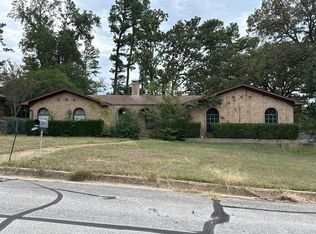
- $205,0003 bd2 ba1.4k sqft1332 Buena Vista Dr, Tyler, TX 75701For Sale
 MLS ID #26015222, Laura Fraga Crim, Newberry Real Estate. GTARMLS
- $--3 bd2 ba1.8k sqft1901 Suanne Dr, Tyler, TX 75701Auction
 Auction.com 2
