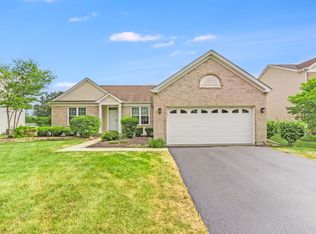
Beautifully maintained 3-bedroom, 2-bath ranch in a desirable Plainfield location! This move-in-ready home offers a spacious, open layout with a cozy fireplace in basement, an inviting kitchen with ample cabinet space, and a finished basement perfect for a family room, home office, or recreation area. The attached garage and generously sized fenced in backyard provide added convenience and plenty of space to relax or entertain. Ideally located near parks, shopping, dining, and major roadways, and served by highly rated Plainfield School District 202. Don't miss this wonderful opportunity to make this charming home yours-schedule your private showing today!
Pending
$349,900
2417 Joe Adler Dr, Plainfield, IL 60586
3beds
7,800sqft
:
Get pre-qualified$2,507/mo
Single Family Residence
Built in 1999
8,845 Square Feet Lot
$352,400 Zestimate®
$45/sqft
$-- HOA
What's special
- 24 days |
- 2,252 |
- 206 |
Zillow last checked:
Listing updated:
Listed by:
Jaime Birks (708)259-6242,
eXp Realty
Source: MRED as distributed by MLS GRID,MLS#: 12696119
Facts & features
Interior
Bedrooms & bathrooms
- Bedrooms: 3
- Bathrooms: 2
- Full bathrooms: 2
Rooms
- Room types: Family Room, Storage
Primary bedroom
- Features: Flooring (Laminate)
- Level: Main
- Area: 156 Square Feet
- Dimensions: 13X12
Bedroom 2
- Features: Flooring (Laminate)
- Level: Main
- Area: 130 Square Feet
- Dimensions: 13X10
Bedroom 3
- Features: Flooring (Laminate)
- Level: Main
- Area: 180 Square Feet
- Dimensions: 12X15
Other
- Level: Basement
- Area: 624 Square Feet
- Dimensions: 24X26
Kitchen
- Features: Flooring (Ceramic Tile)
- Level: Main
- Area: 210 Square Feet
- Dimensions: 21X10
Living room
- Features: Flooring (Laminate)
- Level: Main
- Area: 294 Square Feet
- Dimensions: 14X21
Storage
- Level: Basement
- Area: 64 Square Feet
- Dimensions: 8X8
Heating
- Natural Gas, Forced Air
Cooling
- Central Air
Features
- Basement: Finished,Full
Interior area
- Total structure area: 0
- Total interior livable area: 7,800 sqft
Video & virtual tour
Property
Parking
- Total spaces: 2
- Parking features: Yes, Attached, Garage
- Attached garage spaces: 2
Accessibility
- Accessibility features: No Disability Access
Features
- Stories: 1
Lot
- Size: 8,845 Square Feet
- Dimensions: 128.2x69
Details
- Parcel number: 0603304181190000
- Special conditions: None
Construction
Type & style
- Home type: SingleFamily
- Property subtype: Single Family Residence
Materials
- Vinyl Siding
Condition
- New construction: No
- Year built: 1999
Utilities & green energy
- Sewer: Public Sewer
- Water: Public
Community & HOA
HOA
- Services included: None
Location
- Region: Plainfield
Financial & listing details
- Price per square foot: $45/sqft
- Tax assessed value: $280,167
- Annual tax amount: $5,847
- Date on market: 7/9/2026
- Ownership: Fee Simple
Estimated market value
$352,400
$335,000 - $370,000
$3,060/mo
Price history
| Date | Event | Price |
|---|---|---|
| 7/15/2026 | Pending sale | $349,900$45/sqft |
Source:  MRED as distributed by MLS GRID #12696119 Report a problem MRED as distributed by MLS GRID #12696119 Report a problem | ||
| 7/9/2026 | Listed for sale | $349,900+149%$45/sqft |
Source: MRED as distributed by MLS GRID #12696119 Report a problem | ||
| 9/22/1999 | Sold | $140,500$18/sqft |
Source: Public Record Report a problem | ||
Public tax history
| Year | Property taxes | Tax assessment |
|---|---|---|
| 2024 | $3,112 -6.4% | $93,389 +10.7% |
| 2023 | $3,325 -12.4% | $84,347 +11.3% |
| 2022 | $3,796 -1.9% | $75,754 +11% |
| 2021 | $3,869 -1.6% | $68,219 +2.9% |
| 2020 | $3,930 -1.6% | $66,283 +4.9% |
| 2019 | $3,995 -2.3% | $63,157 +6.4% |
| 2018 | $4,090 -6.4% | $59,340 +5.2% |
| 2017 | $4,371 +2.2% | $56,391 +4.8% |
| 2016 | $4,275 +6% | $53,783 +6.8% |
| 2015 | $4,031 | $50,382 +3.7% |
| 2014 | $4,031 +1.5% | $48,603 |
| 2013 | $3,974 +3.5% | $48,603 -2.3% |
| 2012 | $3,840 -5.8% | $49,722 -13% |
| 2011 | $4,075 -1.5% | $57,169 -7.7% |
| 2010 | $4,138 +1.4% | $61,920 -4% |
| 2009 | $4,081 +2.4% | $64,500 |
| 2008 | $3,983 | $64,500 +4.9% |
| 2007 | -- | $61,458 +4.3% |
| 2006 | $3,688 +3.2% | $58,918 +3.4% |
| 2005 | $3,575 +0.8% | $56,964 +5.2% |
| 2004 | $3,548 +1.7% | $54,128 +5% |
| 2003 | $3,489 +13.7% | $51,560 +14.8% |
| 2002 | $3,070 +5% | $44,924 +3.7% |
| 2001 | $2,924 -16.7% | $43,325 +3.2% |
| 2000 | $3,511 | $41,975 |
Find assessor info on the county website
Monthly payment
Est. payment
Payment breakdown
Explore the cost of this home by adjusting the details. Changes won't be saved.Climate risks
Neighborhood: 60586
Nearby schools
GreatSchools rating
- 5/10Meadow View Elementary SchoolGrades: K-5Distance: 0.3 mi
- 8/10Aux Sable Middle SchoolGrades: 6-8Distance: 2.1 mi
- 6/10Plainfield South High SchoolGrades: 9-12Distance: 1.4 mi
Schools provided by the listing agent
- District: 202
Source: MRED as distributed by MLS GRID. This data may not be complete. We recommend contacting the local school district to confirm school assignments for this home.
- $353,400-- bd2 ba1.2k sqft2415 Joe Adler Dr, Plainfield, IL 60586Off Market
- $376,0003 bd2 ba2.2k sqft2419 Joe Adler Dr, Plainfield, IL 60586Off Market

- $369,100-- bd3 ba1.5k sqft2413 Joe Adler Dr, Plainfield, IL 60586Off Market
- $450,0004 bd3 ba2.8k sqft2500 Clear Creek Dr, Plainfield, IL 60586Off Market

- $360,7003 bd2 ba1.5k sqft2501 Joe Adler Dr, Plainfield, IL 60586Off Market
- $418,5004 bd3 ba2.1k sqft2502 Clear Creek Dr, Plainfield, IL 60586Off Market
- $370,700-- bd2 ba1.8k sqft2416 Joe Adler Dr, Plainfield, IL 60586Off Market
- $353,100-- bd1 ba1.8k sqft2418 Joe Adler Dr, Plainfield, IL 60586Off Market
A local agent can set up tours, give advice and negotiate with sellers.
Similar homes
- $499,0004 bd3 ba4k sqft1018 Jewelflower Ln, Joliet, IL 60431Active
 MLS ID #12606342, Karyn McAdams, Baird & Warner. MRED as distributed by MLS GRID
 - $460,0004 bd3 ba4.1k sqft1715 Wintercrest Ct, Shorewood, IL 60404Active
 MLS ID #12701970, Nathan Barber, Coldwell Banker Real Estate Group. MRED as distributed by MLS GRID
 - $485,0006 bd4 ba4.7k sqft3225 Randy Rd, Joliet, IL 60431Active
 MLS ID #12315410, Nan Smith, Baird & Warner. MRED as distributed by MLS GRID
 - $466,0004 bd4 ba3.9k sqft304 Aster Dr, Minooka, IL 60447For Sale

 MLS ID #CA1045080, Annette C Thompson, Western Illinois Realty LLC. RMLS Alliance as distributed by MLS GRID
 - $510,0004 bd4 ba4.3k sqft2553 Lyman Loop, Yorkville, IL 60560Price ChangeMLS ID #12712454, Victoria Jeman, ABR,SRS, OBEL Realty, INC.. MRED as distributed by MLS GRID
- $460,0006 bd4 ba3.9k sqft26241 W Erin Isle, Channahon, IL 60410Re-activatedMLS ID #12658555, Allen Walsh, Real People Realty. MRED as distributed by MLS GRID
- $489,7005 bd3 ba3.9k sqft2109 Chad Ln, Montgomery, IL 60538NewMLS ID #12715400, Lisa Sweeney, HomeSmart Connect LLC. MRED as distributed by MLS GRID
