Set on .55 acres in Post Falls in Prairie Meadows Subdivision, this 3,442 SF home offers 4 bedrooms, 3 bathrooms, and energy-efficient insulated concrete form (ICF) construction with 9+ inch thick walls. A stunning 20-foot rock fireplace makes a striking statement in the living room. The main-level master suite includes a jetted tub and private door to the back patio, while brand-new carpet brightens the main-level living room and bedrooms. Upstairs, two bedrooms, a full bathroom, a huge loft, and a second living area offer plenty of possibilities for relaxing or entertaining. And don't miss the impressive 40x60 heated shop! Complete with a full bathroom, upstairs loft with electric lift access, 12-foot doors, and 14-foot ceilings, it's ideal for vehicles, hobbies, and projects. An attached 3-car garage provides additional parking and storage. A great combination of comfortable living and an incredible shop!
Active
$1,199,000
2417 W Evening Star Rd, Post Falls, ID 83854
4beds
3baths
3,442sqft
Single Family Residence
Built in 2004
0.55 Acres Lot
$1,156,100 Zestimate®
$348/sqft
$-- HOA
What's special
Main-level master suiteJetted tub
- 2 days
- 601
- 44
Likely to sell faster than
Zillow last checked:
Listing updated:
Listed by:
Edith Robles 208-457-2747,
Kelly Right Real Estate,
Melody Behmer 208-755-1168,
Kelly Right Real Estate
Source: Coeur d'Alene MLS,MLS#: 26-10827
Facts & features
Interior
Bedrooms & bathrooms
- Bedrooms: 4
- Bathrooms: 3
- Main level bathrooms: 2
- Main level bedrooms: 2
Heating
- Natural Gas, Fireplace(s), Wood, Forced Air
Cooling
- Central Air
Appliances
- Included: Gas Range, Gas Water Heater, Refrigerator, Microwave, Disposal, Dishwasher
- Laundry: Electric Dryer Hookup, Washer Hookup
Features
- Fireplace
- Flooring: Tile, Carpet
- Basement: Crawl Space
- Has fireplace: Yes
- Fireplace features: Insert
- Common walls with other units/homes: No Common Walls
Interior area
- Total structure area: 3,442
- Total interior livable area: 3,442 sqft
Property
Parking
- Parking features: Paved, RV Access/Parking
- Has attached garage: Yes
Features
- Patio & porch: Covered Porch, Covered Deck, Patio
- Exterior features: Lighting, Rain Gutters, Lawn
- Has spa: Yes
- Spa features: Bath
- Has view: Yes
- View description: Mountain(s), Territorial, Neighborhood
Lot
- Size: 0.55 Acres
- Features: Sprinklers In Rear, Sprinklers In Front, Open Lot, Landscaped, Level
Details
- Additional structures: Workshop
- Parcel number: P73550030040
- Zoning: PostFalls-R-1-S
Construction
Type & style
- Home type: SingleFamily
- Property subtype: Single Family Residence
Materials
- Stone, Hardboard, Frame
- Foundation: Concrete Perimeter, See Remarks
- Roof: Composition
Condition
- Year built: 2004
Utilities & green energy
- Sewer: Public Sewer
- Water: Community System
- Utilities for property: Cable Available
Community & HOA
Community
- Features: Sidewalks, Curbs
- Subdivision: Prairie Meadows
HOA
- Has HOA: Yes
- HOA name: Prairie Meadows
Location
- Region: Post Falls
Financial & listing details
- Price per square foot: $348/sqft
- Tax assessed value: $950,620
- Annual tax amount: $4,310
- Date on market: 11/8/2026
- Road surface type: Paved
Estimated market value
$1,156,100
$1.10M - $1.21M
$3,744/mo
Price history
| Date | Event | Price |
|---|---|---|
| 11/8/2026 | Listed for sale | $1,199,000$348/sqft |
Source:  Coeur d'Alene MLS #26-10827 Report a problem | ||
| 5/22/2008 | Sold | -- |
Source:  SMLS as distributed by MLS GRID #28012265 Report a problem | ||
Public tax history
| Year | Property taxes | Tax assessment |
|---|---|---|
| 2025 | $4,310 +20.6% | $825,620 +25.7% |
| 2024 | $3,575 +13.8% | $656,870 -6.4% |
| 2023 | $3,140 -36.6% | $701,768 -14.1% |
| 2022 | $4,954 +8.8% | $817,202 +43.5% |
| 2021 | $4,553 -0.1% | $569,380 +12.8% |
| 2020 | $4,559 +3.5% | $504,700 +8.3% |
| 2019 | $4,404 -3.4% | $465,900 +10.7% |
| 2018 | $4,559 +5.5% | $421,000 +8.3% |
| 2017 | $4,320 +2.7% | $388,650 +7.7% |
| 2016 | $4,207 -2.7% | $360,930 +0.5% |
| 2015 | $4,324 | $359,180 +11.8% |
| 2013 | $4,324 | $321,330 +3.4% |
| 2012 | -- | $310,630 -3.7% |
| 2011 | -- | $322,710 -2.1% |
| 2010 | -- | $329,650 |
Find assessor info on the county website
Monthly payment
Est. payment
Payment breakdown
Explore the cost of this home by adjusting the details. Changes won't be saved.Climate risks
Neighborhood: 83854


Similar homes
- $799,0004 bd3 ba3.1k sqft474 S Lost Mines Rd, Post Falls, ID 83854For Sale
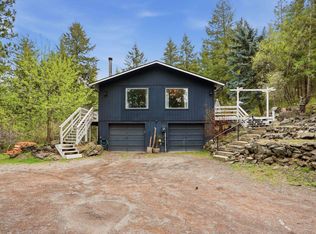 MLS ID #202626910, Melissa Murphy, Prime Real Estate Group. SMLS as distributed by MLS GRID
- $1,290,0004 bd4 ba3k sqft2763 W Hargrave Ave, Post Falls, ID 83854For Sale
 MLS ID #26-7853, Patty Muhlhauser, John L. Scott. Coeur d'Alene MLS
- $999,9994 bd3 ba2.4k sqft2644 W Falling Star Loop, Post Falls, ID 83854For Sale
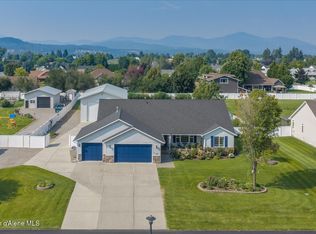 MLS ID #26-8074, Trevor Windhorst, Windermere Valley/Liberty Lake. Coeur d'Alene MLS
- $1,200,0003 bd2 ba1.9k sqft14250 W Prairie Ave, Post Falls, ID 83854For Sale
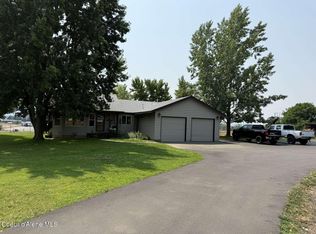 MLS ID #26-7554, Jared Andrew English, Congress Realty, Inc.. Coeur d'Alene MLS
