MOVE IN READY Introducing the Camden BONUS This 4 bedroom, 3 bathroom, 2-car garage residence is a harmonious blend of style, functionality, and superior craftsmanship. Upon entering, you'll be captivated by the warm and inviting ambiance created by the Luxury vinyl flooring that grace the open-concept living areas. The heart of the home, the gourmet kitchen, is a true masterpiece, featuring exquisite quartz countertops that not only elevate the aesthetic but also provide unparalleled durability. Complementing the countertops are the elegant 42-inch cabinets, offering ample storage space while seamlessly integrating into the contemporary design. Beyond its remarkable finishes, the Camden promises an array of thoughtfully curated features that elevate your everyday living experience. Welcome to Jennings Farm, a Gated Community with NO CDDs and Natural Gas, offering an exceptional lifestyle in a highly rated school district. Conveniently located near CR-220, First Coast Expressway, and Blanding Blvd, this community strikes the perfect balance between suburban tranquility and modern convenience. Jennings Farm features a host of desirable amenities, including a resort-style pool, two pickleball courts, two Bark Parks for your furry friends, and a playground for the little ones. The amenity center provides a welcoming gathering space, while the open-air pavilion is ideal for outdoor relaxation. With low HOA fees and thoughtfully designed features throughout, Jennings Farm offers everything you need for an efficient, comfortable, and active lifestyle.
Pending
Price cut: $2K (6/6)
$421,990
2418 JENNINGS FARM Drive, Middleburg, FL 32068
4beds
2,190sqft
:
Get pre-qualified$2,882/mo
Single Family Residence
Built in 2026
7,405 Square Feet Lot
$449,600 Zestimate®
$193/sqft
$110/mo HOA
What's special
Resort-style poolExquisite quartz countertopsGourmet kitchenTwo pickleball courtsTwo bark parksLuxury vinyl flooring
- 146 days |
- 100 |
- 6 |
Likely to sell faster than
Zillow last checked:
Listing updated:
Listed by:
NANCY PRUITT 904-543-3237,
OLYMPUS EXECUTIVE REALTY, INC 407-469-2000
Source: realMLS,MLS#: 2135826
Facts & features
Interior
Bedrooms & bathrooms
- Bedrooms: 4
- Bathrooms: 3
- Full bathrooms: 3
Primary bedroom
- Description: Walk In Closet
- Level: First
- Area: 195 Square Feet
- Dimensions: 13.00 x 15.00
Bedroom 2
- Level: First
- Area: 132 Square Feet
- Dimensions: 11.00 x 12.00
Bedroom 3
- Level: First
- Area: 132 Square Feet
- Dimensions: 12.00 x 11.00
Primary bathroom
- Description: Shower,Tub
- Level: First
Dining room
- Level: First
- Area: 99 Square Feet
- Dimensions: 11.00 x 9.00
Great room
- Level: First
- Area: 270 Square Feet
- Dimensions: 15.00 x 18.00
Other
- Description: Cafe
- Level: First
- Area: 110 Square Feet
- Dimensions: 10.00 x 11.00
Other
- Description: Covered Lanai
- Level: First
- Area: 112 Square Feet
- Dimensions: 14.00 x 8.00
Heating
- Heat Pump, Natural Gas
Cooling
- Central Air, Electric
Appliances
- Included: Dishwasher, Disposal, Gas Oven, Gas Range, Microwave
Features
- Breakfast Bar, Open Floorplan, Primary Bathroom -Tub with Separate Shower, Master Downstairs, Split Bedrooms, Walk-In Closet(s)
Interior area
- Total interior livable area: 2,190 sqft
Property
Parking
- Total spaces: 2
- Parking features: Attached, Garage, Garage Door Opener
- Attached garage spaces: 2
Features
- Levels: One
- Stories: 2
- Patio & porch: Covered, Porch
- On waterfront: Yes
- Waterfront features: Creek, Pond
Lot
- Size: 7,405 Square Feet
- Features: Cleared
Details
- Parcel number: 07052500907600426
- Zoning description: Residential
Construction
Type & style
- Home type: SingleFamily
- Architectural style: Traditional
- Property subtype: Single Family Residence
Materials
- Wood Siding
- Roof: Shingle
Condition
- New construction: Yes
- Year built: 2026
Utilities & green energy
- Electric: Underground
- Sewer: Public Sewer
- Water: Public
- Utilities for property: Cable Available, Cable Not Available, Electricity Available, Electricity Connected, Electricity Not Available, Natural Gas Available, Natural Gas Connected, Natural Gas Not Available, Water Available
Community & HOA
Community
- Security: Security Gate, Smoke Detector(s)
- Subdivision: Jennings Farm
HOA
- Has HOA: Yes
- Amenities included: Pool, Dog Park, Gated, Park, Pickleball, Playground
- HOA fee: $1,320 annually
- HOA name: Jennings Farm Homeowner’s Association
Location
- Region: Middleburg
Financial & listing details
- Price per square foot: $193/sqft
- Tax assessed value: $76,000
- Annual tax amount: $1,159
- Date on market: 3/20/2026
- Listing terms: Cash,Conventional,FHA,VA Loan
- Road surface type: Paved
Estimated market value
$449,600
$423,000 - $481,000
$2,416/mo
Price history
| Date | Event | Price |
|---|---|---|
| 7/22/2026 | Pending sale | $421,990$193/sqft |
Source:  realMLS #2135826 Report a problem realMLS #2135826 Report a problem | ||
| 6/6/2026 | Price change | $421,990-0.5%$193/sqft |
Source: realMLS #2135826 Report a problem | ||
| 5/15/2026 | Price change | $423,990+0.2%$194/sqft |
Source: realMLS #2135826 Report a problem | ||
| 5/4/2026 | Price change | $422,990+0.2%$193/sqft |
Source: realMLS #2135826 Report a problem | ||
| 4/1/2026 | Price change | $421,990-0.5%$193/sqft |
Source:  Dream Finders Homes Report a problem Dream Finders Homes Report a problem | ||
| 3/28/2026 | Price change | $423,990+0.5%$194/sqft |
Source: realMLS #2135826 Report a problem | ||
| 3/20/2026 | Listed for sale | $421,990$193/sqft |
Source: realMLS #2135826 Report a problem | ||
Public tax history
| Year | Property taxes | Tax assessment |
|---|---|---|
| 2025 | -- | $76,000 |
| 2024 | $1,141 | $76,000 |
Find assessor info on the county website
Monthly payment
Est. payment
Payment breakdown
Explore the cost of this home by adjusting the details. Changes won't be saved.Climate risks
Neighborhood: 32068
Nearby schools
GreatSchools rating
- 8/10Middleburg Elementary SchoolGrades: PK-6Distance: 1.3 mi
- 7/10Lake Asbury Junior High SchoolGrades: 7-8Distance: 3.6 mi
- 5/10Middleburg High SchoolGrades: PK,9-12Distance: 0.8 mi
Schools provided by the listing agent
- Elementary: Middleburg
- Middle: Lake Asbury
- High: Middleburg
Source: realMLS. This data may not be complete. We recommend contacting the local school district to confirm school assignments for this home.
- $499,9904 bd3 ba2.4k sqft2412 Jennings Farm Dr, Middleburg, FL 32068Sold
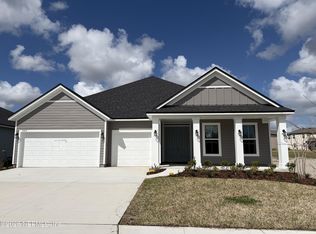
- $76,000-- bd-- ba-- sqft2406 Jennings Farm Dr, Middleburg, FL 32068Off Market
- $76,000-- bd-- ba-- sqft4027 Brick Wall Cv, Middleburg, FL 32068Off Market
- $76,000-- bd-- ba-- sqft2419 Jennings Farm Dr, Middleburg, FL 32068Off Market
- $76,000-- bd-- ba-- sqft2413 Jennings Farm Dr, Middleburg, FL 32068Off Market
- $76,000-- bd-- ba-- sqft4028 Brick Wall Cv, Middleburg, FL 32068Off Market
- $76,000-- bd-- ba-- sqft2425 Jennings Farm Dr, Middleburg, FL 32068Off Market
- $76,000-- bd-- ba-- sqft2409 Jennings Farm Dr, Middleburg, FL 32068Off Market
A local agent can set up tours, give advice and negotiate with sellers.
A local lender can help you make sure your offer is ready when you are.
Similar homes
- $506,1964 bd3 ba2.4k sqft4023 BRICK WALL Cove, Middleburg, FL 32068New ConstructionrealMLS
- $434,9004 bd3 ba2k sqft3957 GAREYS FERRY Way, Middleburg, FL 32068For Sale
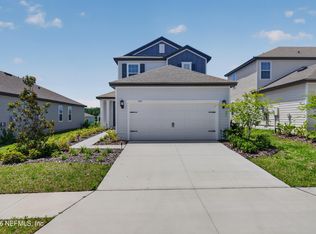 MLS ID #2146569, TAMMY BARANOWSKI. realMLS
 - $444,9004 bd3 ba1.8k sqft3994 GAREYS FERRY Way, Middleburg, FL 32068New Construction
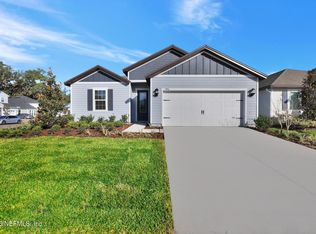 realMLS
 - $451,9903 bd2 ba2.2k sqft2254 BRANNINGS SAWMILL Court, Middleburg, FL 32068New Construction
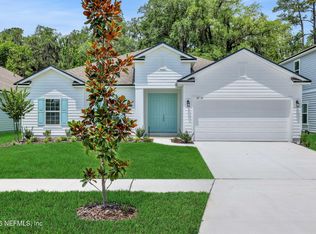 realMLS
 - $446,9004 bd3 ba1.8k sqft2074 FEATHEREDGE WAY Way, Middleburg, FL 32068New ConstructionMLS ID #2119534, GAYLE K VAN WAGENEN. realMLS
- $571,9905 bd4 ba2.7k sqft2385 JENNINGS FARM Drive, Middleburg, FL 32068New ConstructionrealMLS
- $553,9905 bd4 ba2.8k sqft2238 BRANNINGS SAWMILL Court, Middleburg, FL 32068New ConstructionrealMLS
- $359,9003 bd2 ba1.2k sqft3964 GAREYS FERRY Way, Middleburg, FL 32068New ConstructionrealMLS
- $359,9003 bd2 ba1.2k sqft2094 FEATHEREDGE Way, Middleburg, FL 32068New ConstructionrealMLS
- $391,9904 bd3 ba2.2k sqft3848 HOLSTEIN Way, Green Cove Springs, FL 32043New ConstructionrealMLS
- $419,9904 bd4 ba2.4k sqft3624 ZYDECO Loop, Green Cove Springs, FL 32043New ConstructionrealMLS
- $435,0004 bd3 ba2.3k sqft615 BARTRAM DOWNS Road, Orange Park, FL 32065For SaleMLS ID #2153392, SARAH ROTHSTEIN. realMLS
- $420,0005 bd3 ba2.2k sqft3721 AMERICANA Drive, Green Cove Springs, FL 32043New ConstructionrealMLS
- $399,4904 bd3 ba2.1k sqft3312 WILLOWLEAF Lane, Green Cove Springs, FL 32043New ConstructionrealMLS
- $427,9905 bd3 ba2.5k sqft3766 HOLSTEIN Way, Green Cove Springs, FL 32043New ConstructionrealMLS
- $405,0004 bd3 ba2.3k sqft2857 BRAMBLETON Place, Green Cove Springs, FL 32043For SaleMLS ID #2142822, REMZIJA BAJRAMOVIC. realMLS
- $420,0004 bd3 ba2.4k sqft3167 HACKBERRY Court, Orange Park, FL 32073For SaleMLS ID #2151340, MISHELL LARMOND. realMLS
- $399,0005 bd3 ba2.2k sqft3588 AMERICANA Drive, Green Cove Springs, FL 32043New ConstructionrealMLS
- $399,0005 bd3 ba2.2k sqft3473 AMERICANA Drive, Green Cove Springs, FL 32043New ConstructionrealMLS
- $374,0003 bd2 ba1.5k sqft3468 Kindlewood Dr, Middleburg, FL 32068For Sale By Owner
