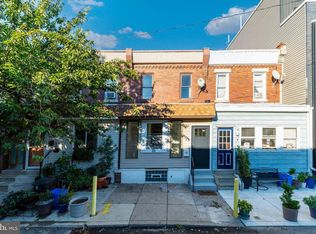
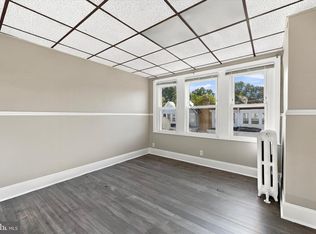
Excellent investment opportunity in the heart of North Philadelphia! 2419 N Marshall St is a well-configured duplex offering two spacious residential units, making it an ideal addition to any investor's portfolio or a great option for an owner-occupant looking to offset their mortgage with rental income. The first-floor unit features 1 bedroom and 1 full bathroom with a functional layout and comfortable living space. The second-floor unit offers 2 bedrooms and 1 full bathroom, providing additional space. Whether you're looking to generate immediate rental income or add value over time, this property offers strong potential. This property is available for purchase individually or as part of a package with the neighboring duplex at 2407 N Marshall St, presenting a rare opportunity to acquire two multifamily properties, on the same block. This property is conveniently located near public transportation, major roadways, shopping, and neighborhood amenities, this is an investment worth considering!
For sale
Price cut: $5K (9/2)
$245,000
2419 N Marshall St, Philadelphia, PA 19133
3beds
2baths
1,557sqft
Townhouse
Built in 1915
-- sqft lot
$-- Zestimate®
$157/sqft
$-- HOA
What's special
Two spacious residential unitsComfortable living spaceFunctional layout
- 113 days
- 79
- 17
Zillow last checked:
Listing updated:
Listed by:
Carson Merine 717-321-3641,
Keller Williams Main Line 6105200100
Source: Bright MLS,MLS#: PAPH2642202
Facts & features
Interior
Bedrooms & bathrooms
- Bedrooms: 3
- Bathrooms: 2
Basement
- Area: 0
Heating
- Forced Air, Baseboard, Natural Gas, Electric
Cooling
- Window Unit(s)
Appliances
- Included: Water Heater, Gas Water Heater, Electric Water Heater
Features
- Has fireplace: No
Interior area
- Total structure area: 1,557
- Total interior livable area: 1,557 sqft
Property
Parking
- Parking features: None
Accessibility
- Accessibility features: None
Features
- Pool features: None
Lot
- Size: 1,096 Square Feet
- Dimensions: 15.00 x 74.00
Details
- Additional structures: Above Grade, Below Grade
- Parcel number: 371042600
- Zoning: RM1
- Special conditions: Standard
Construction
Type & style
- Home type: MultiFamily
- Architectural style: Straight Thru
- Property subtype: Townhouse
Materials
- Masonry
- Foundation: Other
Condition
- New construction: No
- Year built: 1915
Utilities & green energy
- Sewer: Public Sewer
- Water: Public
Community & HOA
Location
- Region: Philadelphia
- Municipality: PHILADELPHIA
Financial & listing details
- Price per square foot: $157/sqft
- Tax assessed value: $116,600
- Annual tax amount: $1,632
- Date on market: 6/29/2026
- Listing agreement: Exclusive Right To Sell
- Listing terms: FHA,Cash,Conventional,VA Loan,FHA 203(k),PHFA
- Ownership: Fee Simple
Estimated market value
Not available
Estimated sales range
Not available
Not available
Price history
| Date | Event | Price |
|---|---|---|
| 9/2/2026 | Price change | $245,000-2%$157/sqft |
Source:  Bright MLS #PAPH2642202 Report a problem Bright MLS #PAPH2642202 Report a problem | ||
| 6/29/2026 | Listed for sale | $250,000+1884.1%$161/sqft |
Source: Bright MLS #PAPH2642202 Report a problem | ||
| 11/1/1990 | Sold | $12,600$8/sqft |
Source: Agent Provided Report a problem | ||
Public tax history
| Year | Property taxes | Tax assessment |
|---|---|---|
| 2025 | $1,632 +39.1% | $116,600 +39.1% |
| 2024 | $1,173 | $83,800 |
| 2023 | $1,173 +112.2% | $83,800 |
| 2022 | $553 | -- |
| 2021 | $553 -23.6% | -- |
| 2018 | $724 | -- |
| 2017 | $724 -10.4% | -- |
| 2016 | $808 | -- |
| 2015 | $808 | -- |
| 2014 | $808 +4.5% | $57,700 +1554.2% |
| 2012 | $773 | $3,488 |
| 2011 | -- | $3,488 |
| 2010 | -- | $3,488 |
| 2009 | -- | $3,488 |
| 2008 | -- | $3,488 +240.6% |
| 2007 | -- | $1,024 |
| 2006 | -- | $1,024 |
| 2005 | -- | $1,024 |
| 2004 | -- | $1,024 |
| 2003 | -- | $1,024 +60% |
| 2002 | -- | $640 |
| 2000 | -- | $640 |
| 1999 | -- | $640 |
Find assessor info on the county website
Monthly payment
Est. payment
Payment breakdown
Explore the cost of this home by adjusting the details. Changes won't be saved.Climate risks
Neighborhood: Hartranft
Nearby schools
Schools provided by the listing agent
- District: Philadelphia City
Source: Bright MLS. This data may not be complete. We recommend contacting the local school district to confirm school assignments for this home.
- $124,9004 bd1 ba1.7k sqft2421 N Marshall St, Philadelphia, PA 19133Off Market
- $116,6004 bd1 ba1.5k sqft2417 N Marshall St, Philadelphia, PA 19133Off Market
- $116,6004 bd1 ba1.5k sqft2423 N Marshall St, Philadelphia, PA 19133Off Market
- $116,6004 bd1 ba1.5k sqft2415 N Marshall St, Philadelphia, PA 19133Off Market
Similar homes
- $249,9003 bd2 ba1.1k sqft2747 E Pacific St, Philadelphia, PA 19134For Sale
 MLS ID #PAPH2666422, Andre Quain, KW Empower. Bright MLS
 - $249,0003 bd3 ba1.2k sqft227 Lindley Ave, Philadelphia, PA 19120For Sale
 MLS ID #PAPH2677140, Ksenia Shusman, ROI National Realty Corp. Bright MLS
 - $230,0003 bd2 ba1k sqft3044 Almond St, Philadelphia, PA 19134For Sale
 MLS ID #PAPH2651256, Moshe Adika, TCS Management, LLC. Bright MLS
 - $250,0003 bd3 ba1.2k sqft4735 Loring St, Philadelphia, PA 19136For Sale
 MLS ID #PAPH2671284, Stacy Sanseverino, KW Empower. Bright MLS
 - $219,9005 bd2 ba1.8k sqft1327 W Loudon St, Philadelphia, PA 19141For SaleMLS ID #PAPH2667264, Joshua Farley, Real of Pennsylvania. Bright MLS
- $265,0004 bd2 ba1.4k sqft4122 M St, Philadelphia, PA 19124For SaleMLS ID #PAPH2677402, Tammy Vasquez, Real of Pennsylvania. Bright MLS
- $210,0003 bd1 ba1.1k sqft3117 Chatham St, Philadelphia, PA 19134For SaleMLS ID #PAPH2669890, Kelsey Ryan, Honest Real Estate. Bright MLS
- $210,0003 bd2 ba1k sqft3052 Aramingo Ave, Philadelphia, PA 19134For SaleMLS ID #PAPH2630758, Michael Cohen, KW Empower. Bright MLS
- $259,9003 bd1 ba900 sqft2715 E Thompson St, Philadelphia, PA 19134For SaleMLS ID #PAPH2672920, Ryan Andrews, RE/MAX One Realty. Bright MLS
- $250,0003 bd3 ba1k sqft5640 N Warnock St, Philadelphia, PA 19141For SaleMLS ID #PAPH2636214, Farrah Robinson, Keller Williams Real Estate-Blue Bell. Bright MLS
- $294,8883 bd2 ba1.3k sqft2548 E Indiana Ave, Philadelphia, PA 19134For SaleMLS ID #PAPH2671166, John Zloza, Real Broker, LLC. Bright MLS
- $214,9003 bd2 ba1k sqft4262 Salmon St, Philadelphia, PA 19137For SaleMLS ID #PAPH2666576, Missy Coen-Udowenko, McCarthy Real Estate. Bright MLS
- $140,0003 bd1 ba904 sqft1238 W Firth St, Philadelphia, PA 19133For SaleMLS ID #PAPH2663706, Anthony Lee, Realty ONE Group Focus. Bright MLS
- $260,0003 bd2 ba1.2k sqft4417 Bleigh Ave, Philadelphia, PA 19136For SaleMLS ID #PAPH2678662, Tam (Tammi) D'Angelo, BHHS Fox & Roach-Center City Walnut. Bright MLS
- $199,9003 bd1 ba1.2k sqft1826 N Croskey St, Philadelphia, PA 19121For SaleMLS ID #PAPH2644932, Patricia Gesswein, Houwzer, LLC. Bright MLS
- $239,9002 bd3 ba864 sqft2211 E Harold St, Philadelphia, PA 19125For SaleMLS ID #PAPH2613172, Janel Loughin, Real Broker, LLC. Bright MLS
- $164,9004 bd2 ba1.5k sqft2540 N 17th St, Philadelphia, PA 19132For SaleMLS ID #PAPH2675278, Kimberlee McClellan, Ai Brokers LLC. Bright MLS
- $189,0003 bd2 ba1k sqft1924 N Darien St, Philadelphia, PA 19122For SaleMLS ID #PAPH2651394, Sean Adams, Compass RE. Bright MLS
- $254,9003 bd1 ba1.4k sqft3329 Glenview St, Philadelphia, PA 19149For SaleMLS ID #PAPH2678098, Kerry Ann Maginnis, Keller Williams Main Line. Bright MLS
- $265,0003 bd3 ba1.3k sqft5540 Miriam Rd, Philadelphia, PA 19124For SaleMLS ID #PAPH2667718, Tom Toole III, RE/MAX Main Line - West Chester. Bright MLS
