Welcome to the best of the shore! This 3-bedroom, 3-bath, built in 2022, was crafted by a builder with an eye for precision. Inside, the home boasts soaring 9-foot ceilings, custom hardwood floors, granite countertops, a versatile bonus room, and a finished basement built with energy-efficient Superior Walls. Outside, the exterior features low-maintenance Hardie plank siding, a durable GAF Timberline Lifetime Shingle roof, gutter guards, and a private yard with a spacious rear deck. Perfectly located just minutes from top local restaurants, marinas, and Jersey Shore beaches, this residence offers turn-key luxury near the water with easy proximity to the parkway.
For sale
Price cut: $26K (10/9)
$799,000
242 16th Avenue, Brick, NJ 08724
3beds
1,521sqft
Single Family Residence
Built in 2022
5,227 Square Feet Lot
$791,400 Zestimate®
$525/sqft
$-- HOA
What's special
Versatile bonus roomCustom hardwood floorsLow-maintenance hardie plank sidingGranite countertopsGutter guards
- 21 days
- 2,132
- 143
Zillow last checked:
Listing updated:
Listed by:
Kara Scaramazza 732-278-0148,
Childers Sotheby's Intl Realty
Source: MoreMLS,MLS#: 22629776
Facts & features
Interior
Bedrooms & bathrooms
- Bedrooms: 3
- Bathrooms: 3
- Full bathrooms: 3
Rooms
- Room types: Bonus Room
Bedroom
- Area: 186
- Dimensions: 16.33 x 11.39
Bedroom
- Area: 145.32
- Dimensions: 12.13 x 11.98
Bathroom
- Area: 47.77
- Dimensions: 4.92 x 9.71
Bathroom
- Area: 47.68
- Dimensions: 8.41 x 5.67
Other
- Area: 59.82
- Dimensions: 8.04 x 7.44
Other
- Area: 277.6
- Dimensions: 17.21 x 16.13
Garage
- Area: 285.38
- Dimensions: 19.0 x 15.02
Kitchen
- Area: 195.29
- Dimensions: 9.19 x 21.25
Living room
- Area: 1211.1
- Dimensions: 37.6 x 32.21
Living room
- Area: 213
- Dimensions: 13.14 x 16.21
Living room
- Area: 181.52
- Dimensions: 14.17 x 12.81
Other
- Area: 194.83
- Dimensions: 44.08 x 4.42
Heating
- Natural Gas, 2 Zoned Heat
Cooling
- 2 Zoned AC
Features
- Ceilings - 9Ft+ 1st Flr, Recessed Lighting
- Flooring: Wood
- Basement: Finished
- Number of fireplaces: 1
Interior area
- Total structure area: 1,521
- Total interior livable area: 1,521 sqft
Video & virtual tour
Property
Parking
- Total spaces: 1
- Parking features: Concrete
- Attached garage spaces: 1
Features
- Stories: 2
- Exterior features: Lighting
- Has spa: Yes
- Spa features: Outdoor Hot Tub
Lot
- Size: 5,227 Square Feet
- Dimensions: 50 x 100
Details
- Parcel number: 0701338150002201
- Zoning description: Single Family
Construction
Type & style
- Home type: SingleFamily
- Architectural style: Custom
- Property subtype: Single Family Residence
Materials
- Roof: Timberline
Condition
- Year built: 2022
Utilities & green energy
- Sewer: Public Sewer
Community & HOA
Community
- Subdivision: Herbertsville
HOA
- Has HOA: No
Location
- Region: Brick
Financial & listing details
- Price per square foot: $525/sqft
- Tax assessed value: $316,800
- Annual tax amount: $8,712
- Date on market: 9/24/2026
- Inclusions: Outdoor Lighting, Hot Tub, AC Units, Washer, Blinds/Shades, Ceiling Fan(s), Counter Top Range, Dishwasher, Dryer, Light Fixtures, Microwave, Security System, Refrigerator, Attic Fan, Fireplace Equipment, Garage Door Opener, Gas Grill, Gas Cooking
Estimated market value
$791,400
$752,000 - $831,000
$3,600/mo
Price history
| Date | Event | Price |
|---|---|---|
| 10/9/2026 | Price change | $799,000-3.2%$525/sqft |
Source:  MoreMLS #22629776 Report a problem MoreMLS #22629776 Report a problem | ||
| 9/24/2026 | Listed for sale | $825,000+900%$542/sqft |
Source: MoreMLS #22629776 Report a problem | ||
| 1/31/2020 | Sold | $82,500-17.5%$54/sqft |
Source: MoreMLS #21912818 Report a problem | ||
| 7/15/2018 | Listed for sale | $100,000$66/sqft |
Source: Coldwell Banker Res. Brokerage #21808144 Report a problem | ||
Public tax history
| Year | Property taxes | Tax assessment |
|---|---|---|
| 2023 | $7,771 +139.5% | $316,800 +134.7% |
| 2022 | $3,244 | $135,000 |
| 2021 | $3,244 +3.3% | $135,000 |
| 2020 | $3,140 +2.4% | $135,000 |
| 2019 | $3,066 -4.3% | $135,000 |
| 2018 | $3,205 | $135,000 |
Find assessor info on the county website
Monthly payment
Est. payment
Payment breakdown
Explore the cost of this home by adjusting the details. Changes won't be saved.Climate risks
Neighborhood: Riviera Beach

Similar homes
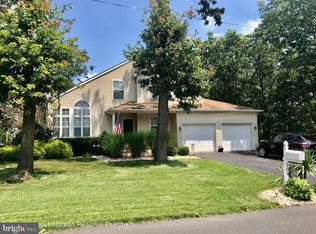
- $725,0003 bd2 ba1.4k sqft3 Drury Court, Brick, NJ 08724For Sale

 MLS ID #22632599, Rachel Guarino, Weichert Realtors-Brick. MoreMLS
 - $639,9004 bd3 ba1.6k sqft285 18th Avenue, Brick, NJ 08724For Sale
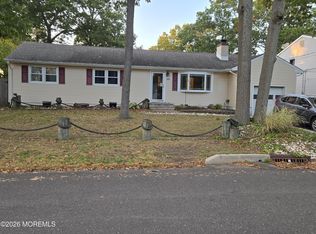 MLS ID #22632401, Michael Blasi, NextHome Nations Realty. MoreMLS
 - $729,9004 bd2 ba1.6k sqft60 Glenmere Drive, Brick, NJ 08724For Sale
 MLS ID #22632554, Anthony Pansini, Compass NJ LLC, Jersey City. MoreMLS
 - $799,9003 bd2 ba1.7k sqft345 Olympic Street, Brick, NJ 08724For Sale
 MLS ID #22626289, Heidi Modjeski, Real Broker, LLC- Fairfield. MoreMLS
 - $649,5283 bd2 ba1.6k sqft341 Jefferson Court, Brick, NJ 08724For SaleMLS ID #22631697, Donna Connelly, Coldwell Banker Realty. MoreMLS
- $785,0004 bd3 ba1.9k sqft46 Bay Bridge Drive, Brick, NJ 08724For SaleMLS ID #22629248, Eileen Rotolo, RE/MAX Revolution. MoreMLS
- $645,0003 bd2 ba1.6k sqft180 18th Avenue, Brick, NJ 08724For SaleMLS ID #22630473, Eliane Longhi, Serhant New Jersey LLC. MoreMLS
- $785,0004 bd3 ba1.6k sqft27B Lenape Trail, Brick, NJ 08724For SaleMLS ID #22630901, Blaise DeMers, Jersey Property Group Realty. MoreMLS
- $699,9003 bd2 ba1.6k sqft455 Ann Avenue, Brick, NJ 08724For SaleMLS ID #22626807, Lisa Waddleton, Keller Williams Realty Ocean Living. MoreMLS
- $749,0004 bd4 ba1.8k sqft213 Lorraine Place, Brick, NJ 08724For SaleMLS ID #22629080, Nick Vinciguerra, Keller Williams Preferred Properties, Ship Bottom. MoreMLS
- $699,0004 bd2 ba1.8k sqft825 Warwick Road, Brick, NJ 08724For SaleMLS ID #22631726, Gia Boyce, Realty One Group Open Door. MoreMLS
- $749,9003 bd2 ba2.1k sqft743 Millbrook Road, Brick, NJ 08724For SaleMLS ID #22627862, Shaun O'Dowd, Coldwell Banker Realty. MoreMLS
- $475,0003 bd2 ba2.1k sqft450 Godfrey Lake Drive, Brick, NJ 08724For SaleMLS ID #22632034, Rachel Lawrence, O'Brien Realty, LLC. MoreMLS
- $714,9003 bd2 ba1.8k sqft594 Robinhood Road, Brick, NJ 08724For SaleMLS ID #22628764, James Hannam, RE/MAX Bay Point Realtors. MoreMLS
- $675,0004 bd2 ba1.7k sqft445 Bella Vista Road, Brick, NJ 08724For SaleMLS ID #22631441, Caitlyn Mulligan, RE/MAX Revolution. MoreMLS
- $624,9003 bd2 ba1.6k sqft9 Arbor Drive, Brick, NJ 08724For SaleMLS ID #22631373, Brittany G Moore, Keller Williams Realty East Monmouth. MoreMLS
- $575,0002 bd2 ba1.5k sqft42 Cedar Village Boulevard, Brick, NJ 08724For SaleMLS ID #22626250, Lawrence Vecchio, VRI Homes. MoreMLS
- $650,0004 bd3 ba1.9k sqft779 Lexington Drive, Brick, NJ 08724For SaleMLS ID #22619990, Susan Loveland, Folk Agency. MoreMLS
- $799,0004 bd3 ba1.3k sqft1108 Trenton Avenue, Point Pleasant, NJ 08742For SaleMLS ID #22627875, Ronald J Stoner, RE/MAX Bay Point Realtors. MoreMLS
