This stunning home offers a combination of comfort and elegance, perfect for a primary residence or a luxurious second home. This home is under construction and features the Kennedy floorplan, beautifully crafted with five bedrooms and three full bathrooms, complemented by a spacious two-car garage.
As you enter this home you will find a bright, open-concept living space, where natural light floods through windows, highlighting the home's contemporary charm. Entertain with ease in the expansive living area and appointed dining room, where the large kitchen island serves as the centerpiece, perfect for hosting gatherings or enjoying casual family meals. The kitchen is designed with functionality and modern conveniences with quartz countertops, sleek soft-close Shaker-style cabinets, stainless-steel appliances that include a stove, microwave and dishwasher as well as a large center island and a spacious corner pantry.
Retreat to the privacy of the primary bedroom that features an ensuite bathroom with a soak tub, a separate standing shower, a dual sink vanity with quartz countertops and lower cabinetry for storage. This home has four additional bedrooms, and two shared bathrooms located in separate areas giving the feel of a split bedroom design. EVP flooring throughout the home provides for a seamless transition between rooms.
Embrace the opportunity to create lasting memories in this idyllic community. Call us today to find out more about this home.
Pending
Price increase: $9.1K (7/29)
$520,653
242 Dama Del Mar Way, Panama City Beach, FL 32407
5beds
2,145sqft
Single Family Residence
Built in 2026
6,969 Square Feet Lot
$514,000 Zestimate®
$243/sqft
$78/mo HOA
What's special
Sleek soft-close shaker-style cabinetsLarge center islandFour additional bedroomsQuartz countertopsBright open-concept living spaceSpacious corner pantryAppointed dining room
- 103 days |
- 44 |
- 3 |
Zillow last checked:
Listing updated:
Listed by:
Pamela K Hawkins 850-641-7679,
DR Horton Realty of Emerald Coast, LLC,
Paul Hanlon 850-517-7705,
DR Horton Realty of Emerald Coast, LLC
Source: CPAR,MLS#: 789633 Originating MLS: Central Panhandle Association of REALTORS
Originating MLS: Central Panhandle Association of REALTORSFacts & features
Interior
Bedrooms & bathrooms
- Bedrooms: 5
- Bathrooms: 3
- Full bathrooms: 3
Rooms
- Room types: Bedroom, Dining Room, Family Room, Kitchen, Laundry, Primary Bathroom, Patio
Bedroom
- Level: First
- Dimensions: 12.25 x 11.08
Bedroom
- Level: First
- Dimensions: 12.17 x 11
Bedroom
- Level: First
- Dimensions: 11.08 x 9.42
Bedroom
- Level: First
- Dimensions: 12.25 x 11.92
Primary bathroom
- Level: First
- Dimensions: 15.92 x 14.17
Dining room
- Level: First
- Dimensions: 8.67 x 15.25
Family room
- Level: First
- Dimensions: 19.17 x 17.08
Kitchen
- Level: First
- Dimensions: 12.75 x 12.5
Laundry
- Level: First
- Dimensions: 6.42 x 5.58
Patio
- Level: First
- Dimensions: 9.42 x 14.5
Heating
- Central, Electric
Cooling
- Central Air, Ceiling Fan(s)
Appliances
- Included: Electric Oven, Electric Range, Electric Water Heater, Plumbed For Ice Maker
Features
- Double Vanity, Main Level Primary, Smart Home, Soaking Tub, Separate Shower, Smart Thermostat, Walk-In Closet(s)
Interior area
- Total structure area: 2,145
- Total interior livable area: 2,145 sqft
Property
Parking
- Total spaces: 2
- Parking features: Garage, Garage Door Opener
- Garage spaces: 2
Accessibility
- Accessibility features: Smart Technology
Features
- Levels: One
- Stories: 1
- Patio & porch: Covered, Patio
- Exterior features: Rain Gutters
Lot
- Size: 6,969 Square Feet
- Dimensions: 50 x 140
- Features: Sprinkler System, Paved
Details
- Parcel number: 32738875068
- Zoning description: Resid Single Family
Construction
Type & style
- Home type: SingleFamily
- Architectural style: Craftsman
- Property subtype: Single Family Residence
Materials
- HardiPlank Type, Vinyl Siding
- Foundation: Slab
- Roof: Composition,Shingle
Condition
- New construction: Yes
- Year built: 2026
Community & HOA
Community
- Features: Short Term Rental Allowed
- Security: Carbon Monoxide Detector(s), Smoke Detector(s)
- Subdivision: Caballeros Estates at Hombre
HOA
- Has HOA: Yes
- Services included: Association Management
- HOA fee: $940 annually
Location
- Region: Panama City Beach
Financial & listing details
- Price per square foot: $243/sqft
- Date on market: 7/29/2026
- Cumulative days on market: 88 days
Estimated market value
$514,000
$488,000 - $540,000
$3,163/mo
Price history
| Date | Event | Price |
|---|---|---|
| 8/3/2026 | Pending sale | $520,653$243/sqft |
Source:  CPAR #789633 Report a problem CPAR #789633 Report a problem | ||
| 7/29/2026 | Price change | $520,653+1.8%$243/sqft |
Source: CPAR #789633 Report a problem | ||
| 6/8/2026 | Pending sale | $511,578$238/sqft |
Source: CPAR #789633 Report a problem | ||
| 5/21/2026 | Price change | $511,578-1%$238/sqft |
Source: CPAR #789633 Report a problem | ||
| 5/15/2026 | Price change | $516,852-1%$241/sqft |
Source: CPAR #789633 Report a problem | ||
| 5/12/2026 | Price change | $522,146+0.4%$243/sqft |
Source: CPAR #789633 Report a problem | ||
| 5/8/2026 | Listed for sale | $520,146$242/sqft |
Source: CPAR #789633 Report a problem | ||
Public tax history
Tax history is unavailable.
Monthly payment
Est. payment
Payment breakdown
Explore the cost of this home by adjusting the details. Changes won't be saved.Climate risks
Neighborhood: 32407
Nearby schools
GreatSchools rating
- 8/10Hutchison Beach Elementary SchoolGrades: K-5Distance: 1.8 mi
- 7/10Surfside Middle SchoolGrades: PK-12Distance: 3 mi
- 4/10J.R. Arnold High SchoolGrades: 9-12Distance: 1.1 mi
Schools provided by the listing agent
- Elementary: Hutchison Beach
- Middle: Surfside
- High: Arnold
Source: CPAR. This data may not be complete. We recommend contacting the local school district to confirm school assignments for this home.
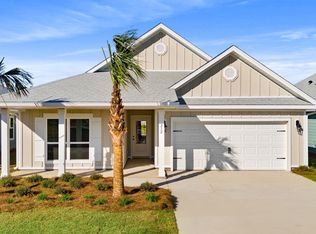
- $450,0004 bd2 ba2k sqft228 Dama Del Mar Way, Panama City Beach, FL 32407Sold
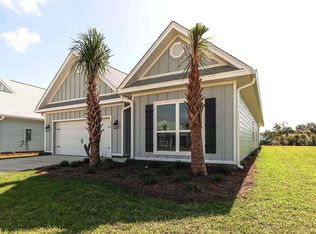
- $459,9005 bd3 ba2.1k sqft226 Dama Del Mar Way, Panama City Beach, FL 32407Sold
- $425,0004 bd2 ba2k sqft236 Dama Del Mar Way, Panama City Beach, FL 32407Sold
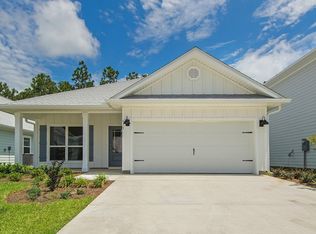
- $398,9003 bd2 ba1.6k sqft222 Dama Del Mar Way, Panama City Beach, FL 32407Off Market
- $416,7324 bd2 ba1.7k sqft233 Dama Del Mar Way, Panama City Beach, FL 32407Sold
- $394,9003 bd2 ba1.6k sqft230 Dama Del Mar Way, Panama City Beach, FL 32407Sold
- $444,9004 bd2 ba2k sqft224 Dama Del Mar Way, Panama City Beach, FL 32407Sold
- $420,0004 bd2 ba1.7k sqft239 Dama Del Mar Way, Panama City Beach, FL 32407Sold
A local agent can set up tours, give advice and negotiate with sellers.
Similar homes
- $464,9784 bd2 ba2k sqft254 Dama Del Mar Way, Panama City Beach, FL 32407New Construction
 CPAR
CPAR - $506,0564 bd3 ba2k sqft995 Crystal Bayou Blvd, Panama City Beach, FL 32407New Construction
 CPAR
CPAR - $462,5934 bd2 ba2k sqft253 Dama Del Mar Way, Panama City Beach, FL 32407New Construction
 CPAR
CPAR - $451,1554 bd2 ba2k sqft247 Dama Del Mar Way, Panama City Beach, FL 32407New Construction
 CPAR
CPAR - $451,1554 bd2 ba2k sqft246 Dama Del Mar Way, Panama City Beach, FL 32407New ConstructionCPAR
- from $474,9004 bd2 ba2k sqftDelray Plan, Caballeros Estates At Hombre, Panama City Beach, FL 32407New ConstructionDR Horton
- $482,1804 bd3 ba2k sqft1003 Crystal Bayou Blvd, Panama City Beach, FL 32407New ConstructionCPAR
- $552,1694 bd3 ba2.1k sqft742 Crystal Bayou Blvd, Panama City Beach, FL 32407New ConstructionCPAR
- from $459,9004 bd2 ba1.7k sqftRhett Plan, Caballeros Estates At Hombre, Panama City Beach, FL 32407New ConstructionDR Horton
- $427,4053 bd2 ba1.6k sqft243 Dama Del Mar Way, Panama City Beach, FL 32407New ConstructionCPAR
- from $449,9003 bd2 ba1.6k sqftOakley Plan, Caballeros Estates At Hombre, Panama City Beach, FL 32407New ConstructionDR Horton
- from $594,9004 bd3 ba2.3k sqftPier Plan, Breakfast Point East Phase II, Panama City Beach, FL 32407New ConstructionDR Horton
- from $404,9004 bd2 ba1.5k sqftCamilla Plan, Colonial East, Panama City Beach, FL 32407New ConstructionDR Horton
- from $549,0003 bd3 ba2.1k sqftThe Grayton Plan, SweetBay, Panama City, FL 32405New ConstructionSt. Andrew Bay Land Company LLC
- $419,9004 bd2 ba1.7k sqft323 Jase Ct, Panama City Beach, FL 32408New ConstructionMLS ID #789420, Susan Morrison. CPAR
- $339,0003 bd3 ba1.4k sqft198 Palmeras Marinas Ln, Panama City Beach, FL 32407New ConstructionMLS ID #791966, Shaunnah Whitely. CPAR
- $559,0003 bd2 ba1.7k sqft633 Light Cast Way Lot 264, Panama City Beach, FL 32413For Sale
 MLS ID #1009918, Nathan O Gido, Jacksonville TBI Realty LLC. ECAOR
 - from $479,9005 bd3 ba2.5k sqftCarol Plan, Bayside at Ward Creek, Panama City Beach, FL 32413New ConstructionDR Horton
- $458,3055 bd3 ba2.5k sqft573 Hancock Way, Panama City Beach, FL 32413New ConstructionCPAR
- $463,1045 bd3 ba2.5k sqft566 Hancock Way, Panama City Beach, FL 32413New ConstructionCPAR
