ACCEPTING BACKUP OFFERS! Zoned for potential commercial or business use and located right in downtown Granby, this property is well-positioned for someone who wants more than a standard home. Possessing a blend of small-town charm, mountain views, and rare flexibility in one inviting package, it is truly unique. Originally built in 1948 and thoughtfully updated over time, this three-level home offers the character of an older property with the functionality today's buyers are looking for -- including multiple living areas, charming furnishings (negotiable), and zoning that allows for residential, commercial, or business use. The walkout lower level adds an additional layer of usefulness, with its own kitchen, laundry, dining and living areas, sitting room, bedroom, non-conforming bedroom, and full bath. With multiple living spaces and separate entrances, the home offers options for extended family, guests, rental use, business needs, or a live/work arrangement.
With beautiful mountain views, multiple entrances, generous square footage, and a location close to downtown Granby's shops, restaurants, services, and Highway 40 access, this property offers far more than a traditional single-family home. Whether envisioned as a full-time residence, mountain getaway, live/work setup, or investment-minded opportunity, 242 E Agate Avenue is full of charm, flexibility, and Grand County potential.
Pending
Price cut: $2.1K (6/19)
$784,900
242 East AGATE Avenue, Granby, CO 80446
5beds
4baths
3,960sqft
:
Get pre-qualified$4,782/mo
Residential
Built in 1948
8,276 Square Feet Lot
$763,600 Zestimate®
$198/sqft
$-- HOA
What's special
Mountain viewsWalkout lower levelMultiple entrancesThree-level home
- 57 days |
- 34 |
- 1 |
Zillow last checked:
Listing updated:
Listed by:
Erin Life 970-531-0565,
Re/Max Peak to Peak
Source: GCBOR,MLS#: 26-729
Facts & features
Interior
Bedrooms & bathrooms
- Bedrooms: 5
- Bathrooms: 4
Heating
- Forced Air, Natural Gas
Appliances
- Included: Dryer, Range, Refrigerator, Washer
Features
- Has basement: Yes
Interior area
- Total structure area: 4,210
- Total interior livable area: 3,960 sqft
Property
Features
- Levels: Three Or More
- Patio & porch: Deck
- Has view: Yes
- View description: Mountain(s)
Lot
- Size: 8,276 Square Feet
Details
- Parcel number: 132932343003
Construction
Type & style
- Home type: SingleFamily
- Property subtype: Residential
Materials
- Frame
Condition
- New construction: No
- Year built: 1948
Utilities & green energy
- Sewer: Public Sewer
- Water: Public
- Utilities for property: WI-FI
Community & HOA
Community
- Subdivision: Other
HOA
- Has HOA: No
Location
- Region: Granby
Financial & listing details
- Price per square foot: $198/sqft
- Annual tax amount: $1,405
- Date on market: 5/29/2026
- Cumulative days on market: 58 days
- Listing terms: Cash,Conventional,FHA,VA Loan,1031 Exchange
- Lease term: Short Term Lease
Estimated market value
$763,600
$725,000 - $802,000
$4,071/mo
Price history
| Date | Event | Price |
|---|---|---|
| 6/24/2026 | Pending sale | $784,900$198/sqft |
Source: GCBOR #26-729 Report a problem | ||
| 6/19/2026 | Price change | $784,900-0.3%$198/sqft |
Source: GCBOR #26-729 Report a problem | ||
| 5/29/2026 | Price change | $787,000-0.7%$199/sqft |
Source: GCBOR #26-729 Report a problem | ||
| 5/18/2026 | Listed for sale | $792,900-4.5%$200/sqft |
Source: Owner Report a problem | ||
| 5/1/2026 | Listing removed | -- |
Source: Owner Report a problem | ||
| 4/4/2026 | Price change | $829,900-7.1%$210/sqft |
Source: Owner Report a problem | ||
| 3/8/2026 | Listed for sale | $892,900$225/sqft |
Source: Owner Report a problem | ||
Public tax history
Tax history is unavailable.
Monthly payment
Est. payment
Payment breakdown
Explore the cost of this home by adjusting the details. Changes won't be saved.Climate risks
Neighborhood: 80446
Nearby schools
GreatSchools rating
- 3/10Granby Elementary SchoolGrades: PK-5Distance: 0.7 mi
- 7/10East Grand Middle SchoolGrades: 6-8Distance: 0.7 mi
- 4/10Middle Park High SchoolGrades: 9-12Distance: 0.5 mi
- $551,3602 bd1 ba-- sqft244 E Agate Ave, Granby, CO 80446Off Market
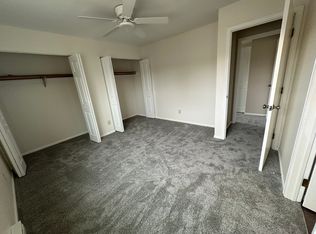
- $271,2104 bd2 ba3.9k sqft248 E Agate Ave, Granby, CO 80446Off Market
- $500,0000.46 Acres270 E Agate Ave, Granby, CO 80446Sold

- $483,2002 bd1 ba1.4k sqft210 E Agate Ave, Granby, CO 80446Off Market
- $750,0004 bd4 ba3.1k sqft33 S 3rd St, Granby, CO 80446Sold
- $377,3001 bd1 ba736 sqft247 E Agate Ave, Granby, CO 80446Off Market
- $685,0003 bd3 ba1.9k sqft378 E Agate Ave #3-A, Granby, CO 80446Sold
- $941,90017 bd8 ba576 sqft215 Agate Ave, Granby, CO 80446Off Market
A local agent can set up tours, give advice and negotiate with sellers.
Similar homes
- $--5 bd3 ba2k sqft252 W Garnet Ave, Granby, CO 80446Auction
 Auction.com 2
 - $970,0004 bd4 ba3.8k sqft350 1ST Street, Granby, CO 80446For Sale
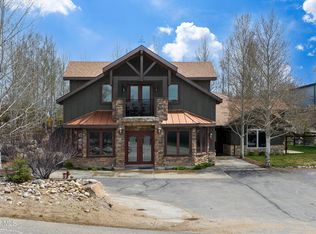 MLS ID #26-525, Leah Bishop, West and Main Homes. GCBOR
 - $840,0004 bd3 ba2.3k sqft12 GCR 8946, Granby, CO 80446For Sale
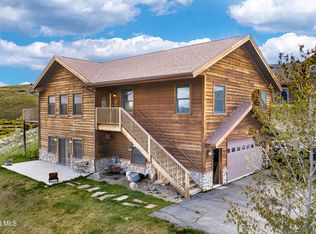 MLS ID #26-645, McKenzie Valan, Winter Park Partners. GCBOR
 - $800,0003 bd2 ba2.6k sqft305 Vista Avenue, Granby, CO 80446For Sale
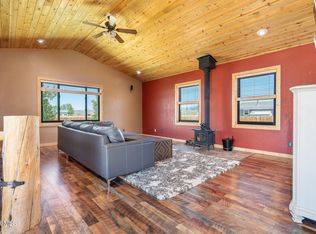 MLS ID #26-925, Amy Raschel Jardee, Real Estate of Winter Park. GCBOR
 - $799,0004 bd3 ba2.1k sqft504 Spruce Drive, Granby, CO 80446For SaleMLS ID #26-680, Sheila Bailey, Keller Williams Advantage Realty, LLC. GCBOR
- $869,0004 bd3 ba2.2k sqft30 GCR 8945, Granby, CO 80446For SaleMLS ID #25-941, Amber Lemon, Coldwell Banker Elevated Realty. GCBOR
- $815,0004 bd3 ba3.1k sqft2222 GCR 85, Tabernash, CO 80478For SaleMLS ID #26-307, Skyler Moore, MODUS Real Estate, LLC. GCBOR
- $790,0005 bd3 ba2.8k sqft1369 GCR 64, Grand Lake, CO 80447For SaleMLS ID #26-1083, Rebecca Smyth, eXp Realty, LLC. GCBOR
- $655,0005 bd3 ba3.3k sqft142 GCR 8980 / Chipmunk, Granby, CO 80446For SaleMLS ID #26-483, Kerri A Lambert, Keller Williams Advantage Realty, LLC. GCBOR
- $650,0004 bd3 ba2.2k sqft592 NEW CHURCH Circle, Granby, CO 80446For SaleMLS ID #26-344, Kristie Lee DeLay, The Local Real Estate Group. GCBOR
- $572,0004 bd3 ba2.5k sqft2 West Diamond Avenue, Granby, CO 80446For SaleMLS ID #26-446, Lindsey A Morrow, Keller Williams Top of the Rockies Grand County. GCBOR
- $849,9004 bd4 ba2k sqft824 West Ten Mile Drive, Granby, CO 80446For SaleMLS ID #26-915, Heidi Shakirov, Playground Destination Property. GCBOR
- $849,0005 bd3 ba2.8k sqft67285 US HWY 40, Granby, CO 80446For SaleMLS ID #26-536, Nancy DuLac, Re/Max Peak to Peak. GCBOR
- $985,0004 bd4 ba3.5k sqft290 Village Road, Granby, CO 80446For Sale
 MLS ID #8098532, Carrie Flynn, Real Estate of Winter Park. REcolorado as distributed by MLS GRID
 - $865,0003 bd3 ba2.4k sqft108 Hummingbird Way, Granby, CO 80446For SaleMLS ID #26-339, Dallas Dyer, Redfin Corportation. GCBOR
- $949,9004 bd4 ba2.2k sqft595 Elk Track Circle, Granby, CO 80446For SaleMLS ID #26-1038, Kerri A Lambert, Keller Williams Advantage Realty, LLC. GCBOR
- $685,0003 bd3 ba2.3k sqft785 County Road 606, Granby, CO 80446For SaleMLS ID #26-493, Megan Waymire, Re/Max Peak to Peak. GCBOR
- $700,0007 bd4 ba3.1k sqft255 CHRISTIANSEN Avenue, Granby, CO 80446For SaleMLS ID #26-186, Kristie Lee DeLay, The Local Real Estate Group. GCBOR
- $874,9003 bd3 ba2.5k sqft156 GCR 410, Granby, CO 80446For SaleMLS ID #26-449, Erin Life, Re/Max Peak to Peak. GCBOR
- $985,0004 bd4 ba2.5k sqft290 GCR 89 / Village Rd, Granby, CO 80446For SaleMLS ID #26-550, Carrie Flynn, Real Estate of Winter Park. GCBOR
