Beautiful 4 bedroom, 3 bath waterfront property in Fisherman's Retreat. Many updates were done after Hurricane Ida which include laminate wood flooring throughout, granite countertops in kitchen, added bedroom and bath, new insulation add in attic and also underneath camp, dock also has been redone. All furnishings and appliances remain with the exception of a few personal pictures.
For sale
$450,000
242 Janet Lynn Ct, Theriot, LA 70397
4beds
1,770sqft
Single Family Residence
Built in 1996
4,077 Square Feet Lot
$445,600 Zestimate®
$254/sqft
$83/mo HOA
What's special
Waterfront propertyGranite countertops in kitchenLaminate wood flooring throughoutAdded bedroom and bath
- 8 days
- 48
- 3
Likely to sell faster than
Zillow last checked:
Listing updated:
Listed by:
Debbie Chauvin,
Real Estate Express 985-223-2822
Source: ROAM MLS,MLS#: 200HDU
Facts & features
Interior
Bedrooms & bathrooms
- Bedrooms: 4
- Bathrooms: 3
- Full bathrooms: 3
Bedroom
- Level: First
- Area: 144 Square Feet
- Dimensions: 9 x 16
Bedroom
- Level: First
- Area: 141.75 Square Feet
- Dimensions: 13.5 x 10.5
Bedroom
- Level: First
- Area: 155.25 Square Feet
- Dimensions: 13.5 x 11.5
Bedroom
- Level: First
- Area: 155.25 Square Feet
- Dimensions: 13.5 x 11.5
Bathroom
- Level: First
- Area: 45 Square Feet
- Dimensions: 9 x 5
Bathroom
- Level: First
- Area: 52.5 Square Feet
- Dimensions: 5 x 10.5
Bathroom
- Level: First
- Area: 155.25 Square Feet
- Dimensions: 13.5 x 11.5
Kitchen
- Features: Eat-in Kitchen, Kitchen Island
- Level: First
- Area: 175.5 Square Feet
- Dimensions: 13.5 x 13
Living room
- Level: First
- Area: 550 Square Feet
- Dimensions: 22 x 25
Utility room
- Level: First
- Area: 48 Square Feet
- Dimensions: 8 x 6
Heating
- Central, Electric
Cooling
- Central Air, Ceiling Fan(s)
Appliances
- Included: Dryer, Electric Oven, Electric Range, Microwave, Refrigerator, Range Hood, Washer, Electric Water Heater, Self Cleaning Oven
- Laundry: Electric Dryer Hookup, Main Level, Washer Hookup, Inside
Features
- Breakfast Bar, Eat-in Kitchen, Open Floorplan, Walk-In Closet(s), High Ceilings, Shower/Tub Combo
- Flooring: Laminate
- Windows: Insulated Windows, Window Treatments
- Has fireplace: No
Interior area
- Total interior livable area: 1,770 sqft
Property
Parking
- Total spaces: 3
- Parking features: Attached Carport, Concrete, Boat, Covered
- Carport spaces: 3
Features
- Levels: One
- Stories: 1
- Exterior features: Storage, Rain Gutters, Dock
- Fencing: None
- Has view: Yes
- View description: Water, Bridge(s), Canal, Neighborhood
- Has water view: Yes
- Water view: Canal
- Waterfront features: Navigable Water, Bayou Access, Walk To Water
Lot
- Size: 4,077 Square Feet
- Dimensions: 50 x 81.90
- Features: Cleared, Level, Bulkhead, Back Yard
Details
- Additional structures: Boat House, Storage
- Parcel number: 41571
Construction
Type & style
- Home type: SingleFamily
- Architectural style: Traditional
- Property subtype: Single Family Residence
Materials
- Vinyl Siding
- Foundation: Pillar/Post/Pier, Slab
- Roof: Metal
Condition
- Year built: 1996
- Major remodel year: 2021
Utilities & green energy
- Electric: Circuit Breakers
- Sewer: Community Sewer
- Water: Public
- Utilities for property: Electricity Available, Sewer Available, Sewer Connected, Underground Utilities, Water Connected, Internet Available
Community & HOA
Community
- Features: Street Lights, Water Access
- Security: Gated Community, Smoke Detector(s), Security Gate
- Subdivision: Fisherman's Retreat
HOA
- Has HOA: Yes
- Services included: Maintenance Grounds, Sewer, Common Area Maintenance
- HOA fee: $1,000 annually
- HOA name: Fisherman's Retreat - Gerald Mire - President
- HOA phone: 504-259-8714
Location
- Region: Theriot
Financial & listing details
- Price per square foot: $254/sqft
- Date on market: 10/28/2026
- Listing terms: Cash,Conventional,FHA
- Road surface type: Paved
Estimated market value
$445,600
$423,000 - $468,000
$1,877/mo
Price history
| Date | Event | Price |
|---|---|---|
| 10/28/2026 | Listed for sale | $450,000$254/sqft |
Source:  ROAM MLS #200HDU Report a problem | ||
Public tax history
Tax history is unavailable.
Monthly payment
Est. payment
Payment breakdown
Explore the cost of this home by adjusting the details. Changes won't be saved.Climate risks
Neighborhood: 70397
Similar homes
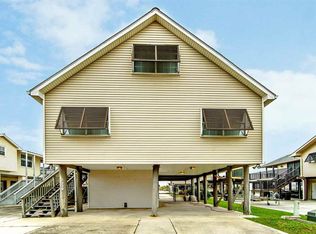
- $350,0003 bd2 ba1.5k sqft1637 Bayou Dularge Rd, Theriot, LA 70397For Sale
 MLS ID #2026017075, Carroll J Parr, PARR & ASSOCIATES, INC. ROAM MLS
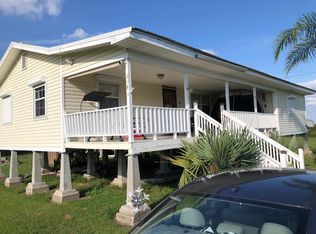
- $279,0002 bd1 ba945 sqft232 Janet Lynn Ct, Theriot, LA 70397For Sale
 MLS ID #2532674, Samantha R Anthony Ekinia, Downtown Realty. ROAM MLS
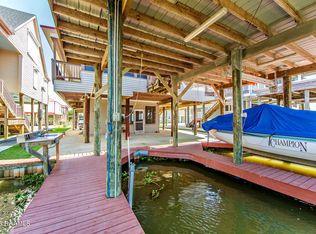
- $435,0004 bd3 ba1.8k sqft178 Flounder Ct, Dulac, LA 70353For Sale
 MLS ID #2600009327, Paul Arceneaux, Arceneaux Real Estate, LLC. ROAM MLS
- $--3 bd3 ba2.3k sqft1466 Saint Charles St, Houma, LA 70360Auction
 Auction.com 2
- $284,9003 bd2 ba2.3k sqft1353 Doctor Beatrous Rd, Theriot, LA 70397For SaleMLS ID #2575206, Braden Lee Smith, GNO Realty, LLC. ROAM MLS
- $489,0003 bd3 ba1.7k sqft102-104 Trout Ct, Dulac, LA 70353For SaleMLS ID #2600002450, Paul Arceneaux, Arceneaux Real Estate, LLC. ROAM MLS
- $273,9903 bd2 ba2k sqft1509 Dr Beatrous Rd, Theriot, LA 70397For SaleMLS ID #2024016127, Michelle W Neil, Fathom Realty LA, LLC. ROAM MLS
- $349,9002 bd2 ba1k sqft2227 Brady Rd, Theriot, LA 70397For SaleMLS ID #2025015324, Cynthia Pellegrin, Good Earth Realty, Inc.. ROAM MLS
- $449,0004 bd4 ba2.6k sqft110 Nottingham Trl, Houma, LA 70360For SaleMLS ID #2026006500, Kathy Neugent, Canal & Main Realty. ROAM MLS
- $469,0003 bd2 ba2k sqft383 Tulip Dr, Houma, LA 70360For SaleMLS ID #200MGK, Melanie Rogers Bruce, KELLER WILLIAMS REALTY BAYOU P. ROAM MLS
- $445,0004 bd3 ba2.1k sqft3446 Julliette Dr, Houma, LA 70360For SaleMLS ID #2026018160, Scott McCubbin, CENTURY 21 Action Realty Inc. ROAM MLS
- $420,0004 bd3 ba2.1k sqft165 Del Rio Dr, Houma, LA 70360For SaleMLS ID #2026018680, Jordan Parr, KELLER WILLIAMS REALTY BAYOU P. ROAM MLS
- $459,0003 bd3 ba2.2k sqft108 Cheyenne Dr, Houma, LA 70360For SaleMLS ID #2026016437, Cade Harris, Gulf Coast Real Estate, LLC. ROAM MLS
- $495,0003 bd3 ba2.4k sqft4024 Country Dr, Bourg, LA 70343For SaleMLS ID #2576109, Austin J Lapeyrouse, Mirambell Realty. ROAM MLS
- $385,0004 bd2 ba2.3k sqft106 Exeter Run, Houma, LA 70360For SaleMLS ID #2564460, Jennifer Alicia Griffith, All Phase Real Estate. ROAM MLS
- $370,5004 bd3 ba1.9k sqft173 Chase Dr, Scott, LA 70583For SaleMLS ID #2600009264, Kennedi Stelly, eXp Realty, LLC. ROAM MLS
- $349,0003 bd2 ba2.2k sqft4765 Grand Caillou Rd, Houma, LA 70363For SaleMLS ID #2026008914, Gabby Dempster, KELLER WILLIAMS REALTY BAYOU P. ROAM MLS
- $394,0004 bd2 ba2.2k sqft255 Lake Decade Ct, Houma, LA 70360For SaleMLS ID #2026008786, Molly Usie, KELLER WILLIAMS REALTY BAYOU P. ROAM MLS
- $315,0004 bd3 ba1.9k sqft461 Highridge Dr, Houma, LA 70363For SaleMLS ID #2026012746, Kandy Theriot, The Realty Group of South Loui. ROAM MLS
- $435,0003 bd2 ba1.5k sqft7828 Seaside Dr, Chauvin, LA 70344For SaleMLS ID #2026004629, Melanie Rogers Bruce, KELLER WILLIAMS REALTY BAYOU P. ROAM MLS
