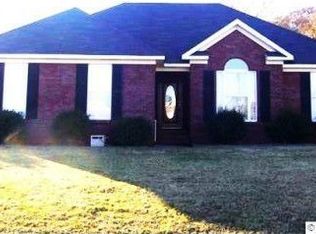
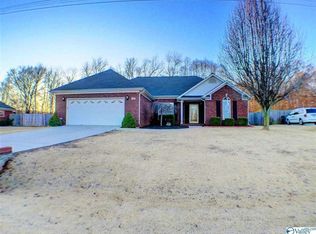
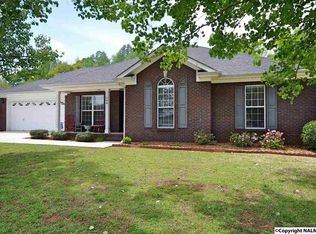
The One You've Been Waiting For! Picture yourself coming home to this charming brick beauty, where comfort, space, and convenience come together! Situated on a generous lot just under half an acre, this 3-bedroom, 2-bath home offers room to spread out, entertain, garden, and enjoy the outdoors. Step inside to discover a cozy fireplace, an inviting kitchen with beautiful cabinetry, and comfortable living spaces that make you feel right at home. Complete with an attached garage and welcoming curb appeal, this home is full of possibilities! Schedule your private tour and come see what makes this one special!
For sale
$315,000
242 Morning Star Dr, Huntsville, AL 35811
3beds
1,705sqft
Single Family Residence
Built in 2002
0.47 Acres Lot
$311,100 Zestimate®
$185/sqft
$-- HOA
What's special
- 2 days
- 805
- 45
Likely to sell faster than
Zillow last checked:
Listing updated:
Listed by:
Cheyenne Jackson 256-947-1467,
Woodland Real Estate, Inc.
Source: ValleyMLS,MLS#: 21933801
Facts & features
Interior
Bedrooms & bathrooms
- Bedrooms: 3
- Bathrooms: 2
- Full bathrooms: 2
Rooms
- Room types: Master Bedroom, Living Room, Bedroom 2, Dining Room, Bedroom 3, Kitchen
Primary bedroom
- Features: Ceiling Fan(s), Crown Molding, Carpet, Walk-In Closet(s)
- Level: First
- Area: 182
- Dimensions: 14 x 13
Bedroom 2
- Features: Ceiling Fan(s), Crown Molding, Carpet, Wainscoting
- Level: First
- Area: 144
- Dimensions: 12 x 12
Bedroom 3
- Features: Ceiling Fan(s), Crown Molding, Carpet
- Level: First
- Area: 132
- Dimensions: 11 x 12
Dining room
- Features: Ceiling Fan(s), Crown Molding, Wood Floor
- Level: First
- Area: 144
- Dimensions: 12 x 12
Kitchen
- Features: Crown Molding, Eat-in Kitchen, Kitchen Island, Recessed Lighting, Tile
- Level: First
- Area: 120
- Dimensions: 10 x 12
Living room
- Features: Ceiling Fan(s), Crown Molding, Fireplace, Wood Floor
- Level: First
- Area: 252
- Dimensions: 18 x 14
Heating
- Central 1
Cooling
- Central 1
Features
- Has basement: No
- Number of fireplaces: 1
- Fireplace features: One
Interior area
- Total interior livable area: 1,705 sqft
Property
Parking
- Parking features: Garage-Two Car, Driveway-Concrete
Features
- Levels: One
- Stories: 1
Lot
- Size: 0.47 Acres
Details
- Parcel number: 1204183003041.000
Construction
Type & style
- Home type: SingleFamily
- Architectural style: Ranch
- Property subtype: Single Family Residence
Materials
- Foundation: Slab
Condition
- New construction: No
- Year built: 2002
Utilities & green energy
- Sewer: Septic Tank
- Water: Public
Community & HOA
Community
- Subdivision: Central Estates
HOA
- Has HOA: No
Location
- Region: Huntsville
Financial & listing details
- Price per square foot: $185/sqft
- Tax assessed value: $270,800
- Annual tax amount: $891
- Date on market: 11/11/2026
Estimated market value
$311,100
$296,000 - $327,000
$1,836/mo
Price history
| Date | Event | Price |
|---|---|---|
| 11/12/2026 | Listed for sale | $315,000+11.7%$185/sqft |
Source:  ValleyMLS #21933801 Report a problem | ||
| 1/28/2022 | Sold | $282,000+1.1%$165/sqft |
Source: ValleyMLS #1797322 Report a problem | ||
| 12/22/2021 | Pending sale | $279,000$164/sqft |
Source:  RE/Max of Alabama #1797322 Report a problem | ||
| 12/22/2021 | Contingent | $279,000$164/sqft |
Source: ValleyMLS #1797322 Report a problem | ||
| 12/16/2021 | Price change | $279,000+7.7%$164/sqft |
Source: ValleyMLS #1797322 Report a problem | ||
| 11/11/2021 | Pending sale | $259,000$152/sqft |
Source: ValleyMLS #1794994 Report a problem | ||
| 11/7/2021 | Listed for sale | $259,000+69.3%$152/sqft |
Source: ValleyMLS #1794994 Report a problem | ||
| 10/22/2010 | Sold | $153,000-1%$90/sqft |
Source: Agent Provided Report a problem | ||
| 7/17/2010 | Price change | $154,500-2.8%$91/sqft |
Source: Keller Williams Realty #MLS#326900 Report a problem | ||
| 5/29/2010 | Listed for sale | $159,000$93/sqft |
Source: Keller Williams Realty #MLS#326900 Report a problem | ||
Public tax history
| Year | Property taxes | Tax assessment |
|---|---|---|
| 2025 | $891 +7.6% | $26,160 +7% |
| 2024 | $828 | $24,460 |
| 2023 | $828 +12.5% | $24,460 +11.9% |
| 2022 | $736 +24.2% | $21,860 +22.8% |
| 2021 | $593 +10% | $17,800 +9.1% |
| 2020 | $539 +3.5% | $16,320 +3.2% |
| 2019 | $520 | $15,820 +4.2% |
| 2018 | $520 +7.5% | $15,180 +2.4% |
| 2017 | $484 | $14,820 |
| 2016 | $484 | $14,820 |
| 2015 | $484 +0.9% | $14,820 +0.8% |
| 2014 | $480 | $14,700 |
| 2013 | -- | $14,700 +0.7% |
| 2012 | -- | $14,600 |
| 2011 | -- | $14,600 |
Find assessor info on the county website
Monthly payment
Est. payment
Payment breakdown
Explore the cost of this home by adjusting the details. Changes won't be saved.Climate risks
Neighborhood: Central Estates
Nearby schools
Schools provided by the listing agent
- Elementary: Central Elementary School
- Middle: Central
- High: Madison County
Source: ValleyMLS. This data may not be complete. We recommend contacting the local school district to confirm school assignments for this home.

Similar homes
- $269,9003 bd2 ba1.6k sqft160 Delta Pine Dr, Huntsville, AL 35811For Sale
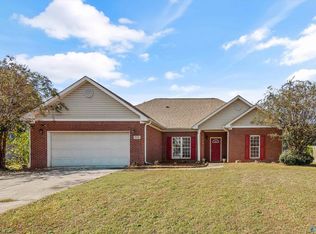 MLS ID #21933425, Carey Rosenblum. ValleyMLS
- $339,9953 bd2 ba1.6k sqft233 Bonaire Dr, Huntsville, AL 35811For Sale
 MLS ID #26-1782, Jonathon Bass, EXIT Realty 9-1-1. Walker County Area MLS
- $385,0003 bd2 ba2k sqft137 Rick Turner Dr, Huntsville, AL 35811For Sale
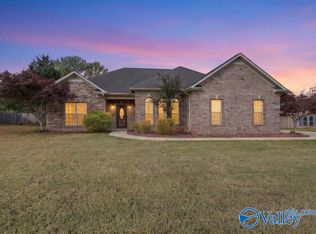 MLS ID #21934013, Brittney Brown. ValleyMLS
- $321,9004 bd3 ba2.2k sqft165 Bingham Way, New Market, AL 35761New Construction
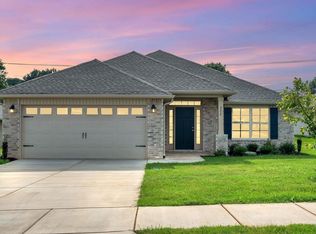 MLS ID #21933840, Markell Thompson. ValleyMLS
