****taxes unavailabe per morgan maps search - will update when avaiable***NICE 2 STORY IN TOP WEST LOCATION - OWNER RELOACTED 5 EYARS AGO AND LEASED THE HOME AT THAT TIME. THEY ARE READY TO SELL IT. IT FEATURES A RENOVATED UPSCALE KITCHEN -(2020) U WILL LOIKE THE UPSCALE CABINETS FEATURING THE EVER SO POPULAR RECLAIMED WEST ELM LOOK! - CAMBRIA QUARTZ COUNTERS - STAINLESS REFRIGERATOR &DISHWASHER & BUILT IN RANGE AND MICROWAVE! 1.5 REMOVATED BATHS (2025) LOTS OF MONEY IN THE DRIVEWAY NE(2025) SHARED BUT NICE! FLOORING THROUGHOUT- ENGINERED WOOD - KIT AND BATHS TILE & 2ND FLOOR CARPET. THIS TRADITIONAL 2 STORY FULL OF CHARACTER AND CHARM IS IN THE DUNCAN PARK AREA! U WILL LOVE THE FRONT PORCH- OPEN THOSE DOORS TO A GREAT FLOOR PLAN - LIVING ROOM W/ FIREPLACE. CROWN MOPLDINGS, FORMAL DINING ROOM,THAT UPSCALE KITCHEN AND 1.5 RENOVATED BATHS WOW! PARK LIKE BACH YARD – 2 CAR GAR – IT LOOKS GREAT – YOU WILL LOVE IT! MAINTENANCE FREE SIDING, UPDATED ROOF(2007) NEWER 2.5 GARAGE(2007) REPLACEMENT WINDOWS(2005-2010) UPDATED HVAC (2000) A/C (2007) WATER HEATER (2011) FAUX BLINDS, NEW SHUT OFF WATER VALUE'GUTTERS & INSULATION! EISENHOWER..WOW ...
Under contract
Price cut: $5K (7/7)
$163,900
242 N Webster Ave, Jacksonville, IL 62650
3beds
1,844sqft
:
Get pre-qualified$1,218/mo
Single Family Residence, Residential
Built in 1931
9,307 Square Feet Lot
$157,400 Zestimate®
$89/sqft
$-- HOA
What's special
Great floor planFront porchCambria quartz countersFormal dining roomMaintenance free sidingGutters and insulationFaux blinds
- 78 days |
- 882 |
- 59 |
Zillow last checked:
Listing updated:
Listed by:
Judy Eoff Office:217-245-9613,
RE/MAX Results Plus
Source: RMLS Alliance as distributed by MLS GRID,MLS#: CA1043529 Originating MLS: Capital Area Association of Realtors
Originating MLS: Capital Area Association of Realtors
Facts & features
Interior
Bedrooms & bathrooms
- Bedrooms: 3
- Bathrooms: 2
- Full bathrooms: 1
- 1/2 bathrooms: 1
Bedroom 1
- Level: Upper
- Dimensions: 13ft 0in x 15ft 0in
Bedroom 2
- Level: Upper
- Dimensions: 12ft 0in x 15ft 0in
Bedroom 3
- Level: Upper
- Dimensions: 12ft 0in x 15ft 0in
Other
- Level: Main
- Dimensions: 12ft 0in x 15ft 0in
Other
- Area: 0
Additional room
- Description: entry
- Level: Main
- Dimensions: 4ft 0in x 3ft 0in
Additional room 2
- Description: back porch
- Dimensions: 12ft 0in x 4ft 0in
Kitchen
- Level: Main
- Dimensions: 15ft 0in x 15ft 0in
Laundry
- Level: Basement
Living room
- Level: Main
- Dimensions: 15ft 0in x 16ft 0in
Main level
- Area: 922
Upper level
- Area: 922
Heating
- Forced Air
Cooling
- Central Air
Appliances
- Included: Dishwasher
Features
- Ceiling Fan(s)
- Basement: Full,Unfinished
- Number of fireplaces: 1
- Fireplace features: Living Room
Interior area
- Total structure area: 1,844
- Total interior livable area: 1,844 sqft
Property
Parking
- Total spaces: 2
- Parking features: Detached
- Garage spaces: 2
- Details: Number Of Garage Remotes: 1
Features
- Levels: Two
- Patio & porch: Patio, Porch
Lot
- Size: 9,307 Square Feet
- Dimensions: 41 x 227
- Features: Level
Details
- Parcel number: 0919212007
Construction
Type & style
- Home type: SingleFamily
- Property subtype: Single Family Residence, Residential
Materials
- Aluminum Siding
- Foundation: Brick/Mortar
- Roof: Shingle
Condition
- New construction: No
- Year built: 1931
Utilities & green energy
- Sewer: Public Sewer
- Water: Public
Community & HOA
Community
- Subdivision: None
Location
- Region: Jacksonville
Financial & listing details
- Price per square foot: $89/sqft
- Tax assessed value: $175,530
- Annual tax amount: $3,500
- Date on market: 5/7/2026
- Cumulative days on market: 80 days
Estimated market value
$157,400
$150,000 - $165,000
$1,415/mo
Price history
| Date | Event | Price |
|---|---|---|
| 7/14/2026 | Contingent | $163,900$89/sqft |
Source:  RMLS Alliance as distributed by MLS GRID #CA1043529 Report a problem RMLS Alliance as distributed by MLS GRID #CA1043529 Report a problem | ||
| 7/7/2026 | Price change | $163,900-3%$89/sqft |
Source: RMLS Alliance as distributed by MLS GRID #CA1043529 Report a problem | ||
| 6/23/2026 | Price change | $168,900-3.5%$92/sqft |
Source: RMLS Alliance as distributed by MLS GRID #CA1043529 Report a problem | ||
| 5/7/2026 | Listed for sale | $175,000+16.7%$95/sqft |
Source: RMLS Alliance as distributed by MLS GRID #CA1043529 Report a problem | ||
| 12/24/2020 | Listing removed | $149,900$81/sqft |
Source:  RE/MAX International #CA998059 Report a problem RE/MAX International #CA998059 Report a problem | ||
| 8/4/2020 | Price change | $149,900-6.3%$81/sqft |
Source: RE/MAX Results Plus #CA998059 Report a problem | ||
| 4/23/2020 | Price change | $159,900-5.9%$87/sqft |
Source: RE/MAX Results Plus #CA998059 Report a problem | ||
| 2/16/2020 | Listed for sale | $169,900+30.7%$92/sqft |
Source: RE/MAX Results Plus #CA998059 Report a problem | ||
| 8/27/2015 | Sold | $130,000-5%$70/sqft |
Source: RMLS Alliance as distributed by MLS GRID #CA150853 Report a problem | ||
| 8/1/2014 | Listing removed | $136,900$74/sqft |
Source: RE/MAX RESULTS PLUS #143034 Report a problem | ||
| 6/10/2014 | Listed for sale | $136,900$74/sqft |
Source: RE/MAX RESULTS PLUS #143034 Report a problem | ||
Public tax history
| Year | Property taxes | Tax assessment |
|---|---|---|
| 2024 | $4,561 -3.2% | $58,510 +4.5% |
| 2023 | $4,712 +15.1% | $55,980 +14.4% |
| 2022 | $4,092 +5% | $48,950 +2.5% |
| 2021 | $3,896 +8.1% | $47,770 +9.2% |
| 2020 | $3,606 +9.7% | $43,750 +7.6% |
| 2019 | $3,288 +6.4% | $40,660 +1.8% |
| 2018 | $3,092 +17.7% | $39,930 |
| 2017 | $2,627 | $39,930 +12.1% |
| 2016 | $2,627 0% | $35,620 +3% |
| 2015 | $2,627 +6.4% | $34,580 |
| 2014 | $2,470 +2.3% | $34,580 |
| 2013 | $2,413 | $34,580 |
| 2011 | -- | $34,580 +25.5% |
| 2010 | $1,732 +5.6% | $27,560 |
| 2009 | $1,640 +18.7% | $27,560 +17% |
| 2008 | $1,382 | $23,550 |
Find assessor info on the county website
Monthly payment
Est. payment
Payment breakdown
Explore the cost of this home by adjusting the details. Changes won't be saved.Climate risks
Neighborhood: 62650
Nearby schools
GreatSchools rating
- 8/10Eisenhower Elementary SchoolGrades: K-5Distance: 0.9 mi
- 4/10Jacksonville Middle SchoolGrades: 6-8Distance: 0.8 mi
- 2/10Jacksonville High SchoolGrades: 9-12Distance: 1.1 mi
- $172,000-- bd-- ba-- sqft248 N Webster Ave, Jacksonville, IL 62650Sold
- $161,7003 bd2 ba1.9k sqft238 N Webster Ave, Jacksonville, IL 62650Off Market

- $189,3004 bd2 ba2.7k sqft234 N Webster Ave, Jacksonville, IL 62650Off Market
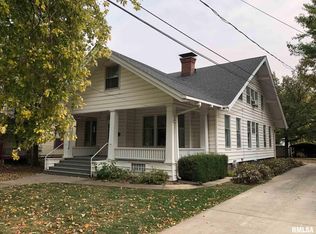
- $221,6005 bd2 ba2.5k sqft252 N Webster Ave, Jacksonville, IL 62650Off Market

- $104,0002 bd1 ba897 sqft230 N Webster Ave, Jacksonville, IL 62650Off Market
- $204,900-- bd-- ba900 sqft240 N Webster Ave, Jacksonville, IL 62650Off Market
- $171,500-- bd-- ba-- sqft256 N Webster Ave, Jacksonville, IL 62650Off Market
- $204,200-- bd-- ba-- sqft7 Duncan Park, Jacksonville, IL 62650Off Market
A local agent can set up tours, give advice and negotiate with sellers.
Similar homes
- $--5 bd2 ba2.5k sqft861 W College Ave, Jacksonville, IL 62650Auction
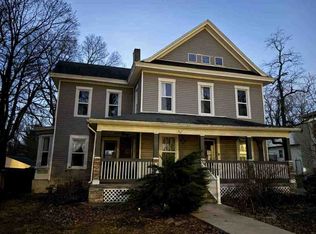 ServiceLink Auction
 - $138,5004 bd3 ba2.2k sqft420 S West St, Jacksonville, IL 62650For Sale
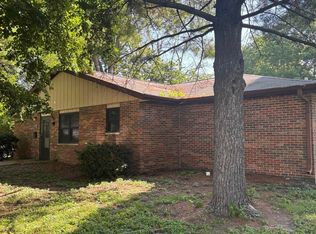
 MLS ID #CA1044862, Kerris Osborn, The Real Estate Group, Inc.. RMLS Alliance as distributed by MLS GRID
 - $155,0002 bd2 ba2.3k sqft1008 Coronado W, South Jacksonville, IL 62650For Sale
 MLS ID #CA1044477, Scott T Eoff, RE/MAX Results Plus. RMLS Alliance as distributed by MLS GRID
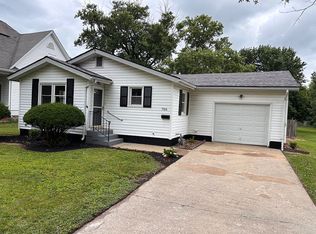
 - $142,5003 bd1 ba1k sqft706 S Diamond St, Jacksonville, IL 62650For Sale By Owner
- $139,9003 bd2 ba1.2k sqft1613 Elmwood St, Jacksonville, IL 62650For SaleMLS ID #CA1044968, SueAnn Mullen, RE/MAX Results Plus. RMLS Alliance as distributed by MLS GRID
- $124,0005 bd3 ba2.2k sqft17 Springwater Dr, Jacksonville, IL 62650AuctionMLS ID #CA1040141, Scott T Eoff, RE/MAX Results Plus. RMLS Alliance as distributed by MLS GRID
- $144,9004 bd2 ba2k sqft200 S Main St, Winchester, IL 62694For SaleMLS ID #CA1044746, Teri Ware, The Real Estate Group, Inc.. RMLS Alliance as distributed by MLS GRID
- $170,0002 bd2 ba1.2k sqft714 E Birch St, New Berlin, IL 62670For SaleMLS ID #CA1045032, Matt Garrison, The Real Estate Group, Inc.. RMLS Alliance as distributed by MLS GRID
- $129,9003 bd2 ba1.8k sqft204 S Main St, Winchester, IL 62694For SaleMLS ID #CA1044198, Jess Spradlin, Spradlin Auction & Real Estate. RMLS Alliance as distributed by MLS GRID
- $169,9003 bd2 ba1.5k sqft167 Forrest Ln, Meredosia, IL 62665For SaleMLS ID #CA1045008, Raegan Parker, The Real Estate Group, Inc.. RMLS Alliance as distributed by MLS GRID
- $205,0004 bd2 ba1.5k sqft110 E Topeka St, Ashland, IL 62612For SaleMLS ID #CA1044895, Kim Siltman, RE/MAX Professionals. RMLS Alliance as distributed by MLS GRID
- $129,9002 bd2 ba1k sqft371 W Tanner St, Waverly, IL 62692For SaleMLS ID #CA1044944, Kerris Osborn, The Real Estate Group, Inc.. RMLS Alliance as distributed by MLS GRID
- $194,0003 bd4 ba2.2k sqft31 Fairview Blvd, New Berlin, IL 62670For SaleMLS ID #CA1043231, Kyle Olsen, RE/MAX Professionals. RMLS Alliance as distributed by MLS GRID
- $90,0003 bd1 ba1.3k sqft506 N Alsey Smith Rd, Winchester, IL 62694For SaleMLS ID #CA1043330, Darrell Moore, Worrell Land Services, LLC. RMLS Alliance as distributed by MLS GRID
- $89,9004 bd1 ba960 sqft304 Buchanan St, Ashland, IL 62612For SaleMLS ID #6258493, Alivia Ohm. CIBR
