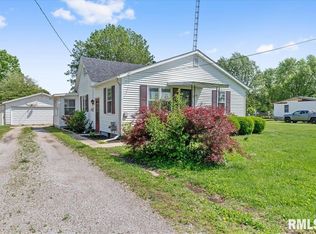
Back on the market due to no fault of the seller. Welcome home to small-town living with an easy commute to Springfield and Jacksonville! This spacious 4-bedroom, 2-bath home offers the perfect combination of comfort, convenience, and functionality. You'll appreciate the rare bonus of both an attached 2-car garage and a detached 2-car garage—ideal for extra vehicles, hobbies, a workshop, or additional storage. The fenced backyard provides plenty of room for kids, pets, and outdoor entertaining, while the storage shed offers even more space for lawn equipment and seasonal items. If you're looking for room to spread out in a welcoming community, this home is one you won't want to miss! LVP Flooring in 2020, Gutters in 2022, furnace and roof on house 2014, roof on detached garage 2017. Cal your favorite agent today and schedule your showing.
For sale
$205,000
110 E Topeka St, Ashland, IL 62612
4beds
1,548sqft
:
Get pre-qualified$1,497/mo
Single Family Residence, Residential
Built in 1997
0.28 Acres Lot
$203,600 Zestimate®
$132/sqft
$-- HOA
What's special
Fenced backyardStorage shed
- 20 days |
- 1,034 |
- 79 |
Zillow last checked:
Listing updated:
Listed by:
Kim Siltman Pref:217-836-9838,
RE/MAX Professionals
Source: RMLS Alliance as distributed by MLS GRID,MLS#: CA1044895 Originating MLS: Capital Area Association of Realtors
Originating MLS: Capital Area Association of Realtors
Facts & features
Interior
Bedrooms & bathrooms
- Bedrooms: 4
- Bathrooms: 2
- Full bathrooms: 2
Bedroom 1
- Level: Main
- Dimensions: 15ft 3in x 12ft 9in
Bedroom 2
- Level: Main
- Dimensions: 16ft 3in x 12ft 0in
Bedroom 3
- Level: Main
- Dimensions: 11ft 0in x 12ft 6in
Bedroom 4
- Level: Main
- Dimensions: 11ft 0in x 9ft 6in
Other
- Level: Main
- Dimensions: 10ft 6in x 9ft 3in
Kitchen
- Level: Main
- Dimensions: 13ft 6in x 9ft 6in
Laundry
- Level: Main
- Dimensions: 6ft 7in x 9ft 6in
Living room
- Level: Main
- Dimensions: 14ft 0in x 15ft 11in
Main level
- Area: 1548
Heating
- Forced Air
Cooling
- Central Air
Appliances
- Included: Dishwasher, Microwave, Range, Refrigerator, Gas Water Heater
Features
- Ceiling Fan(s)
- Basement: Crawl Space
Interior area
- Total structure area: 1,548
- Total interior livable area: 1,548 sqft
Video & virtual tour
Property
Parking
- Total spaces: 4
- Parking features: Attached, Detached, Gravel
- Attached garage spaces: 4
Lot
- Size: 0.28 Acres
- Dimensions: 100 x 120
- Features: Level
Details
- Additional structures: Shed(s)
- Parcel number: 0205401500
Construction
Type & style
- Home type: SingleFamily
- Architectural style: Ranch
- Property subtype: Single Family Residence, Residential
Materials
- Frame, Vinyl Siding
- Roof: Shingle
Condition
- New construction: No
- Year built: 1997
Utilities & green energy
- Sewer: Public Sewer
- Water: Public
Community & HOA
Community
- Subdivision: None
Location
- Region: Ashland
Financial & listing details
- Price per square foot: $132/sqft
- Tax assessed value: $130,830
- Annual tax amount: $3,001
- Date on market: 7/3/2026
- Road surface type: Paved
Estimated market value
$203,600
$193,000 - $214,000
$1,454/mo
Price history
| Date | Event | Price |
|---|---|---|
| 7/9/2026 | Listed for sale | $205,000$132/sqft |
Source:  RMLS Alliance as distributed by MLS GRID #CA1044895 Report a problem RMLS Alliance as distributed by MLS GRID #CA1044895 Report a problem | ||
| 7/4/2026 | Pending sale | $205,000$132/sqft |
Source: RMLS Alliance as distributed by MLS GRID #CA1044895 Report a problem | ||
| 7/3/2026 | Listed for sale | $205,000+70.8%$132/sqft |
Source: RMLS Alliance as distributed by MLS GRID #CA1044895 Report a problem | ||
| 5/24/2021 | Sold | $120,000-3.9%$78/sqft |
Source: RMLS Alliance as distributed by MLS GRID #CA1005726 Report a problem | ||
| 3/25/2021 | Pending sale | $124,900$81/sqft |
Source: RMLS Alliance as distributed by MLS GRID #CA1005726 Report a problem | ||
| 3/22/2021 | Listed for sale | $124,900+13.5%$81/sqft |
Source: RMLS Alliance as distributed by MLS GRID #CA1005726 Report a problem | ||
| 7/11/2018 | Sold | $110,000-2.1%$71/sqft |
Source: RMLS Alliance as distributed by MLS GRID #CA175651 Report a problem | ||
| 6/5/2018 | Pending sale | $112,400$73/sqft |
Source: RE/MAX Professionals #175651 Report a problem | ||
| 4/30/2018 | Price change | $112,400-2.2%$73/sqft |
Source: RE/MAX Professionals #175651 Report a problem | ||
| 8/20/2017 | Listed for sale | $114,900+18.5%$74/sqft |
Source: Re/Max Professionals #175651 Report a problem | ||
| 10/22/2015 | Sold | $97,000-2.9%$63/sqft |
Source: RMLS Alliance as distributed by MLS GRID #CA155764 Report a problem | ||
| 9/18/2015 | Pending sale | $99,900$65/sqft |
Source: RE/MAX PROFESSIONALS #155764 Report a problem | ||
| 9/4/2015 | Listed for sale | $99,900+0.9%$65/sqft |
Source: RE/MAX PROFESSIONALS #155764 Report a problem | ||
| 11/25/2014 | Listing removed | $99,000$64/sqft |
Source: LG Select Realty #143918 Report a problem | ||
| 8/19/2014 | Price change | $99,000-5.6%$64/sqft |
Source: LG Select Realty #143918 Report a problem | ||
| 7/19/2014 | Price change | $104,900-3.8%$68/sqft |
Source: LG Select Realty #143918 Report a problem | ||
| 3/26/2014 | Price change | $109,000-5.1%$70/sqft |
Source: RE/MAX PROFESSIONALS #140859 Report a problem | ||
| 3/8/2014 | Listed for sale | $114,900$74/sqft |
Source: RE/MAX PROFESSIONALS #140859 Report a problem | ||
Public tax history
| Year | Property taxes | Tax assessment |
|---|---|---|
| 2024 | $2,986 +1.4% | $43,610 +3.7% |
| 2023 | $2,943 -3.3% | $42,070 +0.3% |
| 2022 | $3,045 +4.4% | $41,960 +5.6% |
| 2021 | $2,918 +9.1% | $39,720 +2.5% |
| 2020 | $2,674 | $38,770 +4.7% |
| 2019 | -- | $37,025 +1% |
| 2018 | $2,716 -9.5% | $36,660 -6.1% |
| 2017 | $2,999 -5.2% | $39,030 |
| 2016 | $3,165 +1.6% | $39,030 +1.8% |
| 2015 | $3,114 +9.3% | $38,330 |
| 2013 | $2,849 +7.2% | $38,330 +8.2% |
| 2012 | $2,658 -1% | $35,435 |
| 2011 | $2,685 -6.1% | $35,435 -4.4% |
| 2010 | $2,860 | $37,075 |
Find assessor info on the county website
Monthly payment
Est. payment
Payment breakdown
Explore the cost of this home by adjusting the details. Changes won't be saved.Climate risks
Neighborhood: 62612
Nearby schools
GreatSchools rating
- 4/10A-C Central Middle SchoolGrades: 5-8Distance: 0.7 mi
- 5/10A-C Central High SchoolGrades: 9-12Distance: 0.7 mi
- 7/10A-C Central Elementary SchoolGrades: PK-4Distance: 13.6 mi
Schools provided by the listing agent
- High: A-C Central
Source: RMLS Alliance as distributed by MLS GRID. This data may not be complete. We recommend contacting the local school district to confirm school assignments for this home.
- $5,685-- bd-- ba-- sqft612 S Winooski St, Ashland, IL 62612Off Market
- $162,2003 bd1 ba1.2k sqft601 S Yates St, Ashland, IL 62612Off Market
- $146,2002 bd1 ba1.1k sqft620 S Winooski St, Ashland, IL 62612Off Market
- $10,5602 bd1 ba1k sqft117 E Topeka St, Ashland, IL 62612Off Market
- $134,1003 bd2 ba1.2k sqft101 E Topeka St, Ashland, IL 62612Off Market
- $155,3003 bd2 ba2.2k sqft615 S Yates St, Ashland, IL 62612Off Market
- $119,5003 bd1 ba1.1k sqft213 E Richards St, Ashland, IL 62612Off Market
- $158,6003 bd1 ba1.4k sqft212 E Topeka St, Ashland, IL 62612Off Market
A local agent can set up tours, give advice and negotiate with sellers.
A local lender can help you make sure your offer is ready when you are.
Similar homes
- $169,0003 bd1 ba2k sqft17122 River View Rd, Petersburg, IL 62675For Sale

 MLS ID #CA1045304, Kim Wenda, RE/MAX Professionals. RMLS Alliance as distributed by MLS GRID
 - $170,0002 bd2 ba1.2k sqft714 E Birch St, New Berlin, IL 62670For Sale
 MLS ID #CA1045032, Matt Garrison, The Real Estate Group, Inc.. RMLS Alliance as distributed by MLS GRID
 - $240,0003 bd2 ba1.7k sqft169 Bellerive Rd, Springfield, IL 62704For Sale
 MLS ID #CA1045306, Randy Aldrich, The Real Estate Group, Inc.. RMLS Alliance as distributed by MLS GRID
 - $214,5003 bd1 ba1.7k sqft802 W Monroe St, Petersburg, IL 62675For Sale
 MLS ID #CA1044319, Kim Wenda, RE/MAX Professionals. RMLS Alliance as distributed by MLS GRID
 - $--3 bd2 ba1k sqft1732 W Jackson St, Springfield, IL 62704AuctionAuction.com 2
- $199,9002 bd2 ba1.1k sqft3211 Ashley Ln, Springfield, IL 62711For SaleMLS ID #CA1045296, Kyle T Killebrew, The Real Estate Group, Inc.. RMLS Alliance as distributed by MLS GRID
- $230,0003 bd3 ba1.9k sqft26 Skyview Dr, Springfield, IL 62702ActiveMLS ID #12692881, Jeffrey Sklar, Beycome Brokerage Realty LLC. MRED as distributed by MLS GRID
- $129,9004 bd1 ba1.6k sqft404 N Ewing St, Tallula, IL 62688For SaleMLS ID #CA1044658, Todd M Musso, The Real Estate Group, Inc.. RMLS Alliance as distributed by MLS GRID
- $--3 bd2 ba1.2k sqft301 S Mill St, Athens, IL 62613AuctionAuction.com 1
- $169,9003 bd1 ba1.8k sqft221 S 9th St, Petersburg, IL 62675For SaleMLS ID #CA1044424, Lacey Stephenson, Keller Williams Capital. RMLS Alliance as distributed by MLS GRID
- $165,0002 bd2 ba864 sqft500 Claypool St, Cantrall, IL 62625For SaleMLS ID #CA1043381, Lorri D Conn, Keller Williams Capital. RMLS Alliance as distributed by MLS GRID
- $194,0003 bd4 ba2.2k sqft31 Fairview Blvd, New Berlin, IL 62670For SaleMLS ID #CA1043231, Kyle Olsen, RE/MAX Professionals. RMLS Alliance as distributed by MLS GRID
- $250,0003 bd2 ba1.5k sqft636 Linden Point, Petersburg, IL 62675For SaleMLS ID #CA1041898, Rebecca L Hendricks, The Real Estate Group, Inc.. RMLS Alliance as distributed by MLS GRID
- $159,9002 bd1 ba1.1k sqft1917 Bruns Lane Ct, Springfield, IL 62702For SaleMLS ID #CA1045315, Kyle T Killebrew, The Real Estate Group, Inc.. RMLS Alliance as distributed by MLS GRID
- $138,5004 bd3 ba2.2k sqft420 S West St, Jacksonville, IL 62650For SaleMLS ID #CA1044862, Kerris Osborn, The Real Estate Group, Inc.. RMLS Alliance as distributed by MLS GRID
- $254,9004 bd2 ba1.9k sqft2536 Charlack Ave, Springfield, IL 62704For SaleMLS ID #CA1044997, Richard Leach, Leach REALTORS/Auctioneers. RMLS Alliance as distributed by MLS GRID
- $129,0003 bd1 ba1.3k sqft320 W Madison St, Petersburg, IL 62675For SaleMLS ID #CA1044952, Kim Wenda, RE/MAX Professionals. RMLS Alliance as distributed by MLS GRID
- $139,9003 bd2 ba1.2k sqft1613 Elmwood St, Jacksonville, IL 62650For SaleMLS ID #CA1044968, SueAnn Mullen, RE/MAX Results Plus. RMLS Alliance as distributed by MLS GRID
- $285,0003 bd2 ba1.8k sqft9 Blackberry Run, Springfield, IL 62704For SaleMLS ID #CA1043455, Peter G Steward, RE/MAX Professionals. RMLS Alliance as distributed by MLS GRID
- $142,5003 bd1 ba1k sqft706 S Diamond St, Jacksonville, IL 62650For Sale By Owner
