Come take a look at this BRAND NEW custom built home with 4 bedroom 2 bath. The home boasts an impressive blend of modern elegance and traditional charm. The open floor plan is perfect for hosting and offers a seamless flow throughout living area, dinning and spacious kitchen. With hand scraped hardwood flooring throughout the entire home, quartz countertops, stainless steel appliances, eye catching fireplace and plenty of natural light this extraordinary home has so much to offer! The spacious lot size is ideal for relaxation, grilling and entertaining. Located at the end of a cul-de-sac offering added privacy. Easy access to major highways and only a short drive to Downtown Dallas with no HOA!
Under contract
$460,000
242 Prasifka St, Hutchins, TX 75141
4beds
1,886sqft
:
Get pre-qualified$3,292/mo
Single Family Residence
Built in 2026
0.36 Acres Lot
$457,700 Zestimate®
$244/sqft
$-- HOA
What's special
- 23 days |
- 1,213 |
- 105 |
Zillow last checked:
Listing updated:
Listed by:
Genesis Carrasco 0664396 972-286-4700,
Pioneer 1 Realty 972-286-4700
Source: NTREIS,MLS#: 21331075
Facts & features
Interior
Bedrooms & bathrooms
- Bedrooms: 4
- Bathrooms: 2
- Full bathrooms: 2
Primary bedroom
- Level: First
- Dimensions: 1 x 1
Bedroom
- Level: First
- Dimensions: 1 x 1
Living room
- Level: First
- Dimensions: 1 x 1
Heating
- Central, Electric
Cooling
- Central Air, Electric
Appliances
- Included: Dishwasher, Electric Cooktop, Microwave
Features
- Decorative/Designer Lighting Fixtures, Double Vanity, Kitchen Island, Open Floorplan
- Has basement: No
- Number of fireplaces: 1
- Fireplace features: Electric
Interior area
- Total interior livable area: 1,886 sqft
Video & virtual tour
Property
Parking
- Total spaces: 2
- Parking features: Garage
- Attached garage spaces: 2
Features
- Levels: One
- Stories: 1
- Pool features: None
Lot
- Size: 0.36 Acres
Details
- Parcel number: 30017500010050000
Construction
Type & style
- Home type: SingleFamily
- Architectural style: Detached
- Property subtype: Single Family Residence
Condition
- Year built: 2026
Utilities & green energy
- Sewer: Public Sewer
- Water: Public
- Utilities for property: Sewer Available, Water Available
Community & HOA
Community
- Subdivision: Prasifka
HOA
- Has HOA: No
Location
- Region: Hutchins
Financial & listing details
- Price per square foot: $244/sqft
- Annual tax amount: $2,162
- Date on market: 7/14/2026
- Cumulative days on market: 23 days
- Listing terms: Cash,Conventional,FHA
Estimated market value
$457,700
$435,000 - $481,000
$2,600/mo
Price history
| Date | Event | Price |
|---|---|---|
| 7/31/2026 | Contingent | $460,000$244/sqft |
Source: NTREIS #21331075 Report a problem | ||
| 7/14/2026 | Listed for sale | $460,000$244/sqft |
Source: NTREIS #21331075 Report a problem | ||
Public tax history
Tax history is unavailable.
Monthly payment
Est. payment
Payment breakdown
Explore the cost of this home by adjusting the details. Changes won't be saved.Climate risks
Neighborhood: 75141
Nearby schools
GreatSchools rating
- 7/10Wilmer-Hutchins Elementary SchoolGrades: PK-5Distance: 0.9 mi
- 3/10Royce West Leadership SchoolGrades: 6-8Distance: 2.5 mi
- 2/10Wilmer-Hutchins High SchoolGrades: 9-12Distance: 1 mi
Schools provided by the listing agent
- Elementary: Wilmerhutc
- Middle: Kennedy
- High: Wilmerhutc
- District: Dallas ISD
Source: NTREIS. This data may not be complete. We recommend contacting the local school district to confirm school assignments for this home.
- $--0.36 acres59 Prasifka St, Hutchins, TX 75141Sold

- $294,4005 bd2 ba2.1k sqft222 Prasifka St, Hutchins, TX 75141Off Market
- $197,5003 bd2 ba1k sqft129 Crockett Dr, Hutchins, TX 75141Off Market

- $164,9003 bd1 ba1.3k sqft125 Crockett Dr, Hutchins, TX 75141For Sale

- $160,1004 bd1 ba1.3k sqft125 Crockett St, Hutchins, TX 75141Off Market
- $299,4004 bd1 ba2.2k sqft295 Prasifka St, Hutchins, TX 75141Off Market
- $191,1003 bd1 ba1k sqft121 Crockett Dr, Hutchins, TX 75141Off Market
- $184,2003 bd1 ba1k sqft740 Crockett Dr, Hutchins, TX 75141Off Market
A local agent can set up tours, give advice and negotiate with sellers.
Similar homes
- $394,9994 bd3 ba2.2k sqft340 Southaven Blvd, Hutchins, TX 75141For Sale
 MLS ID #21329761, Chrystal Burton. NTREIS
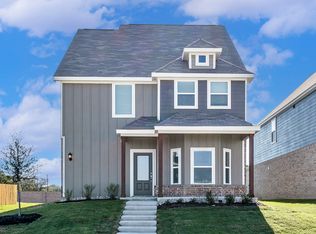
 - from $392,9004 bd3 ba2.2k sqftBluebonnet Plan, Southaven, Hutchins, TX 75141New Construction
 LGI Homes
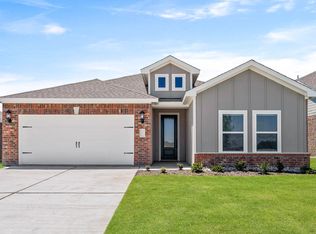
 - from $352,9003 bd2 ba1.6k sqftSabine Plan, Southaven, Hutchins, TX 75141New Construction
 LGI Homes
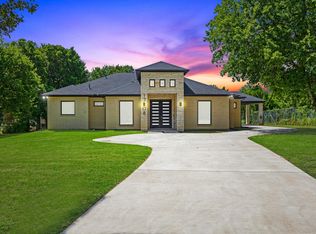
 - $550,0003 bd2 ba2.1k sqft1708 Dowdy Ferry Rd, Hutchins, TX 75141For Sale
 MLS ID #21329082, Frances Villagran. NTREIS
 - from $382,9004 bd3 ba2k sqftCamellia Plan, Southaven, Hutchins, TX 75141New ConstructionLGI Homes
- from $392,9004 bd3 ba2.2k sqftCypress Plan, Southaven, Hutchins, TX 75141New ConstructionLGI Homes
- from $377,9004 bd3 ba1.9k sqftDogwood Plan, Southaven, Hutchins, TX 75141New ConstructionLGI Homes
- from $357,9004 bd2 ba1.6k sqftReed Plan, Southaven, Hutchins, TX 75141New ConstructionLGI Homes
- from $392,9005 bd3 ba2.3k sqftAzalea Plan, Southaven, Hutchins, TX 75141New ConstructionLGI Homes
- from $402,9005 bd3 ba2.6k sqftDriftwood Plan, Southaven, Hutchins, TX 75141New ConstructionLGI Homes
- $394,0004 bd4 ba2.6k sqft800 Oak Creek Dr, Hutchins, TX 75141For SaleMLS ID #21266020, Sandra Carrasco. NTREIS
- $309,0003 bd3 ba2.2k sqft424 Chatman St, Hutchins, TX 75141For SaleMLS ID #21312472, Destinee Scott. NTREIS
- $339,9003 bd2 ba1.3k sqft157 Magnolia Blvd, Hutchins, TX 75141New ConstructionNTREIS
- from $332,9003 bd2 ba1.3k sqftOrchid Plan, Southaven, Hutchins, TX 75141New ConstructionLGI Homes
- $280,0003 bd2 ba2k sqft424 Summer Tree Dr, Hutchins, TX 75141For SaleMLS ID #21252261, Yannick Rice. NTREIS
- $339,9993 bd3 ba2.4k sqft1200 Oak Creek Dr, Hutchins, TX 75141For SaleMLS ID #21231100, Pamela Washington. NTREIS
- $289,0004 bd2 ba1.7k sqft1015 Balkan Ln, Lancaster, TX 75134For SaleMLS ID #21349933, Winter Grant. NTREIS
- from $342,9003 bd2 ba1.6k sqftTulip Plan, Southaven, Hutchins, TX 75141New ConstructionLGI Homes
- $339,9003 bd2 ba1.3k sqft108 Magnolia Blvd, Hutchins, TX 75141New ConstructionNTREIS
- $270,0003 bd2 ba1.3k sqft1017 Skyline Dr, Hutchins, TX 75141For SaleMLS ID #21331399, Marcelo Viquez. NTREIS
