Beautiful fully updated contemporary home on private lot in Hampton Township! This remodeled A frame sits on a half acre lot providing privacy and a modern non cookie cutter feel through out. Gleaming European French Oak floors welcome you to the open floor plan on the main level as well as expansive windows inviting an abundance of natural light. The kitchen features butcher block counter tops, painted cabinets, and stainless steel appliances. There is a closet off kitchen convenient for laundry or large pantry. The spacious master bedroom features an updated ensuite bathroom. The other two bedrooms are flanked by another full bathroom. The huge lower level features a wood burning fireplace, wet bar with beverage fridge, and plumbing if a third bath was needed. Enjoy coffee or a night cap on the back deck looking out into nature. There is a trail through the woods that leads to a beautiful stocked trout stream! The hardie board siding, expansive windows, and metal roof make the curb appeal top notch. Located in Hampton School District, enjoy convenient access to North park and Mccandless and Wexford shopping with no HOA!
Under contract
Price cut: $25K (6/22)
$475,000
2420 Thomas Dr, Allison Park, PA 15101
3beds
1,416sqft
:
Get pre-qualified$3,210/mo
Single Family Residence
Built in 1997
0.59 Acres Lot
$467,200 Zestimate®
$335/sqft
$-- HOA
What's special
Wood burning fireplaceFully updated contemporary homeBeautiful stocked trout streamHardie board sidingPrivate lotHuge lower levelSpacious master bedroom
- 56 days |
- 383 |
- 13 |
Likely to sell faster than
Zillow last checked:
Listing updated:
Listed by:
Garrett Waldschmidt 724-933-6300,
RE/MAX SELECT REALTY 724-933-6300
Source: WPMLS,MLS#: 1758513 Originating MLS: West Penn Multi-List
Originating MLS: West Penn Multi-ListFacts & features
Interior
Bedrooms & bathrooms
- Bedrooms: 3
- Bathrooms: 2
- Full bathrooms: 2
Primary bedroom
- Level: Main
- Dimensions: 15X13
Bedroom 2
- Level: Main
- Dimensions: 12X10
Bedroom 3
- Level: Main
- Dimensions: 12X10
Dining room
- Level: Main
- Dimensions: 14X11
Game room
- Level: Lower
- Dimensions: 27X25
Kitchen
- Level: Main
- Dimensions: 15X13
Living room
- Level: Main
- Dimensions: 16X14
Heating
- Forced Air, Gas
Cooling
- Central Air
Appliances
- Included: Some Gas Appliances, Dryer, Dishwasher, Disposal, Microwave, Refrigerator, Stove, Washer
Features
- Flooring: Hardwood, Vinyl
- Basement: Finished,Walk-Out Access
- Number of fireplaces: 1
- Fireplace features: Wood Burning
Interior area
- Total structure area: 1,416
- Total interior livable area: 1,416 sqft
Video & virtual tour
Property
Parking
- Total spaces: 1
- Parking features: Built In, Garage Door Opener
- Has attached garage: Yes
Lot
- Size: 0.59 Acres
- Dimensions: 0.5876
Details
- Parcel number: 0948S00343000000
Construction
Type & style
- Home type: SingleFamily
- Architectural style: A-Frame,Contemporary
- Property subtype: Single Family Residence
Materials
- Frame
- Roof: Metal
Condition
- Resale
- Year built: 1997
Utilities & green energy
- Sewer: Public Sewer
- Water: Public
Community & HOA
Location
- Region: Allison Park
Financial & listing details
- Price per square foot: $335/sqft
- Tax assessed value: $253,800
- Annual tax amount: $8,445
- Date on market: 6/5/2026
Estimated market value
$467,200
$444,000 - $491,000
$2,388/mo
Price history
| Date | Event | Price |
|---|---|---|
| 7/26/2026 | Pending sale | $475,000$335/sqft |
Source:  WPMLS #1758513 Report a problem WPMLS #1758513 Report a problem | ||
| 7/1/2026 | Contingent | $475,000$335/sqft |
Source: WPMLS #1758513 Report a problem | ||
| 6/22/2026 | Price change | $475,000-5%$335/sqft |
Source: WPMLS #1758513 Report a problem | ||
| 6/5/2026 | Listed for sale | $500,000+10.5%$353/sqft |
Source: WPMLS #1758513 Report a problem | ||
| 7/18/2025 | Sold | $452,500+0.6%$320/sqft |
Source: WPMLS #1705632 Report a problem | ||
| 7/9/2025 | Pending sale | $450,000$318/sqft |
Source: WPMLS #1705632 Report a problem | ||
| 6/17/2025 | Contingent | $450,000$318/sqft |
Source: WPMLS #1705632 Report a problem | ||
| 6/12/2025 | Listed for sale | $450,000+55.2%$318/sqft |
Source: WPMLS #1705632 Report a problem | ||
| 6/23/2020 | Sold | $290,000$205/sqft |
Source: WPMLS #1439489 Report a problem | ||
| 4/10/2020 | Pending sale | $290,000$205/sqft |
Source: Coldwell Banker Real Estate Services - Hampton #1439489 Report a problem | ||
| 3/6/2020 | Listed for sale | $290,000$205/sqft |
Source: COLDWELL BANKER REAL ESTATE #1439489 Report a problem | ||
Public tax history
| Year | Property taxes | Tax assessment |
|---|---|---|
| 2025 | $8,179 +9.2% | $253,800 |
| 2024 | $7,488 +523.8% | $253,800 |
| 2023 | $1,200 | $253,800 |
| 2022 | $1,200 +48.6% | $253,800 +48.6% |
| 2021 | $808 +14.1% | $170,800 +11.8% |
| 2020 | $708 -2% | $152,800 |
| 2019 | $723 -81.8% | $152,800 |
| 2018 | $3,971 +1.5% | $152,800 |
| 2017 | $3,913 +441.4% | $152,800 |
| 2016 | $723 -81.1% | $152,800 |
| 2015 | $3,817 | $152,800 |
| 2014 | -- | $152,800 -1.9% |
| 2013 | -- | $155,800 +25% |
| 2012 | -- | $124,600 |
| 2011 | -- | $124,600 |
| 2010 | -- | $124,600 |
| 2009 | -- | $124,600 |
| 2008 | -- | $124,600 |
| 2007 | -- | $124,600 -10.7% |
| 2006 | -- | $139,600 |
| 2005 | -- | $139,600 |
| 2004 | -- | $139,600 |
| 2003 | -- | $139,600 |
| 2002 | -- | $139,600 |
Find assessor info on the county website
Monthly payment
Est. payment
Payment breakdown
Explore the cost of this home by adjusting the details. Changes won't be saved.Climate risks
Neighborhood: 15101
Nearby schools
GreatSchools rating
- 10/10Wyland El SchoolGrades: K-5Distance: 1.3 mi
- 9/10Hampton Middle SchoolGrades: 6-8Distance: 1.5 mi
- 9/10Hampton High SchoolGrades: 9-12Distance: 1.6 mi
Schools provided by the listing agent
- District: Hampton Twp
Source: WPMLS. This data may not be complete. We recommend contacting the local school district to confirm school assignments for this home.
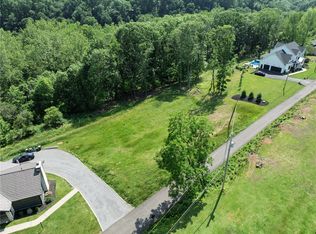
- $140,0000.507 Acres2414 Wildwood Sample Rd, Allison Park, PA 15101Sold
- $498,8003 bd1 ba2.4k sqft4394 Wildwood Sample Rd, Allison Park, PA 15101Off Market
- $313,8002 bd1 ba1.2k sqft4390 Wildwood Sample Rd, Allison Park, PA 15101Off Market
- $955,0006 bd6 ba5.7k sqft4407 Wildwood Sample Rd, Allison Park, PA 15101Sold
- $600-- bd-- ba-- sqft4407 Wildwood Sample Rd, Allison Park, PA 15101Off Market
- $265,1002 bd2 ba1.1k sqft4388 Wildwood Sample Rd, Allison Park, PA 15101Off Market
- $287,8002 bd2 ba888 sqft4373 Wildwood Sample Rd, Allison Park, PA 15101Off Market
- $600,0000.507 Acres2408 Thomas Dr, Allison Park, PA 15101Off Market
A local agent can set up tours, give advice and negotiate with sellers.
A local lender can help you make sure your offer is ready when you are.
Similar homes
- $400,0004 bd3 ba1.7k sqft1446 Balsam Dr, Allison Park, PA 15101For Sale
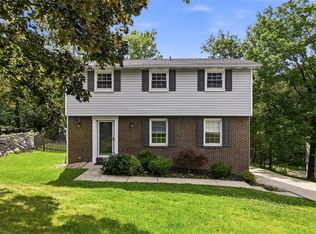 MLS ID #1766441, Lexi Mayorova. WPMLS
 - $359,0003 bd2 ba1.7k sqft1562 Hedwig Dr, Allison Park, PA 15101For Sale By Owner

- $442,5003 bd3 ba1.9k sqft212 Morewood Rd, Glenshaw, PA 15116For Sale
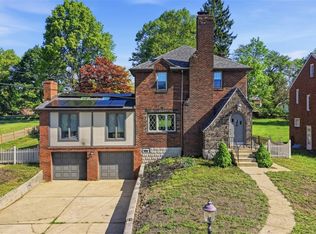 MLS ID #1765680, John Marzullo. WPMLS
 - $349,0004 bd2 ba1.5k sqft1521 Fernledge Dr, Allison Park, PA 15101For Sale
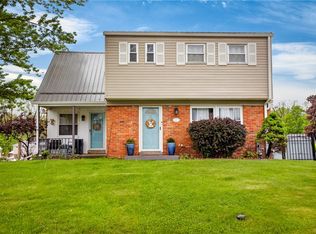 MLS ID #1764364, Holly Chamberlin. WPMLS
 - $399,9993 bd3 ba1.6k sqft5 N Park Rd, Pittsburgh, PA 15229For SaleMLS ID #1767692, Michael Reed. WPMLS
- $479,9003 bd2 ba1.8k sqft4706 Lorigan St, Pittsburgh, PA 15224For SaleMLS ID #1766821, Katie Marchionda. WPMLS
- $435,0003 bd3 ba1.4k sqft410 Hancock St, Pittsburgh, PA 15219For SaleMLS ID #1767116, Zach Restelli. WPMLS
- $345,0003 bd2 ba1.5k sqft902 Marjorie Dr, Pittsburgh, PA 15223For SaleMLS ID #1766920, Allison Gannon. WPMLS
- $349,9004 bd3 ba1.6k sqft221 Bonvue St, Pittsburgh, PA 15214For SaleMLS ID #1767230, Rachel Wisniewski. WPMLS
- $495,9004 bd3 ba1.8k sqft529 Hillcrest Pl, Pittsburgh, PA 15216For SaleMLS ID #1767284, Joe Yost. WPMLS
- $479,0005 bd2 ba1.8k sqft1441 Duffield St, Pittsburgh, PA 15206For SaleMLS ID #1763798, Emily Fraser. WPMLS
- $325,0003 bd2 ba1.4k sqft1613 Shawmut Dr, Glenshaw, PA 15116For SaleMLS ID #1766295, Daniel Seigel. WPMLS
- $539,5003 bd2 ba1.6k sqft824 Foxland Dr, Pittsburgh, PA 15243For SaleMLS ID #1767537, Lynne Bingham. WPMLS
- $475,0004 bd4 ba2.1k sqft18 Kohleen Dr, Mc Kees Rocks, PA 15136For SaleMLS ID #1760912, Christian Wilhelm. WPMLS
- $455,0003 bd2 ba893 sqft592 & 594 McMichael Rd, Pittsburgh, PA 15205For SaleMLS ID #1751056, Robin Marshall. WPMLS
- $319,9003 bd2 ba1.4k sqft6012 Cunningham Rd, Gibsonia, PA 15044For SaleMLS ID #1746692, Melissa Faulkner. WPMLS
- $300,0004 bd2 ba1.2k sqft51 Revo Rd, Pittsburgh, PA 15236For SaleMLS ID #1767234, Katina Boetger-Hunter. WPMLS
- $350,0003 bd2 ba1.5k sqft1320 Pleasant Hill Rd, Wexford, PA 15090For SaleMLS ID #1763539, Katie Conrad. WPMLS
- $434,9004 bd4 ba1.8k sqft203 Lochinver Dr, Coraopolis, PA 15108For SaleMLS ID #1764101, Kristen Dorr. WPMLS
- $485,0003 bd3 ba1.9k sqft2388 Ridge Road Ext, Ambridge, PA 15003For SaleMLS ID #1764848, Scott LaRocca. WPMLS
