Don’t miss this unique opportunity in Hickory, NC! This 3-bedroom, 2-bath brick ranch sits on a total of three lots, offering incredible flexibility and potential. The additional lots are already approved for duplexes, single-family homes, or manufactured housing—perfect for investors, builders, or anyone looking to expand. The existing home features a durable metal roof, classic all-brick exterior, and a detached shed for parking or storage. Inside, the property is ready for your personal renovation touch. Original hardwood floors are hidden beneath the carpet, just waiting to be restored. With a little sweat equity, this property has strong upside potential and could quickly build value for the right buyer. Conveniently located near shopping, dining, and Springs Road, this is a rare chance to own multiple parcels in a growing area.
Bring your vision and unlock the possibilities!
Under contract-show
$175,000
2421 35th Street Ct NE, Hickory, NC 28601
3beds
1,358sqft
:
Get pre-qualified$1,076/mo
Single Family Residence
Built in 1951
0.84 Acres Lot
$162,600 Zestimate®
$129/sqft
$-- HOA
What's special
Classic all-brick exteriorDurable metal roof
- 129 days |
- 1,502 |
- 133 |
Likely to sell faster than
Zillow last checked:
Listing updated:
Listed by:
Colby Winters wintersrealty@yahoo.com,
Fathom Realty NC LLC
Source: Canopy MLS as distributed by MLS GRID,MLS#: 4358335
Facts & features
Interior
Bedrooms & bathrooms
- Bedrooms: 3
- Bathrooms: 2
- Full bathrooms: 2
- Main level bedrooms: 3
Bedroom s
- Level: Main
Heating
- Oil
Cooling
- Central Air
Appliances
- Included: Dishwasher, Microwave, Oven, Refrigerator, Washer/Dryer
- Laundry: Main Level
Features
- Flooring: Carpet, Linoleum, Wood
- Basement: Exterior Entry
Interior area
- Total structure area: 1,358
- Total interior livable area: 1,358 sqft
- Finished area above ground: 1,358
- Finished area below ground: 0
Video & virtual tour
Property
Parking
- Total spaces: 2
- Parking features: Detached Carport, Driveway
- Garage spaces: 2
- Has carport: Yes
- Has uncovered spaces: Yes
Features
- Levels: One
- Stories: 1
- Patio & porch: Front Porch
Lot
- Size: 0.84 Acres
- Features: Corner Lot, Level
Details
- Additional structures: Shed(s)
- Additional parcels included: 372307781352,372307780490
- Parcel number: 3723077822170000
- Zoning: R-1
- Special conditions: Standard
Construction
Type & style
- Home type: SingleFamily
- Property subtype: Single Family Residence
Materials
- Brick Full
- Foundation: Crawl Space
- Roof: Metal
Condition
- New construction: No
- Year built: 1951
Utilities & green energy
- Sewer: Septic Installed
- Water: City
Community & HOA
Community
- Subdivision: None
Location
- Region: Hickory
Financial & listing details
- Price per square foot: $129/sqft
- Tax assessed value: $195,400
- Date on market: 3/20/2026
- Cumulative days on market: 37 days
- Listing terms: Cash,Conventional
- Road surface type: Gravel
Estimated market value
$162,600
$154,000 - $171,000
$1,857/mo
Price history
| Date | Event | Price |
|---|---|---|
| 3/20/2026 | Listed for sale | $175,000$129/sqft |
Source:  Canopy MLS as distributed by MLS GRID #4358335 Report a problem Canopy MLS as distributed by MLS GRID #4358335 Report a problem | ||
Public tax history
| Year | Property taxes | Tax assessment |
|---|---|---|
| 2025 | -- | $178,900 |
| 2024 | $935 +4% | $178,900 |
| 2023 | $899 +30.5% | $178,900 +80.5% |
| 2022 | $689 | $99,100 |
| 2021 | $689 | $99,100 |
| 2020 | $689 | $99,100 |
| 2019 | $689 +24.3% | $99,100 +24.3% |
| 2018 | $554 | $79,700 |
| 2017 | $554 +11.6% | -- |
| 2016 | $496 | -- |
| 2015 | $496 | $79,740 -3.6% |
| 2014 | $496 | $82,700 |
| 2013 | $496 | -- |
| 2012 | $496 | -- |
| 2011 | $496 -4.2% | -- |
| 2010 | $518 | -- |
| 2009 | $518 +3.4% | -- |
| 2008 | $501 | -- |
| 2007 | $501 +13.5% | -- |
| 2006 | $441 | -- |
| 2005 | -- | -- |
| 2004 | -- | -- |
| 2003 | -- | -- |
| 2002 | -- | -- |
| 2001 | -- | -- |
| 2000 | -- | -- |
Find assessor info on the county website
Monthly payment
Est. payment
Payment breakdown
Explore the cost of this home by adjusting the details. Changes won't be saved.Climate risks
Neighborhood: St. Stephens
Nearby schools
GreatSchools rating
- 6/10Webb A Murray ElementaryGrades: PK-6Distance: 1.7 mi
- 4/10Harry M Arndt MiddleGrades: 7-8Distance: 1.1 mi
- 7/10Saint Stephens HighGrades: PK,9-12Distance: 1 mi
Schools provided by the listing agent
- Elementary: Webb A. Murray
- Middle: Arndt
- High: St. Stephens
Source: Canopy MLS as distributed by MLS GRID. This data may not be complete. We recommend contacting the local school district to confirm school assignments for this home.
- $191,2002 bd1 ba1.4k sqft2407 35th Street Ct NE, Hickory, NC 28601Off Market
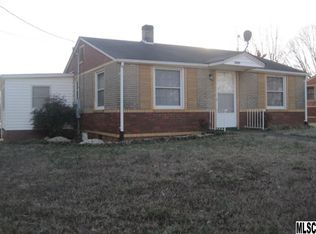
- $12,3002 bd1 ba800 sqft3505 24th Ave NE, Hickory, NC 28601Off Market
- $288,4003 bd2 ba1.7k sqft2505 Section House Rd NE, Hickory, NC 28601Off Market
- $356,5003 bd2 ba2k sqft2284 Hounds Way, Hickory, NC 28601Off Market
- $353,7003 bd2 ba1.5k sqft2272 Hounds Way, Hickory, NC 28601Off Market
- $108,3002 bd1 ba750 sqft2429 35th Street Ct NE, Hickory, NC 28601Off Market
- $240,2003 bd1 ba1.5k sqft2521 Section House Rd, Hickory, NC 28601Off Market
- $151,4002 bd1 ba1k sqft3436 25th Ave NE, Hickory, NC 28601Off Market
A local agent can set up tours, give advice and negotiate with sellers.
A local lender can help you make sure your offer is ready when you are.
Similar homes
- $199,9003 bd1 ba1.1k sqft2308 11th Ave NE, Hickory, NC 28601For Sale

 MLS ID #4386307, Erika Rowland, Coldwell Banker Boyd & Hassell. Canopy MLS as distributed by MLS GRID
 - $199,9002 bd1 ba1.1k sqft311 33rd Street Dr SE, Hickory, NC 28602For Sale
 MLS ID #4406647, April B Hewitt, Keller Williams Advantage. Canopy MLS as distributed by MLS GRID
 - $185,0003 bd1 ba952 sqft1515 16th Ave NE, Hickory, NC 28601For Sale
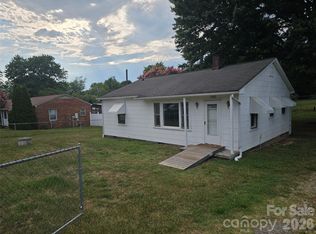 MLS ID #4403029, Glenn Fisher, Lake Homes Realty LLC. Canopy MLS as distributed by MLS GRID
 - $199,9002 bd1 ba900 sqft2036 4th St NE, Hickory, NC 28601For Sale
 MLS ID #4335049, Garrett Osborne, Osborne Real Estate Group LLC. Canopy MLS as distributed by MLS GRID
 - $255,0003 bd2 ba1.1k sqft3246 21st Ave NE, Hickory, NC 28601For SaleMLS ID #4397345, Haydee Trejo, Nestlewood Realty, LLC. Canopy MLS as distributed by MLS GRID
- $199,0002 bd2 ba730 sqft3358 Falling Creek Rd, Hickory, NC 28601For SaleMLS ID #4357263, Fran Wynn, Weichert, Realtors - Team Metro. Canopy MLS as distributed by MLS GRID
- $158,9002 bd2 ba1k sqft1057 19th St NE, Hickory, NC 28601For SaleMLS ID #4407886, Gina King, Realty Executives of Hickory. Canopy MLS as distributed by MLS GRID
- $210,0003 bd1 ba1.1k sqft1013 7th St NE, Hildebran, NC 28601For SaleMLS ID #4396981, Amy Mikeal, True North Realty. Canopy MLS as distributed by MLS GRID
- $205,0003 bd1 ba1k sqft1423 16th Ave NE, Hickory, NC 28601For SaleMLS ID #4388030, Curtis Baker, C² Realty Group and Management LLC. Canopy MLS as distributed by MLS GRID
- $174,9002 bd1 ba781 sqft1725 8th Ave NE, Hickory, NC 28601For SaleMLS ID #4375956, Lori Phelps, Coldwell Banker Boyd & Hassell. Canopy MLS as distributed by MLS GRID
- $249,9003 bd2 ba1.3k sqft1745 26th St NE, Hickory, NC 28601For SaleMLS ID #4374063, Cindy Quick, EXP Realty LLC Mooresville. Canopy MLS as distributed by MLS GRID
- $259,9003 bd2 ba1.6k sqft1910 26th St NE, Hickory, NC 28601For SaleMLS ID #4375459, Kristin Hildebrand, RE/MAX Properties Plus, Inc.. Canopy MLS as distributed by MLS GRID
- $249,0003 bd2 ba1.4k sqft5135 36th Street Dr NE, Hickory, NC 28601For SaleMLS ID #4406637, Dana Gibson, Realty Executives of Hickory. Canopy MLS as distributed by MLS GRID
- $249,9003 bd1 ba1.1k sqft3526 16th St NE, Hickory, NC 28601For SaleMLS ID #4388898, Michael McCracken, Osborne Real Estate Group LLC. Canopy MLS as distributed by MLS GRID
- $165,0002 bd1 ba1.1k sqft3948 Main Avenue Dr NW, Hickory, NC 28601For SaleMLS ID #4397818, Aidan Cox, True North Realty. Canopy MLS as distributed by MLS GRID
- $259,9003 bd2 ba1.2k sqft620 10th Street Blvd NW, Hickory, NC 28601For SaleMLS ID #4406989, April B Hewitt, Keller Williams Advantage. Canopy MLS as distributed by MLS GRID
- $225,0003 bd1 ba960 sqft1529 4th St NE, Hickory, NC 28601For SaleMLS ID #4331702, Whitney Willey, RE/MAX Living. Canopy MLS as distributed by MLS GRID
- $219,0003 bd1 ba1.3k sqft3230 12th Ave SE, Hickory, NC 28602For SaleMLS ID #4386461, Lisa Belk, Mark Spain Real Estate. Canopy MLS as distributed by MLS GRID
- $210,0004 bd2 ba1.6k sqft1402 1st Avenue Pl NW, Hickory, NC 28601For SaleMLS ID #4393210, Whitney Hunt-Sailors, Opendoor Brokerage LLC. Canopy MLS as distributed by MLS GRID
- $172,9993 bd1 ba1k sqft728 21st St SW, Hickory, NC 28602For SaleMLS ID #4382575, Tori Smith, True North Realty. Canopy MLS as distributed by MLS GRID
