Welcome to the Southport's Osprey Landing community and the beautiful Hanover Farmhouse; a thoughtfully designed two-story home offering 4 bedrooms, 3 full baths, and a spacious rec room. This home provides the perfect combination of comfortable everyday living and flexible space for entertaining, guests, hobbies, or a home office. Structural options and upgrades include an optional owners bath with large walk in shower, 2 owners closets with white wooden shelving, screen porch off of dining room, 2nd floor with 2 bedrooms, bathroom and rec room, prestige kitchen with gas cooktop, built in microwave and wall oven, built in bookshelves with windows above on each side of fireplace, painted exposed beams in great room, white wood shelving in pantry and laundry room, craftsman trim package throughout and much more!
New construction
$549,556
2422 Lake Ridge Drive, Southport, NC 28461
4beds
2,371sqft
Single Family Residence
Built in 2026
6,970 Square Feet Lot
$547,000 Zestimate®
$232/sqft
$195/mo HOA
What's special
- 55 days
- 275
- 18
Zillow last checked:
Listing updated:
Listed by:
Robin L Campbell 803-984-6706,
Clark Family Realty
Source: Hive MLS,MLS#: 100597014 Originating MLS: Cape Fear Realtors MLS, Inc.
Originating MLS: Cape Fear Realtors MLS, Inc.Facts & features
Interior
Bedrooms & bathrooms
- Bedrooms: 4
- Bathrooms: 3
- Full bathrooms: 3
Rooms
- Room types: Great Room, Dining Room, Laundry, Master Bedroom, Bedroom 2, Bedroom 3, Bedroom 4, Other
Primary bedroom
- Level: First
Bedroom 2
- Level: First
Bedroom 3
- Level: Second
Bedroom 4
- Level: Second
Dining room
- Level: First
Great room
- Level: First
Kitchen
- Level: First
Laundry
- Level: First
Other
- Description: Recreation Room
- Level: Second
Heating
- Electric, Heat Pump
Cooling
- Central Air
Appliances
- Included: Vented Exhaust Fan, Gas Cooktop, Built-In Microwave, Refrigerator, Disposal, Dishwasher, ENERGY STAR Qualified Appliances
- Laundry: Dryer Hookup, Washer Hookup, Laundry Room
Features
- Master Downstairs, Walk-in Closet(s), High Ceilings, Bookcases, Kitchen Island, Ceiling Fan(s), Pantry, Walk-in Shower, Walk-In Closet(s)
- Flooring: LVT/LVP, Carpet, Tile
- Basement: None
- Attic: Access Only
- Number of fireplaces: 1
Interior area
- Total structure area: 2,371
- Total interior livable area: 2,371 sqft
Property
Parking
- Total spaces: 2
- Parking features: Concrete, Garage Door Opener, Off Street
- Attached garage spaces: 2
Features
- Levels: One and One Half
- Patio & porch: Patio, Porch, Screened
- Exterior features: Irrigation System
- Fencing: None
- Has view: Yes
- View description: See Remarks
- Frontage type: See Remarks
Lot
- Size: 6,970 Square Feet
Details
- Parcel number: 221nj029
- Zoning: PUD
- Special conditions: Standard
Construction
Type & style
- Home type: SingleFamily
- Property subtype: Single Family Residence
Materials
- Fiber Cement, Wood Frame
- Foundation: Raised, Slab
- Roof: Architectural Shingle
Condition
- New construction: Yes
- Year built: 2026
Utilities & green energy
- Sewer: Public Sewer
- Water: Public
- Utilities for property: Sewer Available, Water Available
Green energy
- Green verification: HERS Index Score
- Energy efficient items: Thermostat
Community & HOA
Community
- Security: Smoke Detector(s)
- Subdivision: Osprey Landing
HOA
- Has HOA: Yes
- Amenities included: Cabana, Pool, Maintenance Common Areas, Maintenance Grounds
- HOA fee: $2,340 annually
- HOA name: Premiere Management
- HOA phone: 910-679-3012
Location
- Region: Southport
Financial & listing details
- Price per square foot: $232/sqft
- Date on market: 8/18/2026
- Cumulative days on market: 55 days
- Listing agreement: Exclusive Right To Sell
- Listing terms: Cash,Conventional,VA Loan
- Road surface type: Paved
Estimated market value
$547,000
$520,000 - $574,000
$2,661/mo
Price history
| Date | Event | Price |
|---|---|---|
| 8/18/2026 | Listed for sale | $549,556$232/sqft |
Source:  Hive MLS #100597014 Report a problem Hive MLS #100597014 Report a problem | ||
Public tax history
Tax history is unavailable.
Monthly payment
Est. payment
Payment breakdown
Explore the cost of this home by adjusting the details. Changes won't be saved.Climate risks
Neighborhood: 28461
Nearby schools
Schools provided by the listing agent
- Elementary: Southport
- Middle: South Brunswick
- High: South Brunswick
Source: Hive MLS. This data may not be complete. We recommend contacting the local school district to confirm school assignments for this home.
Similar homes
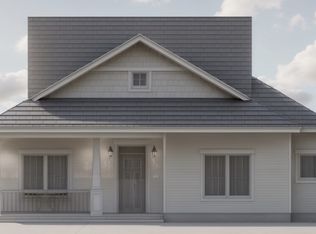
- $549,0004 bd3 ba2.8k sqft101 Catawba Road, Southport, NC 28461New Construction

 MLS ID #100605838, Jerry Helms, Coastal Community Real Estate Group LLC. Hive MLS
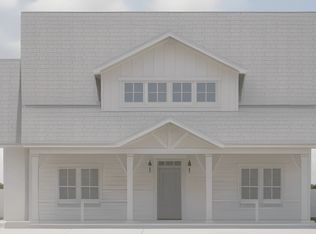
 - $579,0004 bd3 ba2.1k sqft520 Laurinburg Road, Southport, NC 28461For Sale
 MLS ID #100601276, Nathan Neagles, Realty ONE Group Dockside North. Hive MLS
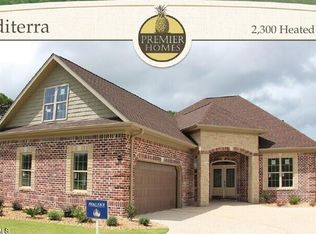
 - $659,5003 bd3 ba2.3k sqft3067 Wood Turtle Street, Southport, NC 28461New Construction
 Hive MLS
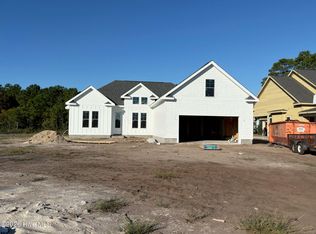
 - $699,9003 bd2 ba1.8k sqft766 Harper Acres Lane SE, Southport, NC 28461New Construction
 MLS ID #100604575, Verilyn McKee, Southport Realty, Inc.. Hive MLS
 - $659,5003 bd3 ba2.3k sqft280 Turtle Bay Way, Southport, NC 28461New ConstructionHive MLS
- $659,5003 bd3 ba2.4k sqft3108 Wood Turtle Street, Southport, NC 28461New ConstructionHive MLS
- $689,5003 bd3 ba2.5k sqft299 Turtle Bay Way, Southport, NC 28461New ConstructionHive MLS
- $485,0004 bd3 ba1.9k sqft1341 Forest Lake Drive, Southport, NC 28461For SaleMLS ID #100581460, Sarah Hunter, Intracoastal Realty Corporation. Hive MLS
- $729,5003 bd3 ba2.5k sqft3105 Wood Turtle Street, Southport, NC 28461New ConstructionHive MLS
- $729,5003 bd3 ba2.5k sqft363 Pond Turtle Lane, Southport, NC 28461New ConstructionHive MLS
- $729,5003 bd3 ba2.5k sqft326 Pond Turtle Lane, Southport, NC 28461New ConstructionHive MLS
- $479,9903 bd2 ba1.8k sqft1106 River Marsh Path SE, Southport, NC 28461New ConstructionHive MLS
- $769,5003 bd3 ba2.7k sqft237 Leatherback Way, Southport, NC 28461New ConstructionHive MLS
- $759,5003 bd3 ba2.6k sqft3002 Golden Turtle Way, Southport, NC 28461New ConstructionHive MLS
- $769,5003 bd3 ba2.6k sqft3076 Wood Turtle Street, Southport, NC 28461New ConstructionHive MLS
- $552,5004 bd3 ba2.4k sqft3308 Island Lakes Drive, Oak Island, NC 28461New ConstructionMLS ID #100560136, Debbie A Williams, Coldwell Banker Sea Coast Advantage-Leland. Hive MLS
- $789,5003 bd4 ba2.8k sqft316 Turtle Bay Way, Southport, NC 28461New ConstructionHive MLS
- $789,5003 bd4 ba2.9k sqft342 Pond Turtle Lane, Southport, NC 28461New ConstructionHive MLS
- $285,0003 bd2 ba1.2k sqft4901 N Hampton Drive SE, Southport, NC 28461For SaleMLS ID #100537357, The Moran Team, Coldwell Banker Sea Coast Advantage-CB. Hive MLS
- $575,0003 bd3 ba1.3k sqft228 NE 52nd Street, Oak Island, NC 28465For SaleMLS ID #100603746, Team Selling Sand, Coldwell Banker Sea Coast Advantage. Hive MLS
