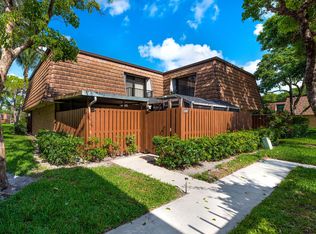
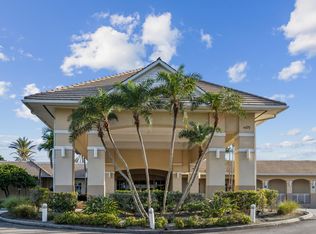
Experience the perfect blend of comfort and convenience in this charming 3-bedroom, 2.5-bathroom townhome, ideally situated in the well-maintained community of Sherwood Lakes in Greenacres, FL. Step inside to a cozy living room, enhanced by tasteful mirrors, creating an inviting atmosphere. The main level offers exceptional functionality, featuring a convenient half bathroom with laundry. and a versatile bedroom that can serve as a guest suite, home office, or private retreat. The galley-style kitchen, complete with ample cabinetry, provides seamless access via a sliding door to your private, fully fenced front patio - perfect for enjoying your morning coffee or an evening breeze. Ascend to the upper level where two additional spacious bedrooms await, including the tranquil main bedroom. This private sanctuary boasts a generous closet and an ensuite bathroom with dual sinks, offering both comfort and practicality. Both upstairs bedrooms also enjoy access to a charming porch, providing a lovely spot to unwind. Beyond your doorstep, the Sherwood Lakes community truly shines, offering residents a host of resort-style amenities such as a swimming pool, tennis courts, basketball, racquetball, jogging trails, and a playground. Located just minutes from Greenacres' finest shopping, diverse dining options, and much more, this townhome offers a fantastic opportunity for a vibrant and convenient South Florida lifestyle.
Accepting backups
$265,000
2423 24th Lane, Greenacres, FL 33463
3beds
1,488sqft
Townhouse, Quadruplex, Multi Family
Built in 1982
1,529 Square Feet Lot
$264,400 Zestimate®
$178/sqft
$464/mo HOA
What's special
Two additional spacious bedroomsTranquil main bedroomTasteful mirrorsCharming porchGalley-style kitchenGenerous closetAmple cabinetry
- 71 days
- 23
- 1
Likely to sell faster than
Zillow last checked:
Listing updated:
Listed by:
Jeffrey L Tricoli PA 561-220-6006,
KW Reserve Palm Beach,
Hilda Tricoli 561-220-6006,
KW Reserve Palm Beach
Source: BeachesMLS,MLS#: B26055287 Originating MLS: BeachesMLS
Originating MLS: BeachesMLSFacts & features
Interior
Bedrooms & bathrooms
- Bedrooms: 3
- Bathrooms: 3
- Full bathrooms: 2
- 1/2 bathrooms: 1
- Main level bathrooms: 1
- Main level bedrooms: 1
Primary bedroom
- Level: Upper
- Area: 197.39
- Dimensions: 16.3 X 12.11
Bedroom 2
- Area: 149.34
- Dimensions: 11.4 X 13.1
Bedroom 3
- Area: 149.34
- Dimensions: 11.4 X 13.1
Dining room
- Area: 107.35
- Dimensions: 11.3 X 9.5
Kitchen
- Level: Main
- Area: 99.44
- Dimensions: 11.3 X 8.8
Living room
- Level: Main
- Area: 281.65
- Dimensions: 21.5 X 13.1
Heating
- Central, Electric
Cooling
- Central Air, Ceiling Fan(s), Electric
Appliances
- Included: Dryer, Dishwasher, Electric Range, Electric Water Heater, Microwave, Range, Refrigerator, Water Heater, Washer
- Laundry: Inside, In Bathroom
Features
- Dual Sinks, Kitchen/Dining Combo, Split Bedrooms, Separate Shower, Upper Level Primary, Walk-In Closet(s)
- Flooring: Carpet, Tile, Vinyl
- Windows: Drapes, Sliding
- Has fireplace: No
Interior area
- Total structure area: 1,488
- Total interior livable area: 1,488 sqft
Video & virtual tour
Property
Parking
- Total spaces: 1
- Parking features: Assigned, Guest, Open
- Has uncovered spaces: Yes
Accessibility
- Accessibility features: Accessibility Features, Accessible Central Living Area
Features
- Levels: Multi/Split,Two
- Stories: 2
- Entry location: Entry Level Living Area Y
- Patio & porch: Open, Patio, Balcony
- Exterior features: Balcony, Outdoor Living Area
- Pool features: Association
- Fencing: Back Yard,Fenced,Gate
- Has view: Yes
- View description: Garden
- Waterfront features: None
Lot
- Size: 1,529 Square Feet
- Dimensions: 0.0351
- Features: < 1/4 Acre
Details
- Additional structures: Pergola
- Parcel number: 18424426110001273
- Zoning: RM-2 (city)
- Special conditions: Standard,Listed As-Is
Construction
Type & style
- Home type: Townhouse
- Architectural style: Fourplex
- Property subtype: Townhouse, Quadruplex, Multi Family
- Attached to another structure: Yes
Materials
- Brick, Block, Stucco
- Roof: Concrete,Mansard,Tile
Condition
- Resale
- New construction: No
- Year built: 1982
Utilities & green energy
- Electric: 3 Phase
- Sewer: Public Sewer
- Water: Public
- Utilities for property: Cable Available, Sewer Available, Water Available
Community & HOA
Community
- Features: Home Owners Association, Sidewalks
- Security: None
- Subdivision: SHERWOOD LAKES
HOA
- Has HOA: Yes
- Amenities included: Basketball Court, Picnic Area, Pool, Sidewalks, Tennis Court(s), Trail(s)
- Services included: Common Areas, Insurance, Maintenance Grounds, Pest Control, Recreation Facilities, Trash
- HOA fee: $464 monthly
Location
- Region: Greenacres
Financial & listing details
- Price per square foot: $178/sqft
- Tax assessed value: $64,721
- Annual tax amount: $904
- Date on market: 7/22/2026
- Cumulative days on market: 17 days
- Listing terms: Cash,Conventional,FHA,VA Loan
- Road surface type: Paved
Estimated market value
$264,400
$251,000 - $278,000
$2,735/mo
Price history
| Date | Event | Price |
|---|---|---|
| 7/22/2026 | Listed for sale | $265,000-3.3%$178/sqft |
Source:  BeachesMLS #B26055287 Report a problem BeachesMLS #B26055287 Report a problem | ||
| 11/6/2025 | Price change | $274,000-5.5%$184/sqft |
Source: BeachesMLS #RX-11101133 Report a problem | ||
| 6/20/2025 | Listed for sale | $289,900+16%$195/sqft |
Source: BeachesMLS #RX-11101133 Report a problem | ||
| 7/3/2021 | Listing removed | -- |
Source: BeachesMLS #RX-10714612 Report a problem | ||
| 5/8/2021 | Listed for sale | $250,000$168/sqft |
Source: BeachesMLS #RX-10714612 Report a problem | ||
Public tax history
Tax history is unavailable.
Monthly payment
Est. payment
Payment breakdown
Explore the cost of this home by adjusting the details. Changes won't be saved.Climate risks
Neighborhood: Chalet
Nearby schools
Schools provided by the listing agent
- Elementary: Heritage
- Middle: L. C. Swain
- High: Santaluces
Source: BeachesMLS. This data may not be complete. We recommend contacting the local school district to confirm school assignments for this home.
Similar homes
- $275,0003 bd3 ba1.4k sqft1821 18TH Lane, Greenacres, FL 33463For Sale

 MLS ID #B26067353, Maximilian Stalinski, Keller Williams Coastal Partne. BeachesMLS
 - $318,0003 bd3 ba1.4k sqft2205 22nd Lane, Greenacres, FL 33463For Sale
 MLS ID #B26077063, Jenny Y Orozco, Treasure Property Group LLC. BeachesMLS
 - $335,0002 bd3 ba1.4k sqft2406 24th Lane, Greenacres, FL 33463For Sale
 MLS ID #B26048815, Marjorie Cajuste McThay, RE/MAX Prestige Realty/LW. BeachesMLS
 - $255,0003 bd3 ba1.5k sqft4788 ESEDRA Court, Lake Worth, FL 33467For Sale
 MLS ID #B26071726, Yuliet Vidal Gonzalez, Antorcha Real Estate Group LLC. BeachesMLS
 - $262,0003 bd2 ba1.2k sqft4483, Lake Worth, FL 33467For SaleMLS ID #B26068900, Troy Henderson, Keyes Company. BeachesMLS
- $340,0003 bd3 ba1.5k sqftN/A, Palm Springs, FL 33461For SaleMLS ID #B26079421, Dianna Marie Nelson, Realty 100. BeachesMLS
- $224,9002 bd2 ba1.2k sqft4500 Gefion Court #302, Lake Worth, FL 33467For SaleMLS ID #B26076803, Javier Alvarado Martinez, REDFIN CORPORATION. BeachesMLS
- $293,0002 bd2 ba1.2k sqft149 Lake Arbor Drive, Palm Springs, FL 33461For SaleMLS ID #B26010068, David Harrison, David Harrison Realty LLC. BeachesMLS
- $139,9002 bd2 ba924 sqft222 Pine Hov Circle #A-2, Greenacres, FL 33463For SaleMLS ID #B26068182, Christie Finch, LPT Realty, LLC. BeachesMLS
- $315,0003 bd2 ba1.6k sqft9891 Pavarotti Terrace #102, Boynton Beach, FL 33437For SaleMLS ID #B26082042, Sofia Mara Nolan PA, LoKation. BeachesMLS
- $150,0002 bd2 ba1.1k sqft3871 VIA POINCIANA #104, Lake Worth, FL 33467For SaleMLS ID #B26082603, Brian McBride, Keller Williams Realty of Vero. BeachesMLS
- $274,9002 bd2 ba1.1k sqft7539 Greenlake Way, Boynton Beach, FL 33436For SaleMLS ID #B26075751, Debra P Rochlin, The Agency Florida LLC. BeachesMLS
- $135,0002 bd2 ba922 sqft421 Pine Glen Lane #A2, Greenacres, FL 33463For SaleMLS ID #B26041586, Peter A Marcucilli, VantaSure Realty LLC. BeachesMLS
- $293,0002 bd2 ba1.4k sqft250 John F Kennedy Drive #202, Atlantis, FL 33462For SaleMLS ID #B26026660, Julie I Kintz, Atlantis Realty Inc.. BeachesMLS
- $279,7772 bd3 ba1.2k sqft3422 34th Way, West Palm Beach, FL 33407For SaleMLS ID #B26069594, James Allen, Home Made Real Estate. BeachesMLS
- $279,9002 bd3 ba1.3k sqft825 NW 30th Avenue #A, Delray Beach, FL 33445For SaleMLS ID #B26048648, Jared Nelson, Epique Realty Inc.. BeachesMLS
- $320,0002 bd3 ba1.2k sqft3659 VICTORIA Drive, West Palm Beach, FL 33406For SaleMLS ID #B26069766, Scott A Desjardins, Charles Rutenberg Realty FTL. BeachesMLS
- $250,0003 bd2 ba1.4k sqft12, Boynton Beach, FL 33437For SaleMLS ID #B26029062, Paul Jay Saperstein, EXP Realty LLC. BeachesMLS
- $169,9992 bd2 ba1.1k sqft3810 Via Poinciana #202, Lake Worth, FL 33467For SaleMLS ID #B26077674, Chevelle Young, KW Reserve. BeachesMLS
- $274,9002 bd2 ba1.1k sqft280 NW 67th Street #B207, Boca Raton, FL 33487For SaleMLS ID #R11153043, Michael R Merola PA, United Realty Group, Inc. BeachesMLS
