Welcome to 2423 Dancing Pine Dr.! This move-in-ready home combines a modern, open layout with thoughtful features throughout. The spacious living, dining, and kitchen areas flow together seamlessly, creating an ideal setup for both entertaining and everyday living. At the center of the kitchen is an oversized island complemented by a gas range and abundant cabinetry. Extend your living space outdoors with a generous covered back patio just off the dining area. The primary retreat features an impressive walk-in closet and private bath with dual sinks and a tiled tub/shower combination. The home also comes equipped with a tankless water heater, full sprinkler system, smart-home technology, ceiling fans, garage door opener with exterior keypad, and a stainless-steel refrigerator that stays. Residents can enjoy Breckenridge West amenities including a community pool and playground areas. Convenient access to I-45 and the Hardy Toll Road makes getting around the Houston area easy. Come see!
For sale
$239,900
2423 Dancing Pine Dr, Spring, TX 77373
3beds
1,475sqft
Single Family Residence
Built in 2021
4,599 Square Feet Lot
$237,000 Zestimate®
$163/sqft
$50/mo HOA
What's special
Playground areasStainless-steel refrigerator that staysCeiling fansImpressive walk-in closetOversized islandGenerous covered back patioGas range
- 5 days
- 332
- 18
Likely to sell faster than
Zillow last checked:
Listing updated:
Listed by:
Chad Gordon TREC #0547654 832-335-1131,
Universal Realty & Management
Source: HAR,MLS#: 73477517
Facts & features
Interior
Bedrooms & bathrooms
- Bedrooms: 3
- Bathrooms: 2
- Full bathrooms: 2
Primary bedroom
- Level: First
- Area: 180
- Dimensions: 15x12
Bedroom
- Level: First
- Area: 132
- Dimensions: 12x11
Bedroom
- Level: First
- Area: 132
- Dimensions: 12x11
Heating
- Natural Gas
Cooling
- Electric
Features
- All Bedrooms Down
Interior area
- Total structure area: 1,475
- Total interior livable area: 1,475 sqft
Property
Parking
- Total spaces: 2
- Parking features: Attached
- Attached garage spaces: 2
Features
- Stories: 1
Lot
- Size: 4,599 Square Feet
- Features: Subdivided, 0 Up To 1/4 Acre
Details
- Parcel number: 1440440010015
Construction
Type & style
- Home type: SingleFamily
- Architectural style: Traditional
- Property subtype: Single Family Residence
Materials
- Brick, Wood Siding
- Foundation: Slab
- Roof: Composition
Condition
- New construction: No
- Year built: 2021
Utilities & green energy
- Water: Water District
Community & HOA
Community
- Subdivision: Breckenridge West
HOA
- Has HOA: Yes
- HOA fee: $600 annually
Location
- Region: Spring
Financial & listing details
- Price per square foot: $163/sqft
- Tax assessed value: $238,777
- Annual tax amount: $6,759
- Date on market: 9/28/2026
- Listing terms: Cash,Conventional,FHA,VA Loan
Estimated market value
$237,000
$225,000 - $249,000
$1,851/mo
Price history
| Date | Event | Price |
|---|---|---|
| 9/28/2026 | Listed for sale | $239,900-0.9%$163/sqft |
Source:  HAR #73477517 Report a problem HAR #73477517 Report a problem | ||
| 9/6/2024 | Listing removed | $242,000-1.2%$164/sqft |
Source: HAR #84776147 Report a problem | ||
| 8/10/2024 | Price change | $244,900-0.6%$166/sqft |
Source: HAR #84776147 Report a problem | ||
| 7/6/2024 | Listed for sale | $246,500$167/sqft |
Source: HAR #84776147 Report a problem | ||
| 7/6/2024 | Listing removed | -- |
Source: HAR #48751087 Report a problem | ||
| 6/27/2024 | Price change | $246,500-1.2%$167/sqft |
Source: HAR #48751087 Report a problem | ||
| 5/23/2024 | Price change | $249,500-0.2%$169/sqft |
Source: HAR #48751087 Report a problem | ||
| 4/18/2024 | Listed for sale | $250,000+5%$169/sqft |
Source: HAR #48751087 Report a problem | ||
| 3/12/2022 | Listing removed | -- |
Source:  DR Horton Report a problem DR Horton Report a problem | ||
| 2/4/2022 | Pending sale | $237,990$161/sqft |
Source: DR Horton Report a problem | ||
Public tax history
| Year | Property taxes | Tax assessment |
|---|---|---|
| 2025 | $2,085 -1% | $238,777 -3.6% |
| 2024 | $2,106 +3.4% | $247,676 -7.3% |
| 2023 | $2,038 +500.4% | $267,103 +503.3% |
| 2022 | $339 | $44,277 |
Find assessor info on the county website
Monthly payment
Est. payment
Payment breakdown
Explore the cost of this home by adjusting the details. Changes won't be saved.Climate risks
Neighborhood: 77373
Nearby schools
Schools provided by the listing agent
- Elementary: Gloria Marshall Elementary School
- Middle: Ricky C Bailey M S
- High: Spring High School
Source: HAR. This data may not be complete. We recommend contacting the local school district to confirm school assignments for this home.
Similar homes
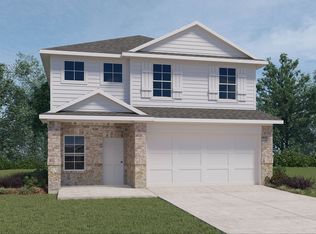
- $235,0003 bd2 ba1.4k sqft2419 Roaming Elk Ct, Spring, TX 77373For Sale
 MLS ID #80525032, Nicole Quintero, Realty Of America, LLC. HAR
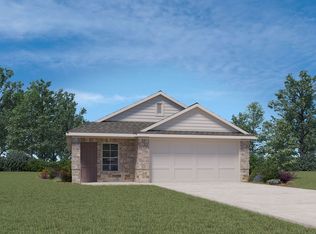
 - $239,0003 bd2 ba1.7k sqft23402 Lestergate Dr, Spring, TX 77373For Sale
 MLS ID #71309325, Javier Abundis, REALM Real Estate Professionals - North Houston. HAR
 - $--4 bd3 ba2.1k sqft2403 Dancing Pine Dr, Spring, TX 77373Auction
 Xome
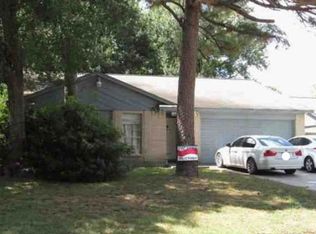
Xome - $--4 bd2 ba1.4k sqft4551 Algernon Dr, Spring, TX 77373Auction
 Xome
Xome
