Turnkey, income-producing opportunity! 22835 Berthoud Trl is an already established independent living home. All permits are in place, and all city requirements met, saving a buyer time, cost and uncertainty of conversion. This 2021-built, 3-bed, 2-bath, 1,576 sq ft home in Breckenridge West is operating and producing income from day one — ideal for an investor seeking a ready-made business. Location is a plus: approx. 4 miles to I-45 for easy access to The Woodlands, Houston and IAH, and approx. 7 miles to Grand Parkway/Hwy 99. The nearest METRO bus line, Route 99 at Aldine Westfield & FM 1960, is approx. 1.9 miles away, adding transit for residents and staff. Prefer it as a home? It works well as a residence too, zoned to Spring ISD: Gloria Marshall Elementary approx. 0.9 mi, Ricky C. Bailey Middle approx. 1.6 mi and Spring High approx. 3 mi, plus community pool/playground and Pundt Park, Dennis Johnston Park and Spring Creek Greenway minutes away.
For sale
$260,000
22835 Berthoud Trl, Spring, TX 77373
3beds
1,576sqft
Single Family Residence
Built in 2021
4,800 Square Feet Lot
$256,700 Zestimate®
$165/sqft
$29/mo HOA
What's special
- 6 days
- 103
- 14
Likely to sell faster than
Zillow last checked:
Listing updated:
Listed by:
Heather Groom TREC #0643310 832-797-9168,
Vive Realty LLC
Source: HAR,MLS#: 37757054
Facts & features
Interior
Bedrooms & bathrooms
- Bedrooms: 3
- Bathrooms: 2
- Full bathrooms: 2
Primary bedroom
- Level: First
- Area: 100
- Dimensions: 10 x 10
Primary bedroom
- Level: First
- Area: 168
- Dimensions: 14 x 12
Bedroom
- Level: First
- Area: 100
- Dimensions: 10 x 10
Other
- Level: First
Dining room
- Level: First
Kitchen
- Level: First
Living room
- Level: First
Primary bath
- Level: First
Heating
- Natural Gas
Cooling
- Attic Fan, Ceiling Fan(s), Electric
Appliances
- Included: ENERGY STAR Qualified Appliances, Disposal, Gas Oven, Microwave, Gas Cooktop, Dishwasher
- Laundry: Electric Dryer Hookup, Gas Dryer Hookup, Washer Hookup
Features
- All Bedrooms Down
- Flooring: Laminate, Tile
- Doors: Insulated Doors
- Windows: Insulated/Low-E windows, Window Coverings
- Has fireplace: No
Interior area
- Total structure area: 1,576
- Total interior livable area: 1,576 sqft
Property
Parking
- Total spaces: 2
- Parking features: Attached, Double-Wide Driveway
- Attached garage spaces: 2
Accessibility
- Accessibility features: Accessible Bedroom, Accessible Closets, Accessible Common Area, Accessible Doors, Accessible Electrical and Environmental Controls, Accessible Entrance, Accessible Full Bath, Accessible Hallway(s), Accessible Kitchen Appliances, Accessible Washer/Dryer
Features
- Stories: 1
- Patio & porch: Porch
- Fencing: Back Yard,Cross Fenced
Lot
- Size: 4,800 Square Feet
- Features: Back Yard, Cleared, Subdivided, 0 Up To 1/4 Acre
Details
- Parcel number: 1416340030005
Construction
Type & style
- Home type: SingleFamily
- Architectural style: Traditional
- Property subtype: Single Family Residence
Materials
- Batts Insulation, Spray Foam Insulation, Brick, Cement Siding, Stone
- Foundation: Slab
- Roof: Composition,Energy Star/Reflective Roof
Condition
- New construction: No
- Year built: 2021
Utilities & green energy
- Sewer: Public Sewer
- Water: Public
Green energy
- Green verification: ENERGY STAR Certified Homes
- Energy efficient items: Attic Vents, Thermostat, Lighting, HVAC
Community & HOA
Community
- Subdivision: Breckenridge
HOA
- Has HOA: Yes
- Amenities included: Clubhouse, Playground, Pool
- HOA fee: $350 annually
Location
- Region: Spring
Financial & listing details
- Price per square foot: $165/sqft
- Tax assessed value: $247,319
- Annual tax amount: $7,101
- Date on market: 11/3/2026
- Listing terms: Cash,Conventional,Investor
- Road surface type: Concrete, Curbs, Gutters
Estimated market value
$256,700
$244,000 - $270,000
$1,898/mo
Price history
| Date | Event | Price |
|---|---|---|
| 11/3/2026 | Listed for sale | $260,000+2%$165/sqft |
Source:  HAR #37757054 Report a problem | ||
| 9/15/2025 | Listing removed | $255,000$162/sqft |
Source: HAR #77524156 Report a problem | ||
| 7/16/2025 | Listed for sale | $255,000-3.8%$162/sqft |
Source: HAR #77524156 Report a problem | ||
| 1/14/2025 | Listing removed | $2,100$1/sqft |
Source:  HAR #82052757 Report a problem | ||
| 1/8/2025 | Listed for rent | $2,100+2.4%$1/sqft |
Source: HAR #82052757 Report a problem | ||
| 12/28/2024 | Listing removed | $2,050$1/sqft |
Source: HAR #62628132 Report a problem | ||
| 12/21/2024 | Price change | $2,050-2.4%$1/sqft |
Source: HAR #62628132 Report a problem | ||
| 11/17/2024 | Price change | $2,100-2.3%$1/sqft |
Source: HAR #62628132 Report a problem | ||
| 11/17/2024 | Listing removed | $265,000-2.6%$168/sqft |
Source: HAR #87884257 Report a problem | ||
| 11/8/2024 | Listed for rent | $2,150+2.4%$1/sqft |
Source: HAR #62628132 Report a problem | ||
| 11/1/2024 | Listed for sale | $272,000$173/sqft |
Source: HAR #87884257 Report a problem | ||
| 4/5/2024 | Listing removed | -- |
Source: HAR #27033194 Report a problem | ||
| 4/4/2024 | Price change | $2,100+2.4%$1/sqft |
Source: HAR #27033194 Report a problem | ||
| 1/21/2024 | Listed for rent | $2,050$1/sqft |
Source: HAR #27033194 Report a problem | ||
Public tax history
| Year | Property taxes | Tax assessment |
|---|---|---|
| 2025 | $2,158 +17.6% | $247,319 -3.6% |
| 2024 | $1,835 +8.2% | $256,610 -7.5% |
| 2023 | $1,696 +8.4% | $277,536 +15.7% |
| 2022 | $1,565 | $239,880 +1166.5% |
| 2021 | -- | $18,940 |
Find assessor info on the county website
Monthly payment
Est. payment
Payment breakdown
Explore the cost of this home by adjusting the details. Changes won't be saved.Climate risks
Neighborhood: 77373
Nearby schools
Schools provided by the listing agent
- Elementary: Gloria Marshall Elementary School
- Middle: Ricky C Bailey M S
- High: Spring High School
Source: HAR. This data may not be complete. We recommend contacting the local school district to confirm school assignments for this home.
Similar homes
- $265,0003 bd2 ba1.8k sqft23531 Azalea Hill Trl, Spring, TX 77373For Sale
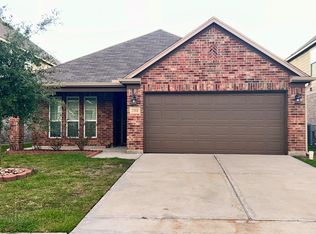 MLS ID #36898317, Claudia Navarro, HomeSmart. HAR
- $250,0004 bd3 ba2.1k sqft5226 Castlebury Meadows Dr, Spring, TX 77373For Sale
 MLS ID #92639663, Wendy Olvera, HomeSmart. HAR
- $255,0003 bd2 ba1.2k sqft24307 Oriole Summit Dr, Spring, TX 77373For Sale
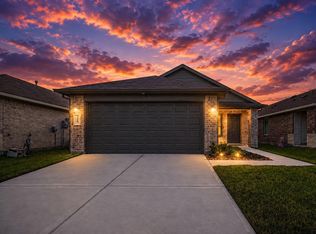 MLS ID #42497276, Velanka Antao, Keller Williams Realty Southwest. HAR
- $247,0003 bd2 ba1.3k sqft24219 Saddlestone Green Dr, Spring, TX 77373For Sale
 MLS ID #64543666, Olivia Robinson, Bill Johnson & Assoc. Real Estate. HAR
