Experience elevated waterfront living in this brand-new Palm Beach Gardens estate. Spanning 6,115 square feet under air (8,080 total), this two-story residence offers sweeping water views from every room. Designed for both comfort and entertaining, it features five bedrooms plus an office and theater, six full baths, a chef's kitchen with top-tier appliances and butler's pantry, elevator, and two laundry rooms. Outdoors, enjoy a resort-style setting with a custom infinity-edge pool, spa, fire features, summer kitchen, and expansive living spaces. A deep-water private dock provides effortless Intracoastal and ocean access. Dock and Canal depth can fit up to a 90' yacht or Sportfish. Complete with a three-car garage, this exceptional home defines luxury waterfront living.
Coming soon
$7,500,000
2423 EDGEWATER Drive, Palm Beach Gardens, FL 33406
4beds
6,115sqft
:
Get pre-qualified$51,069/mo
Single Family Residence
Built in 2027
0.34 Acres Lot
$7,124,900 Zestimate®
$1,226/sqft
$-- HOA
What's special
- 7 days |
- 292 |
- 16 |
Likely to sell faster than
Zillow last checked:
Listing updated:
Listed by:
Michael Danilo Ivancevic 561-202-7102,
Illustrated Properties
Source: BeachesMLS,MLS#: B26061183 Originating MLS: BeachesMLS
Originating MLS: BeachesMLSFacts & features
Interior
Bedrooms & bathrooms
- Bedrooms: 4
- Bathrooms: 6
- Full bathrooms: 6
- Main level bathrooms: 2
- Main level bedrooms: 1
Primary bedroom
- Level: Second
- Area: 440
- Dimensions: 22 X 20
Kitchen
- Level: First
- Area: 426.58
- Dimensions: 19.39 X 22
Living room
- Level: First
- Area: 544.86
- Dimensions: 19.39 X 28.1
Heating
- Central, Electric
Cooling
- Central Air, Ceiling Fan(s), Electric
Appliances
- Included: Dryer, Dishwasher, Freezer, Disposal, Gas Range, Gas Water Heater, Microwave, Oven, Refrigerator, Water Heater, Wine Refrigerator, Washer
- Laundry: Laundry Tub, Multiple Locations
Features
- Bathtub, Closet Cabinetry, Dining Area, Separate/Formal Dining Room, Dual Sinks, Elevator, Family/Dining Room, Kitchen Island, Multiple En Suite Bathrooms, Soaking Tub, Separate Shower, Upper Level Primary, Walk-In Closet(s)
- Flooring: Ceramic Tile, Engineered Hardwood
- Windows: Insulated Windows, Storm Window(s)
- Has fireplace: No
Interior area
- Total structure area: 8,080
- Total interior livable area: 6,115 sqft
Property
Parking
- Total spaces: 8
- Parking features: Attached, Circular Driveway, Driveway, Garage, Garage Door Opener, Paver Block
- Attached garage spaces: 3
- Uncovered spaces: 5
Accessibility
- Accessibility features: None
Features
- Levels: Two
- Stories: 2
- Entry location: front
- Patio & porch: Covered, Deck, Patio, Balcony
- Exterior features: Balcony, Lighting, Outdoor Kitchen, Outdoor Living Area
- Has private pool: Yes
- Pool features: Concrete, Gunite, Gas Heat, Heated, Infinity, In Ground, Pool/Spa Combo
- Has spa: Yes
- Spa features: Gunite, Heated, In Ground
- Fencing: Back Yard
- Has view: Yes
- View description: Canal, Water
- Has water view: Yes
- Water view: Canal,Water
- Waterfront features: Canal Access, Canal Front, Intracoastal Access, Navigable Water, No Fixed Bridges, Ocean Access, Seawall
- Frontage type: Waterfront
- Frontage length: 100.00,100.00
Lot
- Size: 0.34 Acres
- Features: 1/4 to 1/2 Acre Lot, Sprinkler System
Details
- Parcel number: 00434132020000240
- Zoning: RS
- Special conditions: Standard
- Other equipment: Air Purifier, Generator, Home Theater
Construction
Type & style
- Home type: SingleFamily
- Architectural style: Florida
- Property subtype: Single Family Residence
Materials
- Block, Concrete, Stucco
- Foundation: Slab
- Roof: Concrete
Condition
- New Construction
- New construction: Yes
- Year built: 2027
Details
- Warranty included: Yes
Utilities & green energy
- Electric: Generator
- Sewer: Public Sewer
- Water: Public
- Utilities for property: Cable Available, Electricity Not Available, Propane, Sewer Available
Community & HOA
Community
- Security: Security System Owned, Smoke Detector(s)
- Subdivision: MAHEU ESTATES
HOA
- Has HOA: No
Location
- Region: Palm Beach Gardens
Financial & listing details
- Price per square foot: $1,226/sqft
- Tax assessed value: $1,867,208
- Annual tax amount: $24,577
- Date on market: 8/6/2026
- Listing terms: Cash,Conventional
- Road surface type: Asphalt
Estimated market value
$7,124,900
$6.77M - $7.48M
$3,735/mo
Price history
| Date | Event | Price |
|---|---|---|
| 11/17/2025 | Sold | $1,795,000+424.1%$294/sqft |
Source: Public Record Report a problem | ||
| 10/6/1999 | Sold | $342,500+28%$56/sqft |
Source: Public Record Report a problem | ||
| 7/7/1998 | Sold | $267,500$44/sqft |
Source: Public Record Report a problem | ||
Public tax history
| Year | Property taxes | Tax assessment |
|---|---|---|
| 2025 | $24,577 +8.2% | $1,205,841 +10% |
| 2024 | $22,724 -5.3% | $1,096,219 +10% |
| 2023 | $23,993 +18.8% | $996,563 +10% |
| 2022 | $20,199 +26.8% | $905,966 +10% |
| 2021 | $15,929 +16.9% | $823,605 +10% |
| 2020 | $13,621 -9.6% | $748,732 -8.7% |
| 2019 | $15,061 | $820,063 +3.4% |
| 2018 | $15,061 +6.7% | $793,001 -9.1% |
| 2017 | $14,115 -4.9% | $872,742 +21.1% |
| 2016 | $14,843 +4.7% | $720,702 +10% |
| 2015 | $14,181 +22.1% | $655,184 +10% |
| 2014 | $11,616 -4% | $595,622 -3.8% |
| 2013 | $12,097 +6.5% | $618,851 +9.6% |
| 2012 | $11,355 +3.3% | $564,671 +5.8% |
| 2011 | $10,993 -10.1% | $533,910 -9.8% |
| 2010 | $12,226 -18.8% | $591,611 -22.6% |
| 2009 | $15,055 -17.8% | $764,055 -27.4% |
| 2008 | $18,316 -6.4% | $1,051,785 -8% |
| 2007 | $19,563 +6.5% | $1,143,664 +16.1% |
| 2006 | $18,373 | $985,214 +24.8% |
| 2005 | -- | $789,639 +46.8% |
| 2004 | $5,488 +2417.5% | $538,055 +20.6% |
| 2003 | $218 -97.1% | $446,010 +19% |
| 2002 | $7,614 +18.7% | $374,937 +20.9% |
| 2001 | $6,412 +19.5% | $310,097 +18.6% |
| 2000 | $5,366 +25.4% | $261,382 +7.5% |
| 1999 | $4,280 | $243,107 |
Find assessor info on the county website
Monthly payment
Est. payment
Payment breakdown
Explore the cost of this home by adjusting the details. Changes won't be saved.Climate risks
Neighborhood: 33410
Nearby schools
GreatSchools rating
- 5/10Dwight D. Eisenhower Elementary SchoolGrades: PK-8Distance: 0.4 mi
- 6/10William T. Dwyer High SchoolGrades: PK,9-12Distance: 2.7 mi
- 5/10Howell L. Watkins Middle SchoolGrades: 6-8Distance: 2.8 mi
Schools provided by the listing agent
- Elementary: Dwight D. Eisenhower K-8
- High: William T. Dwyer
Source: BeachesMLS. This data may not be complete. We recommend contacting the local school district to confirm school assignments for this home.
- $2,576,8003 bd2 ba1.8k sqft2405 Edgewater Dr, Palm Beach Gardens, FL 33410Off Market
- $29,5003 bd4 ba2k sqft2443 Edgewater Dr, Palm Beach Gardens, FL 33410For Rent

- $681,3003 bd2 ba1.7k sqft2430 Edgewater Dr, Palm Beach Gardens, FL 33410Off Market
- $668,2003 bd2 ba1.3k sqft2416 Edgewater Dr, Palm Beach Gardens, FL 33410Off Market
- $2,783,9004 bd4 ba4.7k sqft12020 Prosperity Farms Rd, Palm Beach Gardens, FL 33410Off Market
- $4,903,0005 bd6 ba5.8k sqft2385 Edgewater Dr, Palm Beach Gardens, FL 33410Off Market
- $694,4003 bd2 ba1.3k sqft2446 Edgewater Dr, Palm Beach Gardens, FL 33410Off Market
- $587,9003 bd2 ba1.1k sqft2402 Edgewater Dr, Palm Beach Gardens, FL 33410Off Market
A local agent can set up tours, give advice and negotiate with sellers.
Similar homes
- $7,500,0006 bd8 ba6.7k sqftFrenchmans Reserve Pcd F, Palm Beach Gardens, FL 33410For Sale

 MLS ID #A12023037, Robert Wunderlich, BWG Realty. MIAMI
 - $8,250,0004 bd6 ba6.5k sqft2408 Azure Circle, Palm Beach Gardens, FL 33410New Construction
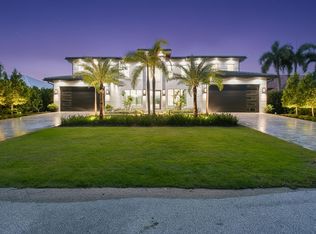
 MLS ID #B26011112, Zachary Seth Mansfield, Douglas Elliman Jupiter. BeachesMLS
 - $6,195,0005 bd6 ba5.7k sqft2169 Driftwood Circle, Palm Beach Gardens, FL 33410For Sale
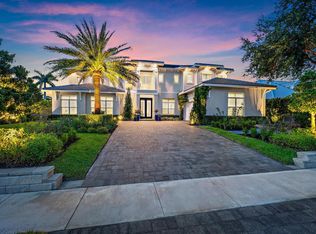 MLS ID #B26043640, Richard E Murrell, 1 M Group Luxury Real Estate. BeachesMLS
 - $7,999,9994 bd5 ba5k sqft2783 Rhone Drive, Palm Beach Gardens, FL 33410For Sale
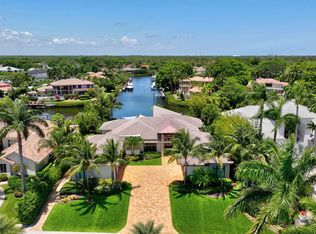 MLS ID #R11096505, Franklin M Hinzman, The Keyes Company (PBG). BeachesMLS
 - $7,995,0004 bd5 ba6.5k sqft3146 N Miro Drive N, Palm Beach Gardens, FL 33410For SaleMLS ID #R11166446, Michael L Leibowitz, Leibowitz Realty Group, LLC./PBG. BeachesMLS
- $3,890,0004 bd5 ba4.1k sqft2384 WINDSOR Road, Palm Beach Gardens, FL 33410For SaleMLS ID #B26059886, Karen Melissa Jackson, Relentless Real Estate Co.. BeachesMLS
- $6,950,0004 bd5 ba5.2k sqft11912 Palma Drive, Palm Beach Gardens, FL 33418For SaleMLS ID #R11159908, Joseph C Tuma, Premier Brokers International. BeachesMLS
- $4,995,0004 bd3 ba4.2k sqft12880 S Shore Drive, Palm Beach Gardens, FL 33410For SaleMLS ID #R11169759, Matthias Jay Fretz, Douglas Elliman Jupiter. BeachesMLS
- $5,200,0005 bd7 ba6.1k sqft2267 Windsor Road, Palm Beach Gardens, FL 33410For SaleMLS ID #B26021723, Rodes Robinson, Compass Florida LLC. BeachesMLS
- $6,979,0004 bd5 ba5.3k sqft824 Shore Drive, North Palm Beach, FL 33408For SaleMLS ID #B26046470, Derek Lambrou, Village Realty Group LLC. BeachesMLS
- $8,895,0004 bd6 ba5.3k sqft2085 Vitex Lane, North Palm Beach, FL 33408New ConstructionMLS ID #R11146314, Matthias Jay Fretz, Douglas Elliman Jupiter. BeachesMLS
- $4,395,0005 bd7 ba5.5k sqft422 Savoie Drive, Palm Beach Gardens, FL 33410For SaleMLS ID #R11166553, Margot Miller Matot, Serhant. BeachesMLS
- $3,900,0004 bd6 ba3.7k sqft11209 Orange Hibiscus Lane, Palm Beach Gardens, FL 33418For SaleMLS ID #B26061949, Jean Christian Taveras, Atlis Realty LLC. BeachesMLS
- $9,250,0004 bd6 ba4.4k sqft11730 Lake Shore Place, North Palm Beach, FL 33408For SaleMLS ID #B26024356, Paul Thomson Jr., Waterfront Properties & Club C. BeachesMLS
- $8,500,0005 bd6 ba5.5k sqft469 Mariner Drive, Jupiter, FL 33477For SaleMLS ID #B26022234, Bradley Ball, Frankel Ball Realty LLC. BeachesMLS
- $3,799,0004 bd6 ba4.4k sqftFrenchmans Reserve Pcd A, Palm Beach Gardens, FL 33410For SaleMLS ID #A12020268, Robert Wunderlich, BWG Realty. MIAMI
- $3,799,0004 bd6 ba4.4k sqftFrenchmans Reserve Pcd A, Palm Beach Gardens, FL 33410For SaleMLS ID #A12020286, Robert Wunderlich, BWG Realty. MIAMI
- $7,700,0004 bd6 ba4.3k sqft2177 Radnor Court, North Palm Beach, FL 33408For SaleMLS ID #R11092572, Paul Thomson Jr., Waterfront Properties & Club C. BeachesMLS
- $4,985,0004 bd6 ba4.5k sqft12900 Hammock Crossing, Palm Beach Gardens, FL 33418For SaleMLS ID #B26058169, Craig Alan Bretzlaff, Compass Florida LLC. BeachesMLS
- $7,290,0007 bd8 ba7.9k sqft736 Lagoon Drive, North Palm Beach, FL 33408For SaleMLS ID #R11165505, Brian C Wilder PA, Keller Williams Realty - Welli. BeachesMLS
