
***SPECIAL FINANCING AVAILABLE***The Big Horn is a spacious split-level home offering 2,242 finished square feet and 564 square feet of unfinished basement space, giving you room to grow. The Big Horn features a versatile separate living area at the front, providing flexibility to suit your lifestyle needs. The large kitchen and eating area flow seamlessly into the great room on the lower level, creating an inviting space for gatherings and entertaining. The lower level also includes a 4th bedroom, perfect for accommodating guests or providing extra privacy. The Primary bedroom is a true retreat, complete with a generous walk-in closet and a luxurious 5-piece bath.
New construction
$492,352
2423 Juno Ln, Johnstown, CO 80534
4beds
2,806sqft
:
Get pre-qualified$3,227/mo
Single Family Residence
Built in 2026
6,752 Square Feet Lot
$-- Zestimate®
$175/sqft
$-- HOA
What's special
Spacious split-level homeGenerous walk-in closet
- 12 days |
- 127 |
- 9 |
Zillow last checked:
Listing updated:
Listed by:
Karl Tarango 970-330-7155,
Mtn Vista Real Estate Co., LLC
Source: IRES as distributed by MLS GRID,MLS#: 1064457
Facts & features
Interior
Bedrooms & bathrooms
- Bedrooms: 4
- Bathrooms: 3
- Full bathrooms: 2
- 3/4 bathrooms: 1
Primary bedroom
- Description: Carpet
- Features: 5 Piece Primary Bath
- Level: Upper
- Area: 192 Square Feet
- Dimensions: 12 x 16
Bedroom 2
- Description: Carpet
- Level: Upper
- Area: 140 Square Feet
- Dimensions: 14 x 10
Bedroom 3
- Description: Carpet
- Level: Upper
- Area: 130 Square Feet
- Dimensions: 13 x 10
Bedroom 4
- Description: Carpet
- Level: Lower
- Area: 156 Square Feet
- Dimensions: 12 x 13
Dining room
- Description: Luxury Vinyl
- Level: Main
- Area: 132 Square Feet
- Dimensions: 12 x 11
Great room
- Description: Carpet
- Level: Lower
- Area: 240 Square Feet
- Dimensions: 16 x 15
Kitchen
- Description: Luxury Vinyl
- Level: Main
- Area: 132 Square Feet
- Dimensions: 12 x 11
Laundry
- Description: Luxury Vinyl
- Level: Upper
- Area: 66 Square Feet
- Dimensions: 11 x 6
Living room
- Description: Carpet
- Level: Main
- Area: 169 Square Feet
- Dimensions: 13 x 13
Heating
- Forced Air
Cooling
- Ceiling Fan(s)
Appliances
- Included: Electric Range, Self Cleaning Oven, Dishwasher, Disposal
- Laundry: Washer/Dryer Hookup
Features
- Eat-in Kitchen, Separate Dining Room, Open Floorplan, Pantry, Walk-In Closet(s)
- Basement: Partial,Unfinished
Interior area
- Total structure area: 2,242
- Total interior livable area: 2,806 sqft
- Finished area above ground: 2,242
Property
Parking
- Total spaces: 2
- Parking features: Attached
- Attached garage spaces: 2
- Details: Attached
Features
- Levels: Tri-Level
- Exterior features: Sprinkler System
- Has view: Yes
- View description: Mountain(s), Hills
Lot
- Size: 6,752 Square Feet
Details
- Parcel number: R1684284
- Zoning: RES
- Special conditions: Builder
Construction
Type & style
- Home type: SingleFamily
- Property subtype: Single Family Residence
Materials
- Frame, Stone, Composition
- Roof: Composition
Condition
- New construction: Yes
- Year built: 2026
Details
- Builder model: Big Horn
- Builder name: J&J Construction
Utilities & green energy
- Electric: PVREA
- Gas: Xcel
- Sewer: Public Sewer
- Water: City
- Utilities for property: Natural Gas Available, Electricity Available, Cable Available, Satellite Avail, High Speed Avail, Underground Utilities
Green energy
- Energy efficient items: Windows, High Efficiency Furnace, Energy Rated
Community & HOA
Community
- Security: Fire Alarm
- Subdivision: Southridge
HOA
- Has HOA: No
- Services included: Common Amenities
Location
- Region: Johnstown
Financial & listing details
- Price per square foot: $175/sqft
- Date on market: 7/17/2026
- Listing terms: Cash,Conventional,FHA,VA Loan
- Electric utility on property: Yes
- Road surface type: Asphalt
Estimated market value
Not available
Estimated sales range
Not available
Not available
Price history
| Date | Event | Price |
|---|---|---|
| 7/17/2026 | Listed for sale | $492,352$175/sqft |
Source:  IRES as distributed by MLS GRID #1064457 Report a problem IRES as distributed by MLS GRID #1064457 Report a problem | ||
Public tax history
Tax history is unavailable.
Monthly payment
Est. payment
Payment breakdown
Explore the cost of this home by adjusting the details. Changes won't be saved.Climate risks
Neighborhood: 80534
Nearby schools
GreatSchools rating
- 5/10Riverview PK-8Grades: PK-8Distance: 1.2 mi
- 7/10Mountain View High SchoolGrades: 9-12Distance: 3.5 mi
Schools provided by the listing agent
- Elementary: Riverview PK-8
- Middle: Riverview PK-8
- High: Mountain View
Source: IRES as distributed by MLS GRID. This data may not be complete. We recommend contacting the local school district to confirm school assignments for this home.
- $447,3754 bd3 ba2.1k sqft2417 Juno Ln, Johnstown, CO 80534New Construction

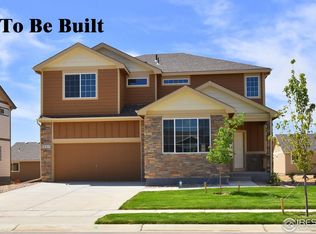
- $536,8034 bd3 ba3.2k sqft2422 Jasmine Ln, Johnstown, CO 80534Sold
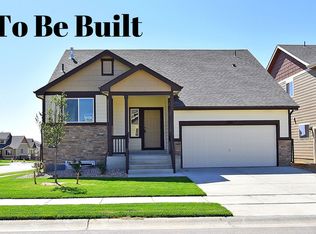
- $455,8753 bd3 ba1.6k sqft2416 Jasmine Ln, Johnstown, CO 80534Pending
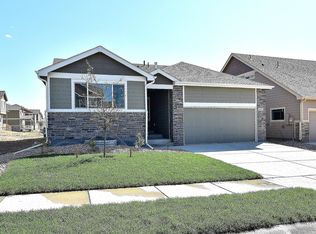
- $425,3403 bd2 ba2.5k sqft2410 Jasmine Ln, Johnstown, CO 80534New Construction
- $488,7314 bd3 ba2.8k sqft2405 Juno Ln, Johnstown, CO 80534New Construction
- $449,2384 bd3 ba2.1k sqft2399 Juno Ln, Johnstown, CO 80534New Construction
- $432,7503 bd2 ba2.4k sqft2406 Juno Ln, Johnstown, CO 80534New Construction
- $460,2603 bd3 ba2.4k sqft4860 Pinegrove St, Johnstown, CO 80534Sold
A local agent can set up tours, give advice and negotiate with sellers.
A local lender can help you make sure your offer is ready when you are.
Similar homes
- $495,3273 bd3 ba2.4k sqft2360 Blissful Ln, Johnstown, CO 80534New Construction

 MLS ID #1064459, Karl Tarango, Mtn Vista Real Estate Co., LLC. IRES as distributed by MLS GRID
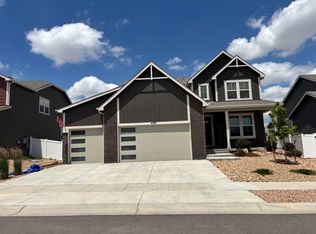
 - $--4 bd4 ba2.6k sqft4337 Scenic Ln, Johnstown, CO 80534Auction
 ServiceLink Auction
 - $487,6004 bd3 ba3.2k sqft2387 Juno Ln, Johnstown, CO 80534New Construction
 IRES as distributed by MLS GRID
 - $475,5923 bd3 ba2.7k sqft2372 Blissful Ln, Johnstown, CO 80534New Construction
 MLS ID #1064458, Karl Tarango, Mtn Vista Real Estate Co., LLC. IRES as distributed by MLS GRID
 - $472,5483 bd2 ba3k sqft2388 Juno Ln, Johnstown, CO 80534New ConstructionIRES as distributed by MLS GRID
- $503,6924 bd3 ba2.8k sqft2359 Blissful Ln, Johnstown, CO 80534New ConstructionIRES as distributed by MLS GRID
- $535,0003 bd3 ba3.4k sqft5056 Silverwood Dr, Johnstown, CO 80534For SaleMLS ID #1065034, Rena Wallingford, Coldwell Banker Realty-NOCO. IRES as distributed by MLS GRID
- from $520,9905 bd3 ba2.6k sqftHENLEY Plan, Ridge at Johnstown, Johnstown, CO 80534New ConstructionDR Horton
- $447,3754 bd3 ba2.1k sqft2417 Juno Ln, Johnstown, CO 80534New ConstructionMLS ID #1063057, Karl Tarango, Mtn Vista Real Estate Co., LLC. IRES as distributed by MLS GRID
- from $477,9904 bd3 ba2.1k sqftBELLAMY Plan, Ridge at Johnstown, Johnstown, CO 80534New ConstructionDR Horton
- $525,0003 bd2 ba3k sqft4680 Mountain Sky Ct, Johnstown, CO 80534For SaleMLS ID #1059430, Team Kloster, RE/MAX Alliance-Loveland. IRES as distributed by MLS GRID
- from $511,9904 bd3 ba2.5k sqftBRIDGEPORT Plan, Ridge at Johnstown, Johnstown, CO 80534New ConstructionDR Horton
- $485,0002 bd2 ba2k sqft4301 Riverwalk Cir, Johnstown, CO 80534For SaleMLS ID #1064376, Georgi Grover, RE/MAX Alliance-Loveland. IRES as distributed by MLS GRID
- $500,0003 bd3 ba2k sqft3624 Idlewood Ln, Johnstown, CO 80534For SaleMLS ID #1063798, Alycia Martinez, Group Centerra. IRES as distributed by MLS GRID
- $535,0004 bd3 ba3.2k sqft4567 Mountain Sky St, Johnstown, CO 80534For SaleMLS ID #1057964, Ilde Dominguez, LPT Realty, LLC.. IRES as distributed by MLS GRID
- $549,0005 bd4 ba2.7k sqft3455 Sandalwood Ln, Johnstown, CO 80534For SaleMLS ID #1063924, Tony Thurman, Resident Realty North Metro. IRES as distributed by MLS GRID
- $432,7503 bd2 ba2.4k sqft2406 Juno Ln, Johnstown, CO 80534New ConstructionIRES as distributed by MLS GRID
- $457,6253 bd3 ba2.7k sqft5020 Tangerine St, Johnstown, CO 80534New ConstructionIRES as distributed by MLS GRID
- from $487,3754 bd3 ba1.7k sqftMichigan Plan, Southridge, Johnstown, CO 80534New ConstructionJourney Homes / J & J Construction
- from $490,1003 bd3 ba1.7k sqftNew Jersey Plan, Southridge, Johnstown, CO 80534New ConstructionJourney Homes / J & J Construction
