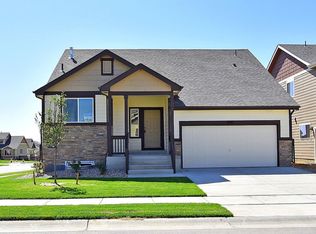
**SPECIAL FINANCING AVAILABLE**The Delaware is a beautifully designed ranch-style home that offers 3 bedrooms and 2 baths, providing a perfect blend of organization and efficiency. With 1,288 finished square feet and an additional 1,288 square feet of unfinished basement space, this home offers plenty of room to grow. The spacious Primary bedroom includes a walk-in closet and a bathroom featuring a large shower. The main bath is equipped with a bathtub for added convenience. The kitchen features a flat top stove and a dishwasher, all overlooking the open, inviting living room and dining area-perfect for entertaining or everyday living.
New construction
$425,340
2410 Jasmine Ln, Johnstown, CO 80534
3beds
2,576sqft
:
Get pre-qualified$2,731/mo
Single Family Residence
Built in 2026
5,300 Square Feet Lot
$-- Zestimate®
$165/sqft
$-- HOA
What's special
Spacious primary bedroomWalk-in closet
- 24 days |
- 555 |
- 40 |
Likely to sell faster than
Zillow last checked:
Listing updated:
Listed by:
Karl Tarango 970-330-7155,
Mtn Vista Real Estate Co., LLC
Source: IRES as distributed by MLS GRID,MLS#: 1063056
Facts & features
Interior
Bedrooms & bathrooms
- Bedrooms: 3
- Bathrooms: 2
- Full bathrooms: 2
- Main level bathrooms: 2
Primary bedroom
- Description: Carpet
- Features: Full Primary Bath
- Level: Main
- Area: 176 Square Feet
- Dimensions: 11 x 16
Bedroom 2
- Description: Carpet
- Level: Main
- Area: 100 Square Feet
- Dimensions: 10 x 10
Bedroom 3
- Description: Carpet
- Level: Main
- Area: 110 Square Feet
- Dimensions: 11 x 10
Dining room
- Description: Luxury Vinyl
- Level: Main
- Area: 143 Square Feet
- Dimensions: 11 x 13
Kitchen
- Description: Luxury Vinyl
- Level: Main
- Area: 88 Square Feet
- Dimensions: 11 x 8
Laundry
- Description: Vinyl
- Level: Main
- Area: 42 Square Feet
- Dimensions: 7 x 6
Living room
- Description: Carpet
- Level: Main
- Area: 182 Square Feet
- Dimensions: 13 x 14
Heating
- Forced Air
Cooling
- Ceiling Fan(s)
Appliances
- Included: Electric Range, Self Cleaning Oven, Dishwasher, Disposal
- Laundry: Washer/Dryer Hookup
Features
- Eat-in Kitchen, Separate Dining Room, Open Floorplan, Pantry, Walk-In Closet(s)
- Basement: Full,Unfinished
Interior area
- Total structure area: 1,288
- Total interior livable area: 2,576 sqft
- Finished area above ground: 1,288
Property
Parking
- Total spaces: 2
- Parking features: Attached
- Attached garage spaces: 2
- Details: Attached
Accessibility
- Accessibility features: Main Floor Bath, Accessible Bedroom, Main Level Laundry
Features
- Levels: One
- Stories: 1
- Exterior features: Sprinkler System
- Has view: Yes
- View description: Mountain(s), Hills
Lot
- Size: 5,300 Square Feet
- Features: Paved, Curbs, Gutters, Sidewalks, Street Light, Fire Hydrant within 500 Feet
Details
- Parcel number: R1684305
- Zoning: RES
- Special conditions: Builder
Construction
Type & style
- Home type: SingleFamily
- Property subtype: Single Family Residence
Materials
- Frame, Stone, Composition
- Roof: Composition
Condition
- New construction: Yes
- Year built: 2026
Details
- Builder model: Delaware
- Builder name: Journey Homes
Utilities & green energy
- Electric: PVREA
- Gas: Xcel
- Sewer: Public Sewer
- Water: City
- Utilities for property: Natural Gas Available, Electricity Available, Cable Available, Satellite Avail, High Speed Avail, Underground Utilities
Green energy
- Energy efficient items: Windows, High Efficiency Furnace, Energy Rated
Community & HOA
Community
- Security: Fire Alarm
- Subdivision: Southridge
HOA
- Has HOA: No
- Services included: Common Amenities
Location
- Region: Johnstown
Financial & listing details
- Price per square foot: $165/sqft
- Date on market: 6/30/2026
- Listing terms: Cash,Conventional,FHA,VA Loan
- Electric utility on property: Yes
- Road surface type: Asphalt
Estimated market value
Not available
Estimated sales range
Not available
Not available
Price history
| Date | Event | Price |
|---|---|---|
| 6/30/2026 | Listed for sale | $425,340$165/sqft |
Source:  IRES as distributed by MLS GRID #1063056 Report a problem IRES as distributed by MLS GRID #1063056 Report a problem | ||
Public tax history
Tax history is unavailable.
Monthly payment
Est. payment
Payment breakdown
Explore the cost of this home by adjusting the details. Changes won't be saved.Climate risks
Neighborhood: 80534
Nearby schools
GreatSchools rating
- 5/10Riverview PK-8Grades: PK-8Distance: 1.2 mi
- 7/10Mountain View High SchoolGrades: 9-12Distance: 3.5 mi
Schools provided by the listing agent
- Elementary: Riverview PK-8
- Middle: Riverview PK-8
- High: Mountain View
Source: IRES as distributed by MLS GRID. This data may not be complete. We recommend contacting the local school district to confirm school assignments for this home.
- $455,8753 bd3 ba1.6k sqft2416 Jasmine Ln, Johnstown, CO 80534Pending
- $420,2503 bd2 ba2.4k sqft2398 Jasmine Ln, Johnstown, CO 80534New Construction
- $447,3754 bd3 ba2.1k sqft2417 Juno Ln, Johnstown, CO 80534New Construction

- $488,7314 bd3 ba2.8k sqft2405 Juno Ln, Johnstown, CO 80534New Construction
- $536,8034 bd3 ba3.2k sqft2422 Jasmine Ln, Johnstown, CO 80534Sold
- $449,2384 bd3 ba2.1k sqft2399 Juno Ln, Johnstown, CO 80534New Construction
- $492,3524 bd3 ba2.8k sqft2423 Juno Ln, Johnstown, CO 80534New Construction
- $445,4614 bd3 ba2.1k sqft2392 Jasmine Ln, Johnstown, CO 80534Sold
A local agent can set up tours, give advice and negotiate with sellers.
A local lender can help you make sure your offer is ready when you are.
Similar homes
- $472,5483 bd2 ba3k sqft2388 Juno Ln, Johnstown, CO 80534New Construction

 IRES as distributed by MLS GRID
 - $447,3754 bd3 ba2.1k sqft2417 Juno Ln, Johnstown, CO 80534New ConstructionMLS ID #1063057, Karl Tarango, Mtn Vista Real Estate Co., LLC. IRES as distributed by MLS GRID
- $449,1253 bd2 ba2.8k sqft2363 Juno Ln, Johnstown, CO 80534New Construction
 IRES as distributed by MLS GRID
 - $448,3753 bd3 ba1.9k sqft2400 Juno Ln, Johnstown, CO 80534New Construction
 IRES as distributed by MLS GRID
 - $457,6253 bd3 ba2.7k sqft5020 Tangerine St, Johnstown, CO 80534New ConstructionIRES as distributed by MLS GRID
- $459,2003 bd3 ba2.4k sqft2404 Jasmine Ln, Johnstown, CO 80534New ConstructionIRES as distributed by MLS GRID
- $460,4363 bd3 ba2.2k sqft4890 Tangerine St, Johnstown, CO 80534New ConstructionIRES as distributed by MLS GRID
- $487,6004 bd3 ba3.2k sqft2387 Juno Ln, Johnstown, CO 80534New ConstructionIRES as distributed by MLS GRID
- $503,6924 bd3 ba2.8k sqft2359 Blissful Ln, Johnstown, CO 80534New ConstructionIRES as distributed by MLS GRID
- $485,3273 bd3 ba1.7k sqft2422 Amberlyn Ln, Johnstown, CO 80534New ConstructionJourney Homes / J & J Construction
- $497,4003 bd2 ba2.9k sqft1189 Crown Sparrow St, Johnstown, CO 80534New ConstructionMLS ID #1063246, John DeWitt, RE/MAX Alliance-Greeley. IRES as distributed by MLS GRID
- $420,0003 bd2 ba2.4k sqft1613 104th Ave, Greeley, CO 80634For SaleMLS ID #1062620, Kelley Reichert, Reichert Real Estate. IRES as distributed by MLS GRID
- $499,9004 bd3 ba2.1k sqft244 Ptarmigan Ln, Johnstown, CO 80534For SaleMLS ID #1061524, Amy Tallent, Tallent Co. Real Estate. IRES as distributed by MLS GRID
- $486,6323 bd3 ba1.8k sqft5167 Strawberry Fields Rd, Johnstown, CO 80534New ConstructionJourney Homes / J & J Construction
- $514,7004 bd3 ba2.8k sqft1039 Crown Sparrow St, Johnstown, CO 80534New ConstructionMLS ID #1063073, John DeWitt, RE/MAX Alliance-Greeley. IRES as distributed by MLS GRID
- $492,4003 bd2 ba2.9k sqft1196 Crown Sparrow St, Johnstown, CO 80534New ConstructionMLS ID #1054767, John DeWitt, RE/MAX Alliance-Greeley. IRES as distributed by MLS GRID
- $490,0004 bd3 ba3.4k sqft8700 15th St, Greeley, CO 80634For SaleMLS ID #1064778, Chet Moss, eXp Realty - Northern CO. IRES as distributed by MLS GRID
- $460,0003 bd2 ba2.9k sqft703 Cavern St, Severance, CO 80550For SaleMLS ID #1063343, Justin Walker, Coldwell Banker Realty-NOCO. IRES as distributed by MLS GRID
- $460,0003 bd3 ba2.5k sqft1723 88th Ave Ct, Greeley, CO 80634For SaleMLS ID #1061604, Gia Cordari, Elevations Real Estate, LLC. IRES as distributed by MLS GRID
- $475,0004 bd3 ba2.1k sqft2871 Night Sky Dr, Berthoud, CO 80513For SaleMLS ID #1061388, Mandi Krueger, C3 Real Estate Solutions, LLC. IRES as distributed by MLS GRID
