Welcome to the peace and tranquility found in this one owner two story nestled on 2.5 acres. Step inside to over 2,000 finished sqft! The main level offers a large living room with sunset views and a cozy gas fireplace in Iowa winters. This space is open to the formal dining that offers French Doors into a 4 seasons room with beautiful luxury vinyl plank floors. The updated eat in kitchen includes all stainless appliances. You will love the kitchen sink positioned in front of the window for those morning sunrises. This is also shared from the deck overlooking the beautiful backyard views! The half bath with a custom copper sink finishes the main level. Stairs lead up to three bedrooms near the full bath. The primary bedroom has it?s own private bath and walk-in closet. There is more! The lower level holds a rec room. The washer/dryer are included and in the unfinished area of the basement with cabinets and a stand alone shower. Need more storage? Check out the 24x24 pole barn in the back of the property. This home has newer windows, vinyl/brick siding and NEW septic system. All this is still within 10 minutes of big city amenities of Altoona & Pleasant Hill, home of the desired SEPolk School District. Make this your next Home Sweet Home!
Pending
Price cut: $10.1K (9/1)
$439,900
2423 NE 88th St, Altoona, IA 50009
3beds
1,677sqft
Single Family Residence
Built in 1985
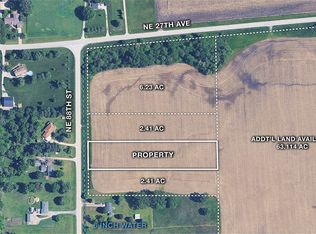
2.41 Acres Lot
$428,900 Zestimate®
$262/sqft
$-- HOA
What's special
Formal diningUpdated eat in kitchenLuxury vinyl plank floorsNewer windowsAll stainless appliancesCozy gas fireplace
- 24 days
- 93
- 3
Likely to sell faster than
Zillow last checked:
Listing updated:
Listed by:
Pennie Carroll (515)490-8025,
Pennie Carroll & Associates
Source: DMMLS,MLS#: 747488 Originating MLS: Des Moines Area Association of REALTORS
Originating MLS: Des Moines Area Association of REALTORSFacts & features
Interior
Bedrooms & bathrooms
- Bedrooms: 3
- Bathrooms: 3
- Full bathrooms: 1
- 3/4 bathrooms: 1
- 1/2 bathrooms: 1
Heating
- Forced Air, Gas, Natural Gas
Cooling
- Central Air
Appliances
- Included: Dryer, Dishwasher, Microwave, Refrigerator, Stove, Washer
Features
- Separate/Formal Dining Room, Eat-in Kitchen, Cable TV, Window Treatments
- Flooring: Carpet, Vinyl
- Basement: Finished
- Has fireplace: Yes
- Fireplace features: Gas, Vented, Fireplace Screen
Interior area
- Total structure area: 1,677
- Total interior livable area: 1,677 sqft
- Finished area below ground: 350
Property
Parking
- Total spaces: 2
- Parking features: Attached, Garage, Two Car Garage
- Attached garage spaces: 2
Features
- Levels: Two
- Stories: 2
- Patio & porch: Deck
- Exterior features: Deck
Lot
- Size: 2.41 Acres
- Features: Rectangular Lot
Details
- Parcel number: 14000372032000
- Zoning: AT
Construction
Type & style
- Home type: SingleFamily
- Architectural style: Two Story
- Property subtype: Single Family Residence
Materials
- Brick, Vinyl Siding
- Foundation: Block
- Roof: Asphalt,Shingle
Condition
- Year built: 1985
Community & HOA
Community
- Security: Smoke Detector(s)
HOA
- Has HOA: No
Location
- Region: Altoona
Financial & listing details
- Price per square foot: $262/sqft
- Tax assessed value: $366,600
- Annual tax amount: $4,790
- Date on market: 8/18/2026
- Cumulative days on market: 47 days
- Listing terms: Cash,Conventional,FHA,USDA Loan,VA Loan
- Road surface type: Concrete
Estimated market value
$428,900
$407,000 - $450,000
$2,174/mo
Price history
| Date | Event | Price |
|---|---|---|
| 9/21/2026 | Pending sale | $439,900$262/sqft |
Source:  DMMLS #747488 Report a problem DMMLS #747488 Report a problem | ||
| 9/1/2026 | Price change | $439,900-2.2%$262/sqft |
Source: DMMLS #747488 Report a problem | ||
| 8/18/2026 | Listed for sale | $450,000$268/sqft |
Source: DMMLS #747488 Report a problem | ||
Public tax history
| Year | Property taxes | Tax assessment |
|---|---|---|
| 2025 | $4,494 -0.1% | $366,600 +9.6% |
| 2024 | $4,498 -1.1% | $334,500 |
| 2023 | $4,550 +1.2% | $334,500 +21.9% |
| 2022 | $4,494 +2.6% | $274,400 |
| 2021 | $4,380 +1.6% | $274,400 +7.9% |
| 2020 | $4,312 +3.9% | $254,300 |
| 2019 | $4,150 -0.5% | $254,300 +8% |
| 2018 | $4,170 | $235,400 |
| 2017 | $4,170 -1.1% | $235,400 +9.7% |
| 2016 | $4,218 | $214,600 |
| 2015 | $4,218 -4.9% | $214,600 -3.5% |
| 2014 | $4,436 | $222,300 |
| 2013 | -- | $222,300 -0.5% |
| 2012 | -- | $223,500 |
| 2011 | -- | $223,500 +9.7% |
| 2010 | -- | $203,700 |
| 2009 | -- | $203,700 -4.8% |
| 2008 | -- | $213,900 |
| 2007 | -- | $213,900 +6.9% |
| 2006 | -- | $200,100 |
| 2005 | -- | $200,100 +8.1% |
| 2003 | -- | $185,120 +11.1% |
| 2002 | -- | $166,690 |
| 2001 | -- | $166,690 |
Find assessor info on the county website
Monthly payment
Est. payment
Payment breakdown
Explore the cost of this home by adjusting the details. Changes won't be saved.Climate risks
Neighborhood: 50009
Nearby schools
Schools provided by the listing agent
- District: Southeast Polk
Source: DMMLS. This data may not be complete. We recommend contacting the local school district to confirm school assignments for this home.

Similar homes
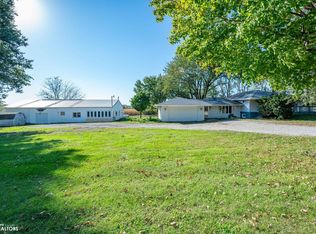
- $400,0003 bd3 ba1.7k sqft4192 NE 88th St, Altoona, IA 50009Active
 MLS ID #6343682, Michelle Hanson, RE/MAX Concepts. NoCoast MLS as distributed by MLS GRID
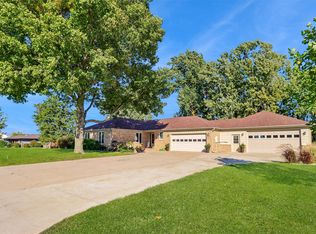
 - $469,9004 bd2 ba1.4k sqft1027 14th Ave SE, Altoona, IA 50009For Sale
 MLS ID #750914, Cindy Metge, LPT Realty, LLC. DMMLS
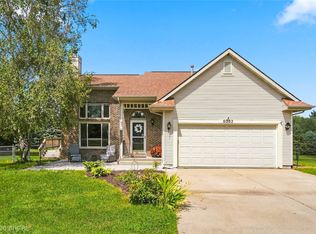
 - $485,0005 bd3 ba1.4k sqft8032 NE 27th Ave, Altoona, IA 50009For Sale
 MLS ID #746148, Misty Darling, BH&G Real Estate Innovations. DMMLS
 - $450,0005 bd4 ba2.2k sqft3144 Lakeview Dr SE, Altoona, IA 50009For Sale
 MLS ID #750898, Chris Kew, RE/MAX Precision. DMMLS
