Great Opportunity! Priced to Sell Condominium! Don't miss this incredible chance to own a spacious condo priced well under market value, offering immediate value and equity! This unit boasts over 1,600 total square feet of comfortable living space, featuring two bedrooms and two full bathrooms. Enjoy your private screened-in lanai and the convenience of a one-car garage for parking and storage. The interior includes comfortable carpet and durable Formica countertops, providing a perfect foundation for personalization. Best of all, this property is situated in an unbeatable location, close to nearly everything, including popular shopping centers, medical offices, and a variety of restaurants. This condo is priced for a quick sale and won't last long!
Pending
$160,000
2423 SW 20TH COURT #0, OCALA, FL 34471
2beds
1,175sqft
Condominium
Built in 1989
-- sqft lot
$-- Zestimate®
$136/sqft
$275/mo HOA
What's special
Private screened-in lanaiTwo bedroomsComfortable carpetSpacious condoDurable formica countertops
- 281 days
- 11
- 0
Zillow last checked:
Listing updated:
Listed by:
Kert Meyer, IV 352-598-3967,
MOMENTUM REALTY - OCALA 352-509-6169
Source: Stellar MLS,MLS#: OM715179 Originating MLS: Ocala - Marion
Originating MLS: Ocala - Marion
Facts & features
Interior
Bedrooms & bathrooms
- Bedrooms: 2
- Bathrooms: 2
- Full bathrooms: 2
Primary bedroom
- Features: Built-in Closet
- Level: First
- Area: 208 Square Feet
- Dimensions: 13x16
Primary bathroom
- Features: No Closet
- Level: First
- Area: 50 Square Feet
- Dimensions: 5x10
Dining room
- Features: No Closet
- Level: First
- Area: 110 Square Feet
- Dimensions: 11x10
Kitchen
- Level: First
Living room
- Features: No Closet
- Level: First
- Area: 594 Square Feet
- Dimensions: 22x27
Heating
- Central
Cooling
- Central Air
Appliances
- Included: Dishwasher, Disposal, Electric Water Heater, Microwave, Range, Refrigerator
- Laundry: Laundry Room
Features
- Cathedral Ceiling(s), Living Room/Dining Room Combo
- Flooring: Carpet, Ceramic Tile
- Doors: Sliding Doors
- Has fireplace: No
Interior area
- Total structure area: 1,618
- Total interior livable area: 1,175 sqft
Video & virtual tour
Property
Parking
- Total spaces: 1
- Parking features: Garage - Attached
- Attached garage spaces: 1
Features
- Levels: One
- Stories: 1
Lot
- Size: 2,178 Square Feet
- Dimensions: 35 x 65
Details
- Parcel number: 2357006002
- Zoning: PD04
- Special conditions: None
Construction
Type & style
- Home type: Condo
- Property subtype: Condominium
Materials
- Stucco, Wood Frame
- Foundation: Slab
- Roof: Shingle
Condition
- New construction: No
- Year built: 1989
Utilities & green energy
- Sewer: Public Sewer
- Water: Public
- Utilities for property: Cable Available, Sewer Connected, Water Connected
Community & HOA
Community
- Features: Clubhouse, Community Mailbox
- Pet fee: $0 monthly
- Subdivision: CALA HILLS PH 01 UN 02 F
HOA
- Has HOA: Yes
- Services included: Other
- HOA fee: $275 monthly
- HOA name: Debbie Fowler
- HOA phone: 352-274-4584
- Second HOA name: Cala Hills Master Association INC
Location
- Region: Ocala
Financial & listing details
- Price per square foot: $136/sqft
- Annual tax amount: $3,469
- Date on market: 12/16/2025
- Cumulative days on market: 107 days
- Ownership: Condominium
- Total actual rent: 0
- Road surface type: Asphalt
Estimated market value
Not available
Estimated sales range
Not available
Not available
Price history
| Date | Event | Price |
|---|---|---|
| 3/11/2026 | Pending sale | $160,000$136/sqft |
Source:  Stellar MLS #OM715179 Report a problem Stellar MLS #OM715179 Report a problem | ||
| 2/3/2026 | Price change | $160,000-13.5%$136/sqft |
Source: Stellar MLS #OM715179 Report a problem | ||
| 1/20/2026 | Pending sale | $185,000$157/sqft |
Source: Stellar MLS #OM715179 Report a problem | ||
| 12/16/2025 | Listed for sale | $185,000$157/sqft |
Source: Stellar MLS #OM715179 Report a problem | ||
Public tax history
Tax history is unavailable.
Monthly payment
Est. payment
Payment breakdown
Explore the cost of this home by adjusting the details. Changes won't be saved.Climate risks
Neighborhood: 34471


Similar homes
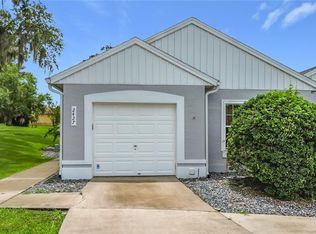
- $149,9002 bd2 ba924 sqft2701 NE 10TH STREET #401, OCALA, FL 34470For Sale

 MLS ID #G5117190, Danielle Mojica, SALLY LOVE REAL ESTATE. Stellar MLS
 - $148,9002 bd2 ba1.1k sqft231 NE 28TH AVENUE #308, OCALA, FL 34470For Sale
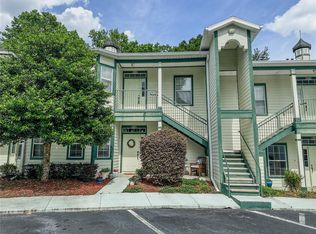 MLS ID #OM723490, Aurora Poll, ROBERTS REAL ESTATE INC. Stellar MLS
 - $154,9002 bd2 ba1.2k sqft9460 SW 84TH TERRACE #C, OCALA, FL 34481For Sale
 MLS ID #OM726197, Dianne Purdie, FONTANA REALTY. Stellar MLS
 - $205,0003 bd2 ba1.5k sqft2105 SW 5TH STREET, OCALA, FL 34471For Sale
 MLS ID #OM726057, Sandra Woodson, C/POWER REALTY LLC. Stellar MLS
 - $159,9002 bd2 ba1.1k sqft6571 NE 1ST PLACE, OCALA, FL 34470For SaleMLS ID #OM721243, Dava Peters, WEICHERT REALTORS HALLMARK PROPERTIES. Stellar MLS
- $134,9002 bd2 ba1k sqft2635 NE 7TH STREET #102, OCALA, FL 34470For SaleMLS ID #O6437792, Kevin Asenjo, COLDWELL BANKER REALTY. Stellar MLS
- $159,9003 bd2 ba1.6k sqft6411 NE 22ND COURT, OCALA, FL 34479For SaleMLS ID #OM731257, Kevin Rollins, HARRIETT DOWNS REAL ESTATE LLC. Stellar MLS
- $109,9002 bd1 ba891 sqft2564 SE 15TH AVENUE #E, OCALA, FL 34471For SaleMLS ID #OM715848, Earl Wilson, FONTANA REALTY. Stellar MLS
- $213,5003 bd2 ba1.2k sqft1316 SE 17TH STREET, OCALA, FL 34471For SaleMLS ID #OM720065, Tim Cicchella, OCALA DEV OF MARION LLC. Stellar MLS
- $125,0002 bd2 ba1.4k sqft3525 E FORT KING STREET #244, OCALA, FL 34470For SaleMLS ID #OM728752, Charles Kaufherr, REALTY EXECUTIVES IN THE VILLAGES. Stellar MLS
- $85,0002 bd1 ba925 sqft2432 NE 7TH STREET #6, OCALA, FL 34470For SaleMLS ID #OM732582, Holly Alfery Beard, EXP REALTY LLC. Stellar MLS
- $169,0002 bd2 ba1k sqft11145 SW 79TH AVENUE, OCALA, FL 34476For SaleMLS ID #OM731770, Cynthia Desmarais, CB/ELLISON RLTY WEST. Stellar MLS
- $174,9002 bd2 ba1.7k sqft8981 SW 95TH STREET #C, OCALA, FL 34481For SaleMLS ID #OM732460, Kathy Joshi, ON TOP OF THE WORLD REAL EST. Stellar MLS
- $99,9002 bd2 ba1.1k sqft606 MIDWAY DRIVE #B, OCALA, FL 34472For SaleMLS ID #OM732750, Scott Hutchinson, SUNBURST PROPERTIES. Stellar MLS
- $159,9002 bd2 ba1.4k sqft8711 SW 96TH LANE #C, OCALA, FL 34481For SaleMLS ID #OM728166, Jaky McCall, KELLER WILLIAMS CORNERSTONE RE. Stellar MLS
- $175,0002 bd2 ba1.4k sqft8760 SW 98TH STREET ROAD #A, OCALA, FL 34481For SaleMLS ID #OM732003, Alyssa Pascucci, GOLDEN OCALA REAL ESTATE INC. Stellar MLS
- $179,0002 bd2 ba1k sqft4634 NW 35TH STREET, OCALA, FL 34482For SaleMLS ID #OM718004, Jose Mateo, RE/MAX FOXFIRE - HWY 40. Stellar MLS
- $184,9992 bd3 ba1.3k sqft36 SAPPHIRE RUN, OCALA, FL 34472For SaleMLS ID #TB8548645, Andy Mejia, GREAT WESTERN REALTY. Stellar MLS
- $225,0003 bd2 ba1.3k sqft1701 SE 24TH ROAD #1601, OCALA, FL 34471For SaleMLS ID #OM725420, Kathy Carpenter, RE/MAX FOXFIRE - HWY 40. Stellar MLS
- $175,5002 bd2 ba1.3k sqft8990 SW 101ST LANE, OCALA, FL 34481For SaleMLS ID #OM730919, Cara Spring, GREAT EXPECTATIONS REALTY, LLC. Stellar MLS
