Fully detached home • Santa Rosa Highlands • Open-concept living • Indoor-outdoor connection
Step inside this fully detached 2018 Santa Rosa Highlands home, offering 2,131 sq ft of living space with an open main level that brings the kitchen, breakfast nook, and family room together in one connected space. The kitchen centers the layout with granite counters, stainless steel appliances, island seating, and pantry storage, while surrounding windows bring natural light into the living areas. An electric fireplace anchors the family room, and doors lead outside to a paver patio framed by raised planting beds for an easy extension of the main living space.
Upstairs, the primary suite offers room to spread out with a sitting area, walk-in closet, and its own electric fireplace. The adjoining bath features dual sinks and a glass-enclosed shower. Three additional bedrooms provide options for sleeping, office, or flex space, while a secondary bath and dedicated laundry room complete the upper level.
Throughout the home, details include hardwood flooring, plantation shutters, recessed lighting, decorative wall treatments, and faux wood ceiling beams. A whole-house fan, leased solar, and attached 2-car garage add to the home’s features. Beyond the patio, Santa Rosa Highlands offers a community pool, spa, clubhouse/recreation room, playground, walking paths, and green space, with Historic Murrieta just minutes away. Explore the layout before your visit with the available 3D tour and floor plan.
For sale
Listed by: Real Brokerage Technologies • Katherine Materiale • Contact: 310-270-0970
Price cut: $5K (9/9)
$610,000
24237 Hazelnut Ave, Murrieta, CA 92562
4beds
2,131sqft
Single Family Residence
Built in 2019
2,359 Square Feet Lot
$610,300 Zestimate®
$286/sqft
$235/mo HOA
What's special
- 58 days
- 493
- 58
Zillow last checked:
Listing updated:
Listed by:
Katherine Materiale DRE #01395809 310-270-0970,
Real Brokerage Technologies
Source: CRMLS,MLS#: SW26179619 Originating MLS: California Regional MLS
Originating MLS: California Regional MLSFacts & features
Interior
Bedrooms & bathrooms
- Bedrooms: 4
- Bathrooms: 3
- Full bathrooms: 2
- 1/2 bathrooms: 1
- Main level bathrooms: 1
Rooms
- Room types: Bedroom, Family Room, Kitchen, Laundry, Primary Bathroom, Primary Bedroom, Other, Pantry
Bedroom
- Features: All Bedrooms Up
Bathroom
- Features: Dual Sinks, Enclosed Toilet, Separate Shower, Tub Shower, Walk-In Shower
Kitchen
- Features: Walk-In Pantry
Other
- Features: Walk-In Closet(s)
Pantry
- Features: Walk-In Pantry
Heating
- Forced Air
Cooling
- Central Air, Whole House Fan
Appliances
- Included: Gas Range, Microwave, Water Heater
- Laundry: Laundry Room
Features
- Beamed Ceilings, Eat-in Kitchen, Granite Counters, Open Floorplan, Pantry, All Bedrooms Up, Walk-In Pantry, Walk-In Closet(s)
- Flooring: Carpet, Vinyl
- Windows: Shutters
- Has fireplace: Yes
- Fireplace features: Electric
- Common walls with other units/homes: No Common Walls
Interior area
- Total interior livable area: 2,131 sqft
Video & virtual tour
Property
Parking
- Total spaces: 2
- Parking features: Direct Access, Door-Single, Garage Faces Front, Garage, Shared Driveway
- Attached garage spaces: 2
Features
- Levels: Two
- Stories: 2
- Entry location: front
- Patio & porch: Patio
- Pool features: Association
- Spa features: None
- Fencing: Vinyl
- Has view: Yes
- View description: Neighborhood
Lot
- Size: 2,359 Square Feet
- Features: Back Yard, Close to Clubhouse
Details
- Parcel number: 949081016
- Special conditions: Standard
Construction
Type & style
- Home type: SingleFamily
- Property subtype: Single Family Residence
Materials
- Foundation: Slab
- Roof: Tile
Condition
- Turnkey
- New construction: No
- Year built: 2019
Utilities & green energy
- Sewer: Public Sewer
- Water: Public
Community & HOA
Community
- Features: Street Lights, Suburban, Sidewalks
- Security: Smoke Detector(s)
HOA
- Has HOA: Yes
- Amenities included: Call for Rules, Clubhouse, Maintenance Grounds, Barbecue, Picnic Area, Playground, Pool
- HOA fee: $185 monthly
- HOA name: Santa Rosa Highlands
- HOA phone: 951-491-6866
- Second HOA fee: $50 monthly
- Second HOA name: Camden Cost
Location
- Region: Murrieta
Financial & listing details
- Price per square foot: $286/sqft
- Tax assessed value: $659,739
- Date on market: 8/28/2026
- Cumulative days on market: 59 days
- Listing terms: Submit
- Inclusions: Fridge, washer, dryer, electric fireplaces
- Exclusions: Mini fridge
Estimated market value
$610,300
$580,000 - $641,000
$3,397/mo
Price history
| Date | Event | Price |
|---|---|---|
| 9/9/2026 | Price change | $610,000-0.8%$286/sqft |
Source:  CRMLS #SW26179619 Report a problem CRMLS #SW26179619 Report a problem | ||
| 8/28/2026 | Listed for sale | $615,000+0.9%$289/sqft |
Source: CRMLS #SW26179619 Report a problem | ||
| 3/15/2022 | Sold | $609,500+5.1%$286/sqft |
Source: Public Record Report a problem | ||
| 3/10/2022 | Pending sale | $580,000$272/sqft |
Source: CRMLS #SW22013872 Report a problem | ||
| 2/14/2022 | Contingent | $580,000$272/sqft |
Source: CRMLS #SW22013872 Report a problem | ||
| 2/3/2022 | Listed for sale | $580,000+39.1%$272/sqft |
Source: CRMLS #SW22013872 Report a problem | ||
| 12/27/2018 | Sold | $417,000$196/sqft |
Source: Public Record Report a problem | ||
Public tax history
| Year | Property taxes | Tax assessment |
|---|---|---|
| 2026 | -- | $659,739 +2% |
| 2025 | $8,735 +1.6% | $646,804 +2% |
| 2024 | $8,593 -1.3% | $634,123 +2% |
| 2023 | $8,704 +29.9% | $621,690 +41.8% |
| 2022 | $6,701 +1.5% | $438,328 +2% |
| 2021 | $6,603 +0.6% | $429,735 +1% |
| 2020 | $6,564 +1.6% | $425,329 +2% |
| 2019 | $6,460 | $416,990 |
Find assessor info on the county website
Monthly payment
Est. payment
Payment breakdown
Explore the cost of this home by adjusting the details. Changes won't be saved.Climate risks
Neighborhood: 92562
Nearby schools
Schools provided by the listing agent
- Middle: Thompson
- High: Murrieta Valley
Source: CRMLS. This data may not be complete. We recommend contacting the local school district to confirm school assignments for this home.


Similar homes
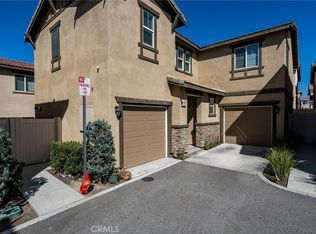
- $529,0003 bd3 ba1.6k sqft24289 Bay Laurel Ave, Murrieta, CA 92562For Sale
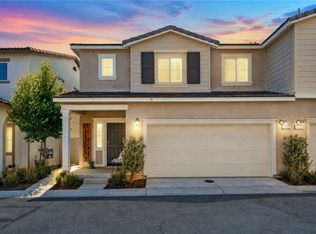 MLS ID #SW26179618, Katherine Materiale, Real Brokerage Technologies. CRMLS
 - $579,0002 bd3 ba1.7k sqft40502 Via Amapola, Murrieta, CA 92562For Sale
 MLS ID #SW26125898, Vanessa Rodarte, Localist Realty. CRMLS
 - $629,0003 bd3 ba1.4k sqft24115 Five Tribes Trl, Murrieta, CA 92562For Sale
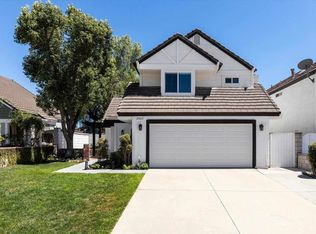 MLS ID #NDP2606453, Ann Kim Yoo, Compass. CRMLS
 - $649,0005 bd3 ba2.6k sqft25099 Calle Entradero, Murrieta, CA 92563For Sale
 MLS ID #WS26215315, KALYNN BROWN, Wedgewood Homes Realty. CRMLS
