This charming DeVeaux Village-area home is looking for it's next owner! Formal dining room with a built-in cabinet and cove ceiling. Spacious living room with hardwood floor and cover ceiling. Two bedrooms and a full bath on the main floor. Large dormer with a third bedroom, walk-in closet, plenty of storage, and extra space to set up an office. Replacement windows. Updated 100-amp electric and newer plumbing. Full basement with seven glass-block windows. Immediate possession!
For sale
$115,000
2424 Beaufort Ave, Toledo, OH 43613
3beds
1,241sqft
Single Family Residence
Built in 1947
4,791 Square Feet Lot
$149,600 Zestimate®
$93/sqft
$-- HOA
What's special
- 5 days |
- 737 |
- 60 |
Likely to sell faster than
Zillow last checked:
Listing updated:
Listed by:
Tony J. Bassett 419-340-7843,
The Danberry Co
Source: NORIS,MLS#: 10011768
Facts & features
Interior
Bedrooms & bathrooms
- Bedrooms: 3
- Bathrooms: 1
- Full bathrooms: 1
Bedroom 2
- Description: Laminate
- Features: Ceiling Fan(s)
- Level: Main
- Dimensions: 10 x 9
Bedroom 3
- Description: Carpet, Walk-in
- Level: Upper
- Dimensions: 16 x 12
Other
- Description: Laminate
- Features: Ceiling Fan(s)
- Level: Main
- Dimensions: 11 x 10
Dining room
- Description: Laminate
- Features: Cove Ceiling(s), Formal Dining Room
- Level: Main
- Dimensions: 11 x 9
Kitchen
- Description: Vinyl
- Features: Ceiling Fan(s)
- Level: Main
- Dimensions: 11 x 10
Living room
- Description: Hardwood
- Features: Cove Ceiling(s)
- Level: Main
- Dimensions: 16 x 11
Heating
- Forced Air, Natural Gas
Cooling
- Ceiling Fan(s), Central Air
Appliances
- Included: Water Heater, Electric Oven, Electric Range, Refrigerator
- Laundry: In Basement
Features
- Ceiling Fan(s), Crown Molding, Storage, Walk-In Closet(s)
- Flooring: Carpet, Vinyl, Hardwood, Laminate
- Windows: Window Coverings
- Basement: Concrete,Full,Unfinished
- Has fireplace: No
- Common walls with other units/homes: No Common Walls
Interior area
- Total structure area: 1,241
- Total interior livable area: 1,241 sqft
Video & virtual tour
Property
Parking
- Total spaces: 1
- Parking features: Concrete, Off Street, Detached Garage
- Garage spaces: 1
Features
- Levels: One and One Half
Lot
- Size: 4,791 Square Feet
- Dimensions: 40X122
Details
- Parcel number: 1646167
Construction
Type & style
- Home type: SingleFamily
- Architectural style: Traditional
- Property subtype: Single Family Residence
Materials
- Vinyl Siding
- Foundation: Block
- Roof: Shingle
Condition
- New construction: No
- Year built: 1947
Utilities & green energy
- Electric: 100 Amp Service
- Sewer: Public Sewer
- Water: Public
- Utilities for property: Electricity Connected, Natural Gas Connected, Sewer Connected, Water Connected
Community & HOA
Community
- Subdivision: Wentworth
HOA
- Has HOA: No
Location
- Region: Toledo
Financial & listing details
- Price per square foot: $93/sqft
- Tax assessed value: $88,600
- Annual tax amount: $1,907
- Date on market: 8/15/2026
- Listing terms: Cash,Conventional,FHA,VA Loan
- Electric utility on property: Yes
Estimated market value
$149,600
$138,000 - $162,000
$1,475/mo
Price history
| Date | Event | Price |
|---|---|---|
| 8/15/2026 | Listed for sale | $115,000+29.2%$93/sqft |
Source: NORIS #10011768 Report a problem | ||
| 10/9/2019 | Sold | $89,000-6.2%$72/sqft |
Source: NORIS #6043819 Report a problem | ||
| 9/2/2019 | Pending sale | $94,900$76/sqft |
Source: RE/MAX Preferred Associates #6043819 Report a problem | ||
| 8/20/2019 | Price change | $94,900-5%$76/sqft |
Source: RE/MAX Preferred Associates #6043819 Report a problem | ||
| 8/12/2019 | Listed for sale | $99,900+25%$80/sqft |
Source: RE/MAX Preferred Associates #6043819 Report a problem | ||
| 11/17/2018 | Listing removed | $79,900$64/sqft |
Source: RE/MAX PREFERRED ASSOCIATES #6029620 Report a problem | ||
| 10/13/2018 | Price change | $79,900-5.9%$64/sqft |
Source: RE/MAX Preferred Associates #6029620 Report a problem | ||
| 9/27/2018 | Price change | $84,900-5.6%$68/sqft |
Source: RE/MAX Preferred Associates #6029620 Report a problem | ||
| 9/13/2018 | Listed for sale | $89,900$72/sqft |
Source: RE/MAX Preferred Associates #6029620 Report a problem | ||
| 9/1/2018 | Pending sale | $89,900$72/sqft |
Source: RE/MAX Preferred Associates #6029620 Report a problem | ||
| 8/16/2018 | Listed for sale | $89,900-4.4%$72/sqft |
Source: RE/MAX Preferred Associates #6029620 Report a problem | ||
| 8/21/2003 | Sold | $94,000+34.3%$76/sqft |
Source: Public Record Report a problem | ||
| 10/23/1995 | Sold | $70,000$56/sqft |
Source: Public Record Report a problem | ||
Public tax history
| Year | Property taxes | Tax assessment |
|---|---|---|
| 2025 | $1,907 +0.3% | $31,010 |
| 2024 | $1,901 -9.6% | $31,010 -6.8% |
| 2023 | $2,103 -0.2% | $33,285 |
| 2022 | $2,106 -2.5% | $33,285 |
| 2021 | $2,159 +6% | $33,285 +20.1% |
| 2020 | $2,037 +105.4% | $27,720 |
| 2019 | $992 -50.1% | $27,720 |
| 2018 | $1,985 -2.8% | $27,720 +2.3% |
| 2017 | $2,042 +0.4% | $27,090 -65% |
| 2016 | $2,033 +1% | $77,400 |
| 2015 | $2,012 +18% | $77,400 +185.6% |
| 2014 | $1,704 | $27,100 |
| 2013 | $1,704 +4.2% | $27,100 |
| 2012 | $1,635 -12.5% | $27,100 -19.4% |
| 2011 | $1,868 +0.2% | $33,610 |
| 2010 | $1,864 -1.6% | $33,610 |
| 2009 | $1,895 -4.2% | $33,610 -13% |
| 2008 | $1,977 +4.6% | $38,650 |
| 2007 | $1,890 +2.4% | $38,650 |
| 2006 | $1,846 +19.1% | $38,650 +19.4% |
| 2004 | $1,550 -0.3% | $32,380 |
| 2003 | $1,555 +3.5% | $32,380 +21.1% |
| 2002 | $1,502 +16.4% | $26,740 |
| 2001 | $1,291 -45% | $26,740 |
| 2000 | $2,345 | $26,740 |
Find assessor info on the county website
Monthly payment
Est. payment
Payment breakdown
Explore the cost of this home by adjusting the details. Changes won't be saved.Climate risks
Neighborhood: DeVeaux
Nearby schools
GreatSchools rating
- 5/10Deveaux ElementaryGrades: K-8Distance: 0.5 mi
- 1/10Start High SchoolGrades: 9-12Distance: 0.9 mi
Schools provided by the listing agent
- Elementary: Deveaux
- High: Start
Source: NORIS. This data may not be complete. We recommend contacting the local school district to confirm school assignments for this home.
- $145,1003 bd2 ba1.2k sqft2420 Beaufort Ave, Toledo, OH 43613Off Market

- $158,7003 bd1 ba1.3k sqft2428 Beaufort Ave, Toledo, OH 43613Off Market

- $159,7003 bd2 ba1k sqft2416 Beaufort Ave, Toledo, OH 43613Off Market

- $165,8003 bd1 ba1k sqft2432 Beaufort Ave, Toledo, OH 43613Off Market

- $120,4003 bd1 ba1.1k sqft2412 Beaufort Ave, Toledo, OH 43613Off Market
- $136,7002 bd1 ba1k sqft2436 Beaufort Ave, Toledo, OH 43613Off Market
- $133,7003 bd1 ba1k sqft2425 Berdan Ave, Toledo, OH 43613Off Market
- $162,4003 bd1 ba1.2k sqft2421 Berdan Ave, Toledo, OH 43613Off Market
A local agent can set up tours, give advice and negotiate with sellers.
A local lender can help you make sure your offer is ready when you are.
Similar homes
- $119,9003 bd1 ba1k sqft2055 Balkan Pl, Toledo, OH 43613For Sale
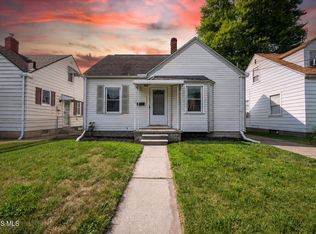 MLS ID #10010617, Nicole Wolfe, EXP Realty, LLC. NORIS
 - $125,0003 bd2 ba1.1k sqft2542 Grantwood Dr, Toledo, OH 43613For Sale
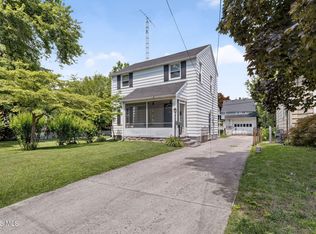 MLS ID #10010354, Ella Patricia Hurst, The Danberry Co. NORIS
 - $124,9003 bd1 ba1.2k sqft2426 Berdan Ave, Toledo, OH 43613For Sale
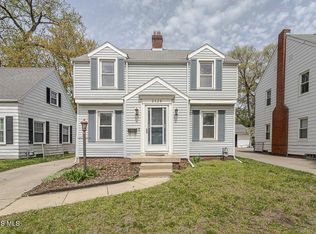 MLS ID #10007012, Valdy Perez, Key Realty LTD. NORIS
 - $139,9003 bd1 ba1.5k sqft3807 Sherbrooke Rd, Toledo, OH 43613For Sale
 MLS ID #10011615, Beth A. Rose, Beth Rose Real Estate & Auctio. NORIS
 - $115,0002 bd1 ba780 sqft5848 Pickard Dr, Toledo, OH 43613For SaleMLS ID #10010891, Betsy Kelsey, RE/MAX Preferred Associates. NORIS
- $119,9003 bd1 ba1.2k sqft3901 Burton Ave, Toledo, OH 43612For SaleMLS ID #10011560, Whitney Barlow, Serenity Realty LLC. NORIS
- $149,0003 bd2 ba1.6k sqft5435 Douglas Rd, Toledo, OH 43613For SaleMLS ID #10011991, Ronald Bradshaw, EXP Realty, LLC. NORIS
- $99,9003 bd1 ba1.2k sqft2669 Greenway St, Toledo, OH 43607For SaleMLS ID #10011552, Adam Zettel, EXP Realty, LLC. NORIS
- $120,0001 bd1 ba787 sqft5905 Livingston Dr, Toledo, OH 43613For SaleMLS ID #10011689, Jody L. Zink, EXP Realty, LLC. NORIS
- $89,9003 bd1 ba983 sqft1821 Talbot St, Toledo, OH 43613For SaleMLS ID #10010182, Anthony Amos, REAFCO. NORIS
- $110,0003 bd1 ba1.1k sqft1448 Rollins Rd, Toledo, OH 43612For SaleMLS ID #10010359, Linda Sloan-Potts, Keller Williams Citywide. NORIS
- $110,0003 bd1 ba1.2k sqft1014 Berdan Ave, Toledo, OH 43612For SaleMLS ID #10010862, Shiann Erlund, The Danberry Co. NORIS
- $125,0003 bd1 ba1.2k sqft4038 Jackman Rd, Toledo, OH 43612For SaleMLS ID #10008983, Matthew Robert Watson, RE/MAX Preferred Associates. NORIS
- $89,9002 bd1 ba720 sqft3168 Douglas Rd, Toledo, OH 43606For SaleMLS ID #10011871, Sean M Siwa, Key Realty LTD. NORIS
- $79,0003 bd1 ba1k sqft5333 Harvest Ln, Toledo, OH 43623For SaleMLS ID #10011851, Jack A. Amlin, The Danberry Co.. NORIS
- $159,0003 bd2 ba1.5k sqft3652 Douglas Rd, Toledo, OH 43613For SaleMLS ID #5220786, Daniel Beirne, Opendoor Brokerage LLC. MLS Now
- $155,0003 bd1 ba1.2k sqft3402 Sherbrooke Rd, Toledo, OH 43606For SaleMLS ID #10011529, Mary Staple, The Danberry Co. NORIS
- $95,0003 bd2 ba1.3k sqft735 Russell St, Toledo, OH 43608For SaleMLS ID #10011702, Nicholas Huscroft, Chosen Real Estate Group. NORIS
- $105,9004 bd1 ba1.5k sqft3720 Willys Pkwy, Toledo, OH 43612For SaleMLS ID #10010861, Shiann Erlund, The Danberry Co. NORIS
- $115,0002 bd1 ba1.3k sqft2 W Park St, Toledo, OH 43608For SaleMLS ID #10011562, Whitney Barlow, Serenity Realty LLC. NORIS
