Classic North Valley Charm in a Location That's Hard to Replicate! Set among mature trees near Rio Grande Blvd and Candelaria Rd, this 1946 home offers 1,233 SF, 3 bedrooms, 1.75 baths, a 1-car garage and beautiful oak hardwood floors. Thoughtful updates throughout the years complement the home's original character. The .18-acre lot features established landscaping, shade trees, roses, lilacs, garden areas and inviting outdoor spaces, including a covered front porch and backyard patio. Enjoy the North Valley lifestyle with nearby acequias, walking distance to the Rio Grande Nature Center State Park and Bosque trails, plus easy access to Old Town, Downtown and the Rail Runner for trips to Santa Fe. A wonderful combination of character, outdoor living and an exceptional North Valley setting!
For sale
$379,000
2424 Oro Vista Rd NW, Albuquerque, NM 87107
3beds
1,233sqft
Single Family Residence
Built in 1948
7,405 Square Feet Lot
$308,400 Zestimate®
$307/sqft
$-- HOA
What's special
- 9 days
- 591
- 67
Zillow last checked:
Listing updated:
Listed by:
Mark A Carlisle 505-480-2478,
Berkshire Hathaway Home Svc NM 505-994-8585,
Jillene F Carlisle 505-550-2478,
Berkshire Hathaway Home Svc NM
Source: SWMLS,MLS#: 1113501
Facts & features
Interior
Bedrooms & bathrooms
- Bedrooms: 3
- Bathrooms: 2
- Full bathrooms: 1
- 3/4 bathrooms: 1
Primary bedroom
- Level: Main
- Area: 214.01
- Dimensions: 13.71 x 15.61
Bedroom 2
- Level: Main
- Area: 136.17
- Dimensions: 11.31 x 12.04
Bedroom 3
- Level: Main
- Area: 222.96
- Dimensions: 18.58 x 12
Kitchen
- Level: Main
- Area: 110
- Dimensions: 10 x 11
Living room
- Level: Main
- Area: 167.4
- Dimensions: 12.3 x 13.61
Heating
- Wall Furnace
Cooling
- Evaporative Cooling
Appliances
- Included: Dryer, Free-Standing Gas Range
- Laundry: Electric Dryer Hookup
Features
- Ceiling Fan(s), Great Room, Multiple Living Areas, Main Level Primary, Walk-In Closet(s)
- Flooring: Tile, Wood
- Windows: Double Pane Windows, Insulated Windows, Thermal Windows, Vinyl
- Has basement: No
- Number of fireplaces: 1
- Fireplace features: Custom, Wood Burning
Interior area
- Total structure area: 1,233
- Total interior livable area: 1,233 sqft
Property
Parking
- Total spaces: 1
- Parking features: Detached, Garage
- Garage spaces: 1
Accessibility
- Accessibility features: None
Features
- Levels: One
- Stories: 1
- Patio & porch: Covered, Open, Patio
- Exterior features: Private Yard, Private Entrance
- Fencing: Full,Wall
Lot
- Size: 7,405 Square Feet
- Features: Landscaped, Few Trees
Details
- Parcel number: 101206049924640322
- Zoning description: R-1A*
Construction
Type & style
- Home type: SingleFamily
- Property subtype: Single Family Residence
Materials
- Frame
- Foundation: Permanent
- Roof: Flat,Pitched
Condition
- Resale
- New construction: No
- Year built: 1948
Utilities & green energy
- Sewer: Public Sewer
- Water: Public
- Utilities for property: Electricity Connected, Natural Gas Connected, Sewer Connected, Water Connected
Green energy
- Energy generation: None
Community & HOA
Community
- Subdivision: Boulevard Gdns Subd
Location
- Region: Albuquerque
Financial & listing details
- Price per square foot: $307/sqft
- Tax assessed value: $108,773
- Annual tax amount: $1,655
- Date on market: 11/3/2026
- Listing terms: Cash,Conventional,FHA,VA Loan
- Road surface type: Paved
Estimated market value
$308,400
$284,000 - $333,000
$1,990/mo
Price history
| Date | Event | Price |
|---|---|---|
| 11/10/2026 | Listed for sale | $379,000+111.7%$307/sqft |
Source:  SWMLS #1113501 Report a problem | ||
| 4/2/2020 | Listing removed | $1,650$1/sqft |
Source: Zillow Rental Manager Report a problem | ||
| 3/20/2020 | Price change | $1,650-2.9%$1/sqft |
Source: Zillow Rental Manager Report a problem | ||
| 3/18/2020 | Listed for rent | $1,700$1/sqft |
Source: Zillow Rental Manager Report a problem | ||
| 3/2/2010 | Sold | -- |
Source: Agent Provided Report a problem | ||
| 1/16/2010 | Listed for sale | $179,000$145/sqft |
Source: Maddox & Co. REALTORS #671841 Report a problem | ||
Public tax history
| Year | Property taxes | Tax assessment |
|---|---|---|
| 2025 | $1,655 +3.3% | $36,254 +3% |
| 2024 | $1,602 +2% | $35,198 +3% |
| 2023 | $1,570 +111.6% | $34,173 +3% |
| 2022 | $742 -48.2% | $33,179 +3% |
| 2021 | $1,432 +2% | $32,213 +3% |
| 2020 | $1,404 | $31,274 +3% |
| 2019 | -- | $30,363 |
| 2018 | $1,175 -10.3% | $30,363 +3% |
| 2017 | $1,310 +7.7% | $29,480 +6.1% |
| 2016 | $1,216 -95.5% | $27,788 +3% |
| 2015 | $26,980 +2291.3% | $26,980 +3% |
| 2014 | $1,128 | $26,194 +3% |
| 2013 | $1,128 | $25,431 |
| 2012 | -- | $25,431 |
| 2011 | -- | $25,431 |
| 2010 | -- | $25,431 |
| 2009 | -- | $25,431 |
| 2008 | -- | $25,431 |
| 2007 | -- | $25,431 |
| 2006 | -- | $25,431 |
| 2005 | -- | $25,431 |
| 2004 | -- | $25,431 |
| 2003 | -- | $25,431 |
| 2002 | -- | $25,431 |
| 2001 | -- | $25,431 -9.2% |
| 2000 | -- | $27,997 |
Find assessor info on the county website
Monthly payment
Est. payment
Payment breakdown
Explore the cost of this home by adjusting the details. Changes won't be saved.Climate risks
Neighborhood: Alvarado Grdns
Nearby schools
Schools provided by the listing agent
- Elementary: Griegos
- Middle: Garfield
- High: Valley
Source: SWMLS. This data may not be complete. We recommend contacting the local school district to confirm school assignments for this home.
- $401,0002 bd2 ba1.2k sqft2420 Oro Vista Rd NW, Albuquerque, NM 87107Off Market
- $366,1003 bd1 ba1.8k sqft2428 Oro Vista Rd NW, Albuquerque, NM 87107Off Market
- $416,2003 bd2 ba1.7k sqft2432 Oro Vista Rd NW, Albuquerque, NM 87107Off Market
- $56,500-- bd-- ba-- sqft2414 Oro Vista Rd NW, Albuquerque, NM 87107Off Market
Similar homes
- $360,0004 bd3 ba1.7k sqft1520 55th St NW, Albuquerque, NM 87105For Sale
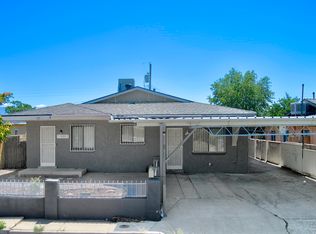 MLS ID #1113741, Tabitha Sanchez, EXP Realty LLC. SWMLS
- $389,0002 bd3 ba1.2k sqft3036 Sombra Del Rio NW, Albuquerque, NM 87107For Sale
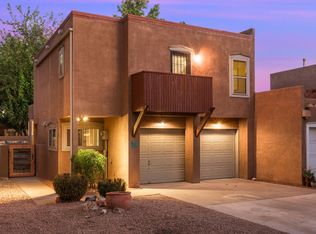 MLS ID #1110810, Gabriel Roybal, Select Homes LLC. SWMLS
- $399,9003 bd2 ba1.5k sqft1305 Princeton Dr NE, Albuquerque, NM 87106For Sale
 MLS ID #1113686, Nathan Louis Boitano, RE/MAX SELECT. SWMLS
- $329,9003 bd2 ba1k sqft527 Gene Ave NW, Albuquerque, NM 87107For Sale
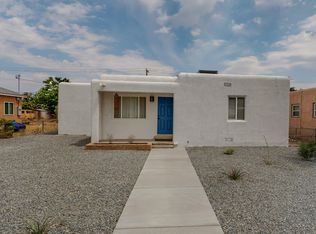 MLS ID #1111139, Nathan Louis Boitano, RE/MAX SELECT. SWMLS
