Beautiful home located in an exclusive GATED section of Sunterra! This one story boasts an open-concept design with high ceilings, 3 bedrooms, 2 full baths, a versatile sunroom/flex space & a huge laundry room. The kitchen is equipped with white cabinetry, stainless steel appliances & a large island with breakfast bar seating, & it connects seamlessly to the family room featuring a cozy fireplace. The primary suite offers a dual-sink vanity, garden tub, separate shower & walk-in closet. The oversized laundry room includes extensive cabinetry/countertop space & a sink. Additional highlights include: ceiling fans w/remote controls in all bedrooms, whole-home water softener, overhead garage storage racks, full gutters, 50-amp exterior power inlet with ATS and natural gas connection for a generator, a full automatic sprinkler system, & a covered & extended patio that overlooks spacious backyard. Zoned to Katy ISD & located close to Sunterra’s Crystal Lagoon & other resort-style amenities.
For sale
Price cut: $15K (9/3)
$285,000
2424 Solaris Bend Dr, Katy, TX 77493
3beds
2,013sqft
Single Family Residence
Built in 2023
5,688 Square Feet Lot
$288,200 Zestimate®
$142/sqft
$138/mo HOA
What's special
- 54 days
- 327
- 34
Zillow last checked:
Listing updated:
Listed by:
Jimmy Franklin TREC #0317553 281-949-6362,
eXp Realty LLC
Source: HAR,MLS#: 76565389
Facts & features
Interior
Bedrooms & bathrooms
- Bedrooms: 3
- Bathrooms: 2
- Full bathrooms: 2
Rooms
- Room types: Family Room, Utility Room
Primary bedroom
- Level: First
- Area: 221
- Dimensions: 17x13
Bedroom
- Level: First
- Area: 130
- Dimensions: 13x10
Bedroom
- Level: First
- Area: 110
- Dimensions: 11x10
Dining room
- Level: First
- Area: 154
- Dimensions: 14x11
Family room
- Level: First
- Area: 320
- Dimensions: 20x16
Sunroom
- Level: First
- Area: 144
- Dimensions: 16x9
Heating
- Natural Gas
Cooling
- Electric
Appliances
- Included: Disposal, Water Softener, Gas Oven, Microwave, Gas Range, Dishwasher
Features
- High Ceilings, All Bedrooms Down, En-Suite Bath, Primary Bed - 1st Floor, Walk-In Closet(s)
- Flooring: Carpet, Laminate, Tile, Wood
Interior area
- Total structure area: 2,013
- Total interior livable area: 2,013 sqft
Property
Parking
- Total spaces: 2
- Parking features: Attached, Garage Door Opener
- Attached garage spaces: 2
Features
- Stories: 1
- Patio & porch: Covered, Patio/Deck
- Exterior features: Sprinkler System
- Fencing: Back Yard
Lot
- Size: 5,688 Square Feet
- Features: Back Yard, Subdivided, 0 Up To 1/4 Acre
Details
- Parcel number: 800024002007000
Construction
Type & style
- Home type: SingleFamily
- Architectural style: Traditional
- Property subtype: Single Family Residence
Materials
- Brick
- Foundation: Slab
- Roof: Composition
Condition
- New construction: No
- Year built: 2023
Utilities & green energy
- Water: Water District
Community & HOA
Community
- Subdivision: Sunterra
HOA
- Has HOA: Yes
- Amenities included: Clubhouse, Controlled Access, Dog Park, Playground, Pool, Tennis Court(s)
- HOA fee: $1,650 annually
Location
- Region: Katy
Financial & listing details
- Price per square foot: $142/sqft
- Tax assessed value: $333,532
- Annual tax amount: $11,110
- Date on market: 7/16/2026
- Listing terms: Cash,Conventional,FHA,VA Loan
- Exclusions: See The Attached Exclusions List
Estimated market value
$288,200
$274,000 - $303,000
$2,383/mo
Price history
| Date | Event | Price |
|---|---|---|
| 9/3/2026 | Price change | $285,000-5%$142/sqft |
Source:  HAR #76565389 Report a problem HAR #76565389 Report a problem | ||
| 8/6/2026 | Price change | $299,999-3.2%$149/sqft |
Source: HAR #76565389 Report a problem | ||
| 7/16/2026 | Price change | $310,000-3.1%$154/sqft |
Source: HAR #76565389 Report a problem | ||
| 6/11/2026 | Price change | $319,999-1.5%$159/sqft |
Source: HAR #40189348 Report a problem | ||
| 5/18/2026 | Listed for sale | $325,000$161/sqft |
Source: HAR #40189348 Report a problem | ||
Public tax history
| Year | Property taxes | Tax assessment |
|---|---|---|
| 2025 | $1,632 | $333,532 -1.3% |
| 2024 | -- | $338,000 +600.5% |
| 2023 | $323 | $48,250 |
Find assessor info on the county website
Monthly payment
Est. payment
Payment breakdown
Explore the cost of this home by adjusting the details. Changes won't be saved.Climate risks
Neighborhood: 77493
Nearby schools
Schools provided by the listing agent
- Elementary: Cross Elementary
- Middle: Haskett Junior High School
- High: Freeman High School
Source: HAR. This data may not be complete. We recommend contacting the local school district to confirm school assignments for this home.


Similar homes
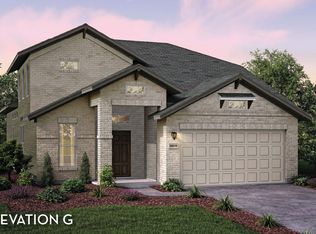
- $320,0003 bd3 ba2k sqft756 Lake Lacosta Dr, Katy, TX 77493For Sale
 MLS ID #45774295, Wei Phillips, Texas Signature Realty. HAR
 - $285,0003 bd2 ba1.8k sqft2928 Tantara Dr, Katy, TX 77493For Sale
 MLS ID #50995172, Marta De Paz, JLA Realty. HAR
 - $270,0003 bd2 ba1.5k sqft1309 Coco Ray Ln, Katy, TX 77493For Sale
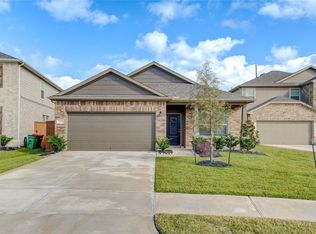 MLS ID #12712230, Thai Klam, Compass RE Texas, LLC - Houston. HAR
 - $280,0003 bd3 ba2.3k sqft2933 Grand Anse Dr, Katy, TX 77493For Sale
 MLS ID #39413020, Danielle Jones, Realty ONE Group Iconic. HAR
