Experience Palm Springs living at its best in this beautifully renovated mid-century modern home located in the gated community of Sunrise East, just minutes from downtown. This light-filled 3-bedroom, 2-bath residence offers approximately 1,944 sq. ft. of living space with an open floor plan, updated flooring, plantation shutters throughout, and quality finishes. The oversized private patio is designed for indoor-outdoor living and features spectacular mountain views and a fire pit, perfect for relaxing or entertaining. Recent improvements include a roof replacement, energy-efficient HVAC system, and hot water tank. Additional features include a spacious two-car garage with in-garage laundry and convenient access to community amenities. Situated on fee land, Sunrise East is a highly desirable 44-acre gated community known for its low-density design, lush landscaping, walking paths, and resort-style amenities including six pools and spas, two tennis courts, and four pickleball courts. With its blend of mid-century architecture, thoughtful updates, and exceptional location, this turn-key home offers the quintessential Palm Springs lifestyle.
For sale
$899,000
2425 Silver Oak Cir, Palm Springs, CA 92264
3beds
1,944sqft
Residential, Condominium
Built in 1973
-- sqft lot
$868,400 Zestimate®
$462/sqft
$890/mo HOA
What's special
- 11 days
- 433
- 31
Zillow last checked:
Listing updated:
Listed by:
Rod Alan DRE # 02245101 323-371-6940,
BD Homes-The Paul Kaplan Group 760-459-0057,
Peter Roa DRE # 01780230 760-218-3349,
BD Homes-The Paul Kaplan Group
Source: CLAW,MLS#: 26857899PS
Facts & features
Interior
Bedrooms & bathrooms
- Bedrooms: 3
- Bathrooms: 2
- 3/4 bathrooms: 2
Rooms
- Room types: Entry, Atrium, Living Room, Dining Area, Bar
Bathroom
- Features: Remodeled, Double Vanity(s)
Heating
- Central, Natural Gas
Cooling
- Air Conditioning, Central Air
Appliances
- Included: Electric Oven, Electric Cooktop, Microwave, Refrigerator, Dishwasher, Range/Oven, Washer, Dryer, Gas Water Heater
- Laundry: In Garage
Features
- Recessed Lighting, Wet Bar, Turnkey, Dining Area
- Flooring: Tile
- Windows: Plantation Shutters
- Number of fireplaces: 1
- Fireplace features: Living Room
- Furnished: Yes
Interior area
- Total structure area: 1,944
- Total interior livable area: 1,944 sqft
Property
Parking
- Total spaces: 4
- Parking features: Garage - 2 Car, Concrete
- Garage spaces: 2
- Uncovered spaces: 2
Accessibility
- Accessibility features: Roll-In Shower, Partial Handicap Access, Wheelchair Modifications
Features
- Levels: One
- Stories: 1
- Entry location: Foyer
- Patio & porch: Patio
- Pool features: Heated, In Ground, Community
- Spa features: Community, Heated, In Ground
- Fencing: None
- Has view: Yes
- View description: Mountain(s), Pool, Park/Greenbelt
- Has water view: Yes
Details
- Parcel number: 502452004
- Zoning: R1
- Special conditions: Standard
Construction
Type & style
- Home type: Condo
- Architectural style: Mid-Century
- Property subtype: Residential, Condominium
- Attached to another structure: Yes
Materials
- Stucco
- Foundation: Slab
- Roof: Foam,Tile
Condition
- Updated/Remodeled
- Year built: 1973
Utilities & green energy
- Sewer: In Connected and Paid
- Water: District
Community & HOA
Community
- Security: Gated Community, Gated
- Subdivision: Sunrise East
HOA
- Has HOA: Yes
- Amenities included: Gated, Pickleball, Pool, Spa/Hot Tub, Tennis Court(s)
- Services included: Building and Grounds
- HOA fee: $890 monthly
Location
- Region: Palm Springs
Financial & listing details
- Price per square foot: $462/sqft
- Tax assessed value: $415,977
- Date on market: 10/23/2026
- Exclusions: Adjustable bed in the primary bedroom.
Estimated market value
$868,400
$825,000 - $912,000
$5,083/mo
Price history
| Date | Event | Price |
|---|---|---|
| 10/23/2026 | Listed for sale | $899,000$462/sqft |
Source:  CLAW #26857899PS Report a problem | ||
| 8/25/2026 | Listing removed | $899,000$462/sqft |
Source: CLAW #26857899PS Report a problem | ||
| 7/15/2026 | Listed for sale | $899,000+155.8%$462/sqft |
Source: CLAW #26857899PS Report a problem | ||
| 1/3/2017 | Sold | $351,500-11.7%$181/sqft |
Source:  CDAR/ Desert Area MLS #16184092 Report a problem | ||
| 12/3/2016 | Pending sale | $398,000$205/sqft |
Source: Bennion Deville Homes #16184092PS Report a problem | ||
| 12/2/2016 | Listed for sale | $398,000$205/sqft |
Source: Bennion Deville Homes #16184092PS Report a problem | ||
Public tax history
| Year | Property taxes | Tax assessment |
|---|---|---|
| 2026 | -- | $415,977 +2% |
| 2025 | $4,983 -2.5% | $407,821 +2% |
| 2024 | $5,114 -1.8% | $399,825 +2% |
| 2023 | $5,208 -0.1% | $391,987 +2% |
| 2022 | $5,215 +2% | $384,302 +2% |
| 2021 | $5,111 +4.6% | $376,768 +1% |
| 2020 | $4,886 +1.7% | $372,906 +2% |
| 2019 | $4,804 +1.8% | $365,596 +2% |
| 2018 | $4,717 +11.3% | $358,428 +12.5% |
| 2017 | $4,239 | $318,536 +2% |
| 2016 | $4,239 +7.3% | $312,291 +1.5% |
| 2015 | $3,952 +1.4% | $307,602 +2% |
| 2014 | $3,898 | $301,579 +0.5% |
| 2013 | -- | $300,219 +2% |
| 2012 | -- | $294,333 +2% |
| 2011 | -- | $288,563 +0.8% |
| 2010 | -- | $286,408 -0.2% |
| 2009 | -- | $287,090 +2% |
| 2008 | -- | $281,462 +2% |
| 2007 | -- | $275,944 +2% |
| 2006 | -- | $270,535 +2% |
| 2005 | -- | $265,232 +3.9% |
| 2003 | -- | $255,269 +11% |
| 2002 | -- | $230,000 +39.4% |
| 2001 | $2,004 +0.5% | $165,000 |
| 2000 | $1,994 | $165,000 |
Find assessor info on the county website
Monthly payment
Est. payment
Payment breakdown
Explore the cost of this home by adjusting the details. Changes won't be saved.Climate risks
Neighborhood: Sonora Sunrise
- $826,0003 bd2 ba1.9k sqft2437 Silver Oak Cir, Palm Springs, CA 92264Off Market
- $805,0003 bd2 ba2.1k sqft2385 Silver Oak Cir, Palm Springs, CA 92264Sold

- $643,2003 bd2 ba1.9k sqft2465 Silver Oak Cir, Palm Springs, CA 92264Off Market
- $491,8002 bd2 ba1.5k sqft2349 Silver Oak Cir, Palm Springs, CA 92264Off Market
Similar homes
- $835,0003 bd2 ba2.1k sqft2327 Casitas Way, Palm Springs, CA 92264For Sale
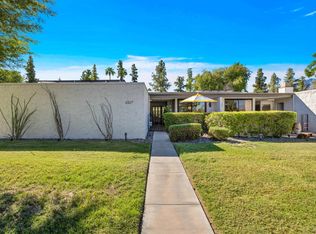 MLS ID #219154468PS, Mike Johnson, BD Homes-The Paul Kaplan Group. CRMLS
- $914,0003 bd3 ba2.4k sqft2515 E Jacaranda Rd, Palm Springs, CA 92264For Sale
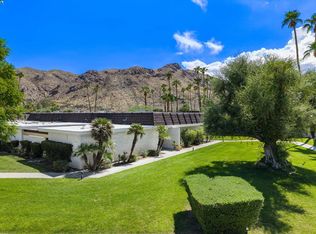 MLS ID #219153979DA, Michelle Anselmo, Anselmo Real Estate. CRMLS
- $900,0002 bd2 ba1.5k sqft343 Westlake Ter, Palm Springs, CA 92264For Sale
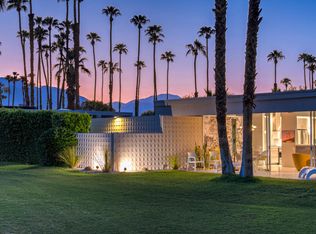 MLS ID #219154021PS, Richie Usher, Equity Union. CRMLS
- $849,0004 bd3 ba1.5k sqft3991 E Calle San Raphael, Palm Springs, CA 92264For Sale
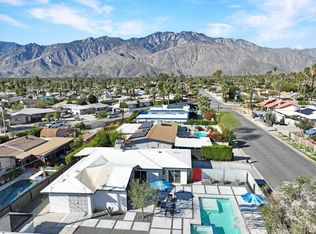 MLS ID #219155201PS, Nelson - Moe Group, Compass. CRMLS
