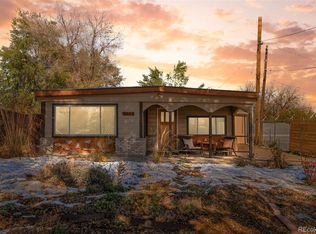
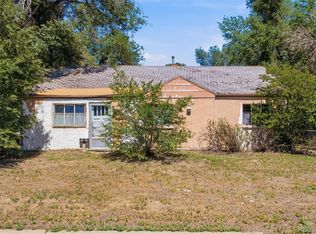
Classic Denver brick bungalow combining timeless character, updated features, flexible living space and the large fenced backyard buyers frequently search for. The bright main level offers comfortable living and dining areas with abundant natural light, while the updated kitchen features rich cabinetry, generous workspace and a functional layout. A full finished basement expands the possibilities with additional space for a home office, recreation room, fitness area, media room, hobbies or guests. Improvements over the years include updates to the kitchen, basement bath, electrical system, windows, water heater and roof. Outside, enjoy a covered front porch, private fenced backyard, garden space, patio and deck areas ideal for outdoor living and entertaining. An attached garage adds parking, storage and everyday convenience.
Located in Denver's College View area with convenient access to parks, trails, recreation, restaurants, shopping, entertainment and major commuter routes. Nearby Ruby Hill Park offers expansive green space and outdoor recreation, while Levitt Pavilion is a popular destination for concerts and live entertainment. The South Platte River Trail provides miles of walking and biking connections throughout the Denver area. Federal Boulevard offers diverse dining, shopping, local businesses and everyday services, while Santa Fe Drive, US-285 and I-25 provide convenient connections to downtown Denver, Englewood, Littleton and the greater metro area. Nearby RTD options provide additional transportation choices. Buyers searching for a Denver brick bungalow, finished basement, home office, large fenced yard, attached garage, outdoor living, parks and trails, and convenient access to downtown will find a compelling combination of features and location here.
Accepting backups
Price cut: $20K (9/16)
$355,000
2425 W College Avenue, Denver, CO 80219
5beds
1,902sqft
Single Family Residence
Built in 1943
8,140 Square Feet Lot
$-- Zestimate®
$187/sqft
$-- HOA
What's special
- 57 days
- 72
- 5
Zillow last checked:
Listing updated:
Listed by:
Ernie Duran 303-919-0077 5280realty@gmail.com,
Keller Williams Integrity Real Estate LLC
Source: REcolorado as distributed by MLS GRID,MLS#: 6454222
Facts & features
Interior
Bedrooms & bathrooms
- Bedrooms: 5
- Bathrooms: 2
- Full bathrooms: 2
- Main level bathrooms: 1
- Main level bedrooms: 2
Bedroom
- Features: Primary Suite
- Level: Main
- Area: 124.67 Square Feet
- Dimensions: 13.7 x 9.1
Bedroom
- Level: Main
- Area: 126.26 Square Feet
- Dimensions: 10.7 x 11.8
Bedroom
- Level: Basement
- Area: 128.31 Square Feet
- Dimensions: 14.1 x 9.1
Bedroom
- Level: Basement
- Area: 106.47 Square Feet
- Dimensions: 11.7 x 9.1
Bedroom
- Level: Basement
- Area: 235.43 Square Feet
- Dimensions: 13 x 18.11
Bathroom
- Level: Main
- Area: 40.8 Square Feet
- Dimensions: 5.1 x 8
Bathroom
- Level: Basement
- Area: 31.36 Square Feet
- Dimensions: 4.9 x 6.4
Kitchen
- Level: Main
- Area: 157.55 Square Feet
- Dimensions: 13.7 x 11.5
Laundry
- Level: Main
- Area: 110.23 Square Feet
- Dimensions: 9.11 x 12.1
Living room
- Level: Main
- Area: 239.08 Square Feet
- Dimensions: 13.9 x 17.2
Heating
- Forced Air
Cooling
- Air Conditioning-Room
Appliances
- Included: Dryer, Refrigerator, Washer
Features
- Flooring: Linoleum
- Basement: Full
Interior area
- Total structure area: 1,902
- Total interior livable area: 1,902 sqft
- Finished area above ground: 890
- Finished area below ground: 872
Property
Parking
- Total spaces: 1
- Parking features: Concrete
- Attached garage spaces: 1
Features
- Levels: One
- Stories: 1
- Entry location: Ground
- Patio & porch: Deck, Front Porch, Patio
- Exterior features: Dog Run, Garden, Private Yard
- Fencing: Full
Lot
- Size: 8,140 Square Feet
- Features: Corner Lot, Level
Details
- Parcel number: 529415015
- Zoning: S-SU-F1
- Special conditions: Standard
Construction
Type & style
- Home type: SingleFamily
- Architectural style: Bungalow
- Property subtype: Single Family Residence
Materials
- Brick
- Foundation: Slab
- Roof: Composition
Condition
- Fixer
- Year built: 1943
Utilities & green energy
- Sewer: Public Sewer
- Water: Public
- Utilities for property: Electricity Connected, Natural Gas Connected
Community & HOA
Community
- Subdivision: College View
HOA
- Has HOA: No
Location
- Region: Denver
Financial & listing details
- Price per square foot: $187/sqft
- Tax assessed value: $442,600
- Annual tax amount: $2,388
- Date on market: 9/3/2026
- Listing terms: 1031 Exchange,Cash,Conventional
- Exclusions: Sellers Personal Property
- Ownership: Corporation/Trust
- Electric utility on property: Yes
- Road surface type: Paved
Estimated market value
Not available
Estimated sales range
Not available
Not available
Price history
| Date | Event | Price |
|---|---|---|
| 9/18/2026 | Pending sale | $355,000$187/sqft |
Source:  REcolorado as distributed by MLS GRID #6454222 Report a problem REcolorado as distributed by MLS GRID #6454222 Report a problem | ||
| 9/16/2026 | Price change | $355,000-5.3%$187/sqft |
Source: REcolorado as distributed by MLS GRID #6454222 Report a problem | ||
| 9/3/2026 | Listed for sale | $375,000-15.7%$197/sqft |
Source: REcolorado as distributed by MLS GRID #6454222 Report a problem | ||
| 6/13/2024 | Sold | $445,000+7.2%$234/sqft |
Source: REcolorado as distributed by MLS GRID #8723699 Report a problem | ||
| 5/17/2024 | Pending sale | $415,000$218/sqft |
Source: REcolorado as distributed by MLS GRID #8723699 Report a problem | ||
| 5/14/2024 | Listed for sale | $415,000$218/sqft |
Source: REcolorado as distributed by MLS GRID #8723699 Report a problem | ||
Public tax history
| Year | Property taxes | Tax assessment |
|---|---|---|
| 2025 | $2,053 +2.2% | $31,210 +20.4% |
| 2024 | $2,008 +10.5% | $25,920 -10.2% |
| 2023 | $1,817 +3.6% | $28,880 +26.4% |
| 2022 | $1,754 +61.7% | $22,850 -2.8% |
| 2021 | $1,085 +2.9% | $23,510 +8% |
| 2020 | $1,054 +38.6% | $21,772 -0.7% |
| 2019 | $760 | $21,924 +28.7% |
| 2018 | $760 +0.3% | $17,030 |
| 2017 | $758 +53.6% | $17,030 +34.6% |
| 2016 | $494 +29.2% | $12,650 |
| 2015 | $382 0% | $12,650 +37.6% |
| 2014 | $382 -19.1% | $9,190 |
| 2013 | $472 -41.1% | $9,190 -18.3% |
| 2012 | $802 +4% | $11,250 |
| 2011 | $771 +2.2% | $11,250 -2.8% |
| 2010 | $754 +58% | $11,580 |
| 2009 | $478 -0.2% | $11,580 -19% |
| 2008 | $478 +0.9% | $14,300 |
| 2007 | $474 -49.4% | $14,300 +1.1% |
| 2006 | $937 +3.5% | $14,150 |
| 2005 | $905 +128.9% | $14,150 -2.1% |
| 2003 | $396 -49.1% | $14,450 +9.3% |
| 2002 | $777 | $13,220 +23.6% |
| 2001 | -- | $10,700 |
Find assessor info on the county website
Monthly payment
Est. payment
Payment breakdown
Explore the cost of this home by adjusting the details. Changes won't be saved.Climate risks
Neighborhood: College View - South Platte
Nearby schools
Schools provided by the listing agent
- Elementary: College View
- Middle: Kunsmiller Creative Arts Academy
- High: Abraham Lincoln
- District: Denver 1
Source: REcolorado as distributed by MLS GRID. This data may not be complete. We recommend contacting the local school district to confirm school assignments for this home.
Similar homes
- $348,0004 bd2 ba1.1k sqft2625 S Hazel Court, Denver, CO 80219For Sale
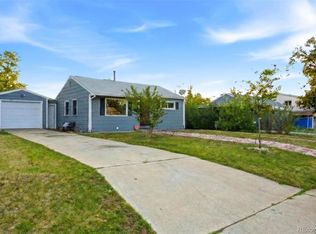
 MLS ID #5175477, Katia Nunez Rutiaga, Megastar Realty. REcolorado as distributed by MLS GRID
 - $369,0004 bd2 ba1.1k sqft3475 W Dakota Avenue, Denver, CO 80219For Sale
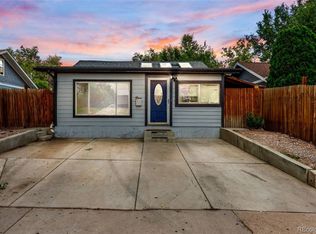 MLS ID #9274754, Lisandro De La Oliva, Megastar Realty. REcolorado as distributed by MLS GRID
 - $380,0003 bd2 ba1.7k sqft40 S Osceola Street, Denver, CO 80219For Sale
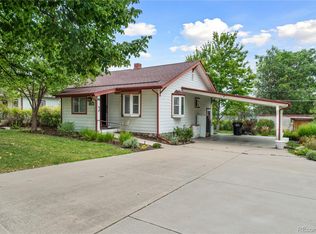 MLS ID #4267543, Felipe Figueroa, Remax inMotion. REcolorado as distributed by MLS GRID
 - $325,0003 bd1 ba962 sqft3993 W Arizona Avenue, Denver, CO 80219For Sale
 MLS ID #2687124, Jennifer Briseno, Success Realty Experts, LLC. REcolorado as distributed by MLS GRID
 - $425,0003 bd2 ba1.1k sqft2581 S Perry Street, Denver, CO 80219For SaleMLS ID #4897774, Michael Brown, RE/MAX Professionals. REcolorado as distributed by MLS GRID
- $470,0003 bd2 ba1.6k sqft1580 S Knox Court, Denver, CO 80219For SaleMLS ID #7846798, John Kinney, Realty One Group Premier Colorado. REcolorado as distributed by MLS GRID
- $315,0002 bd1 ba970 sqft166 Newton Street, Denver, CO 80219For SaleMLS ID #7610613, Mark Kinslow II, Key Real Estate Group LLC. REcolorado as distributed by MLS GRID
- $484,9005 bd2 ba1.8k sqft1011 S Decatur Street, Denver, CO 80219For SaleMLS ID #9487053, Nam Tran, Signature Real Estate Corp.. REcolorado as distributed by MLS GRID
- $375,0004 bd1 ba1.7k sqft4651 Sherman Street, Denver, CO 80216For SaleMLS ID #2281335, Hana Boone, Berkshire Hathaway HomeServices Colorado Real Estate, LLC. REcolorado as distributed by MLS GRID
- $494,0004 bd2 ba1.9k sqft3101 W Cedar Avenue, Denver, CO 80219For SaleMLS ID #4645723, Ashley Warren, Coldwell Banker Realty 24. REcolorado as distributed by MLS GRID
- $379,9003 bd1 ba1.1k sqft801 Hooker Street, Denver, CO 80204For SaleMLS ID #4025369, Angel Hernandez, Paisano Realty, Inc.. REcolorado as distributed by MLS GRID
- $350,0003 bd1 ba1.2k sqft4130 Saint Paul Street, Denver, CO 80216For SaleMLS ID #8063593, Lonnie Dreiling, Dreiling Real Estate Co. REcolorado as distributed by MLS GRID
- $400,0004 bd2 ba1.5k sqft5566 Anaheim Way, Denver, CO 80239For SaleMLS ID #9991304, Aurora Leanos, LPT Realty. REcolorado as distributed by MLS GRID
- $460,0003 bd1 ba1.1k sqft2710 S Linley Court, Denver, CO 80236For SaleMLS ID #8449346, Marshall Lymburn, Thrive Real Estate Group. REcolorado as distributed by MLS GRID
- $400,0004 bd2 ba1.4k sqft5637 Wyandot Street, Denver, CO 80221For SaleMLS ID #5613520, Prosper Loza, Engel & Volkers Denver. REcolorado as distributed by MLS GRID
- $389,9004 bd2 ba1.6k sqft7530 Hilltop Circle, Denver, CO 80221For SaleMLS ID #5071970, Bryant Henderson, Keller Williams DTC. REcolorado as distributed by MLS GRID
- $485,0003 bd1 ba1.8k sqft2835 W 4th Avenue, Denver, CO 80219For SaleMLS ID #8821339, Clay Tichota, Legacy 100 Real Estate Partners LLC. REcolorado as distributed by MLS GRID
- $390,0004 bd2 ba1.4k sqft7480 Krameria Street, Commerce City, CO 80022For SaleMLS ID #6804285, Pedro Siqueira, LIV Sotheby's International Realty. REcolorado as distributed by MLS GRID
- $375,0005 bd3 ba2.2k sqft3568 S Ouray Circle, Aurora, CO 80013For SaleMLS ID #8086074, Albert Sherman, Compass - Denver. REcolorado as distributed by MLS GRID
- $320,0004 bd2 ba1.5k sqft1996 Lima Street, Aurora, CO 80010For SaleMLS ID #2095720, Silvia Snape, eXp Realty, LLC. REcolorado as distributed by MLS GRID
