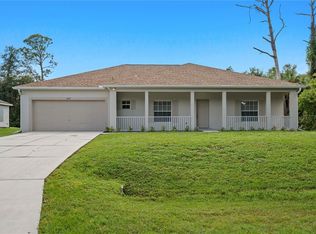
NEW CONSTRUCTION! RARE GREENBELT LOT! Also Includes a full 1-year warranty and 10-year structural warranty ROOM FOR THE POOL! ROOM FOR THE BOAT! ROOM FOR THE RV! ROOM TO ENJOY THE FLORIDA LIFESTYLE! This homesite offers an exceptional sense of openness, added breathing room, and a beautiful natural backdrop. A thoughtfully designed 3-BEDROOM, 2-BATHROOM HOME PLUS A FLEXIBLE DEN. As you enter, you're welcomed by soaring tray ceilings, luxury LVP flooring throughout, and impressive TRIPLE-PANEL IMPACT SLIDING GLASS DOORS that open to an expansive covered lanai overlooking the backyard and greenbelt beyond. This seamless indoor-outdoor connection creates a wonderful setting for entertaining or simply enjoying Florida living. The oversized lanai is already PRE-PLUMBED FOR YOUR FUTURE OUTDOOR KITCHEN! As you enter, you're welcomed by soaring tray ceilings, luxury LVP flooring throughout, and impressive TRIPLE-PANEL IMPACT SLIDING GLASS DOORS that open to an expansive covered lanai overlooking the backyard and greenbelt beyond. This seamless indoor-outdoor connection creates a wonderful setting for entertaining or simply enjoying Florida living. The oversized lanai is already PRE-PLUMBED FOR YOUR FUTURE OUTDOOR KITCHEN! A chef-inspired kitchen features an impressive 8-FOOT QUARTZ ISLAND, upgraded LG stainless steel appliances, abundant cabinetry, and a spacious breakfast nook perfect for entertaining and everyday gatherings. The luxurious primary suite provides a peaceful retreat with elegant tray ceilings, a generous walk-in closet, and a spa-inspired bathroom featuring dual vanities, an oversized glass-enclosed walk-in shower, and an expanded layout designed for comfort. EXCEPTIONAL UPGRADES THROUGHOUT! Full hurricane IMPACT WINDOWS and DOORS, extended oversized garage accommodating larger vehicles and trucks, recessed garage A/C system, laundry room with built-in cabinetry, upgraded elongated toilets, premium Moen Genta fixtures, and a Nest WiFi smart thermostat. Located on a NON-FLOOD ZONE LOT, this exceptional home offers the perfect combination of quality construction, stylish finishes, generous outdoor space, and a desirable greenbelt setting. WHY SETTLE FOR A TYPICAL BACKYARD WHEN YOU CAN ENJOY THE OPENNESS OF A GREENBELT DIRECTLY BEHIND YOUR HOME?
Pending
$368,000
2426 CHIPLEY AVENUE, NORTH PORT, FL 34286
3beds
1,749sqft
Single Family Residence
Built in 2026
10,000 Square Feet Lot
$-- Zestimate®
$210/sqft
$-- HOA
What's special
Oversized lanaiUpgraded elongated toiletsElegant tray ceilingsBeautiful natural backdropNest wifi smart thermostatDesirable greenbelt settingSpa-inspired bathroom
- 7 days
- 364
- 31
Zillow last checked:
Listing updated:
Listed by:
Moe Mossa 888-490-1268,
SAVVY AVENUE, LLC 888-490-1268
Source: Stellar MLS,MLS#: A4711220 Originating MLS: Sarasota - Manatee
Facts & features
Interior
Bedrooms & bathrooms
- Bedrooms: 3
- Bathrooms: 2
- Full bathrooms: 2
Primary bedroom
- Features: Walk-In Closet(s)
- Level: First
Kitchen
- Level: First
Living room
- Level: First
Heating
- Electric
Cooling
- Central Air
Appliances
- Included: Convection Oven, Dishwasher, Disposal, Electric Water Heater, Microwave, Refrigerator, Water Softener
- Laundry: Electric Dryer Hookup, Laundry Room
Features
- Ceiling Fan(s), Coffered Ceiling(s), Eating Space In Kitchen, High Ceilings, Kitchen/Family Room Combo, Living Room/Dining Room Combo, Open Floorplan, Primary Bedroom Main Floor, Solid Surface Counters, Thermostat, Tray Ceiling(s), Walk-In Closet(s)
- Flooring: Luxury Vinyl, Tile
- Doors: Sliding Doors
- Has fireplace: No
Interior area
- Total structure area: 2,560
- Total interior livable area: 1,749 sqft
Video & virtual tour
Property
Parking
- Parking features: Garage - Attached
- Has attached garage: Yes
Features
- Levels: One
- Stories: 1
- Exterior features: Lighting, Rain Gutters
Lot
- Size: 10,000 Square Feet
Details
- Parcel number: 0961079221
- Zoning: RSF2
- Special conditions: None
Construction
Type & style
- Home type: SingleFamily
- Property subtype: Single Family Residence
Materials
- Block, Stucco
- Foundation: Slab
- Roof: Shingle
Condition
- Completed
- New construction: Yes
- Year built: 2026
Utilities & green energy
- Sewer: Septic Tank
- Water: Well
- Utilities for property: Cable Available, Electricity Connected, Water Connected
Community & HOA
Community
- Pet fee: $0 monthly
- Subdivision: PORT CHARLOTTE SUB 19
HOA
- Has HOA: No
Location
- Region: North Port
Financial & listing details
- Price per square foot: $210/sqft
- Tax assessed value: $16,600
- Annual tax amount: $731
- Date on market: 10/29/2026
- Cumulative days on market: 5 days
- Listing terms: Cash,Conventional,FHA,VA Loan
- Ownership: Fee Simple
- Total actual rent: 0
- Electric utility on property: Yes
- Road surface type: Asphalt
Estimated market value
Not available
Estimated sales range
Not available
Not available
Price history
| Date | Event | Price |
|---|---|---|
| 11/2/2026 | Pending sale | $368,000$210/sqft |
Source:  Stellar MLS #A4711220 Report a problem | ||
| 10/29/2026 | Listed for sale | $368,000+1806.7%$210/sqft |
Source: Stellar MLS #A4711220 Report a problem | ||
| 9/20/2023 | Sold | $19,300-42.4%$11/sqft |
Source: Public Record Report a problem | ||
| 4/21/2006 | Sold | $33,500$19/sqft |
Source: Public Record Report a problem | ||
Public tax history
| Year | Property taxes | Tax assessment |
|---|---|---|
| 2025 | $761 +11.3% | $16,060 +10% |
| 2024 | $683 +23.4% | $14,600 +134.6% |
| 2023 | $554 +25.5% | $6,223 +10% |
| 2022 | $441 +9.5% | $5,657 +10% |
| 2021 | $403 +2% | $5,143 +10% |
| 2020 | $395 +3.5% | $4,675 +10% |
| 2019 | $382 | $4,250 -28% |
| 2018 | $382 +0.2% | $5,900 +67.9% |
| 2017 | $381 +9.9% | $3,513 -21.9% |
| 2016 | $347 -25.4% | $4,500 +21.6% |
| 2015 | $465 +34% | $3,700 +54.2% |
| 2014 | $347 +7.7% | $2,400 |
| 2013 | $322 +35.1% | $2,400 -4% |
| 2012 | $238 -2% | $2,500 -19.4% |
| 2011 | $243 -3.4% | $3,100 -13.9% |
| 2010 | $252 -31% | $3,600 -44.6% |
| 2009 | $365 | $6,500 -33% |
| 2008 | $365 -46.9% | $9,700 -71.7% |
| 2007 | $687 | $34,300 +5.5% |
| 2006 | -- | $32,500 +119.6% |
| 2005 | -- | $14,800 +159.6% |
| 2004 | -- | $5,700 +256.3% |
| 2003 | $80 | $1,600 |
| 2002 | $80 +3.9% | $1,600 |
| 2001 | $77 | $1,600 |
| 2000 | $77 | $1,600 |
Find assessor info on the county website
Monthly payment
Est. payment
Payment breakdown
Explore the cost of this home by adjusting the details. Changes won't be saved.Climate risks
Neighborhood: 34286
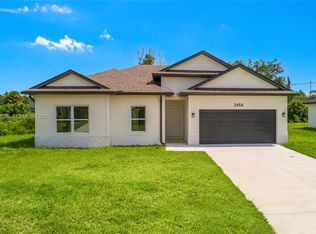
Similar homes
- $350,0003 bd2 ba1.4k sqft2692 PRETZEL LANE, NORTH PORT, FL 34286New Construction
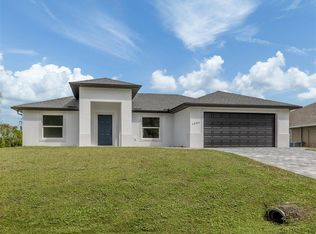
 MLS ID #N6146477, Olga Brock, SAPPHIRE SUMMIT REALTY. Stellar MLS
- $375,0003 bd2 ba1.7k sqft2234 JAMESON AVENUE, NORTH PORT, FL 34286New Construction
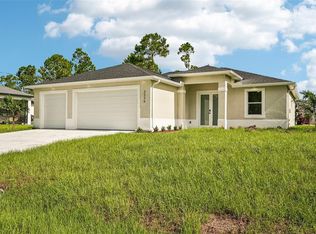 MLS ID #A4702543, Rodrigo Posada, THE SHORELINE FL REALTY LLC. Stellar MLS
- $375,0003 bd3 ba1.5k sqft6439 MUNSING AVENUE, NORTH PORT, FL 34291New Construction
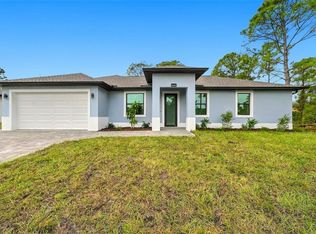 MLS ID #L4966235, Tonya Lockamy, SUNSET LIVING REALTY. Stellar MLS
- $329,5003 bd2 ba2k sqft2707 SALLY LANE, NORTH PORT, FL 34286For Sale
 MLS ID #C7532237, Yuriy Brych, REAL ESTATE MAINSTREAM SERVICE. Stellar MLS
- $350,0003 bd2 ba1.6k sqft2523 WYOLA AVENUE, NORTH PORT, FL 34286New ConstructionMLS ID #A4691235, Liza Deaett, DALTON WADE INC. Stellar MLS
- $385,0003 bd2 ba1.7k sqft3271 ZORATOA AVENUE, NORTH PORT, FL 34286New ConstructionMLS ID #A4704737, Moe Mossa, SAVVY AVENUE, LLC. Stellar MLS
- $323,9003 bd2 ba1.2k sqft2796 TALLEYRAND AVENUE, NORTH PORT, FL 34286New ConstructionStellar MLS
- $323,9003 bd2 ba1.2k sqft2817 SNUG STREET, NORTH PORT, FL 34286New ConstructionStellar MLS
- $373,9004 bd2 ba1.8k sqft3378 ESCOBAR LANE, NORTH PORT, FL 34286New ConstructionStellar MLS
- $350,0004 bd3 ba1.8k sqft3288 TISHMAN AVENUE, NORTH PORT, FL 34286New ConstructionMLS ID #C7525466, Brian Helgemo, COMPASS FLORIDA. Stellar MLS
- $339,9994 bd2 ba1.7k sqft3085 STOCKTON AVENUE, NORTH PORT, FL 34286New ConstructionMLS ID #C7520061, Samarra Landry LLC, LPT REALTY, LLC. Stellar MLS
- $393,9004 bd2 ba1.8k sqft4081 LONGWELL LANE, NORTH PORT, FL 34286New ConstructionMLS ID #TB8521299, Gayle Van Wagenen, LGI REALTY- FLORIDA, LLC. Stellar MLS
- $282,0002 bd2 ba1k sqft1395 MILAN STREET, NORTH PORT, FL 34286New ConstructionMLS ID #C7532711, Yoan Rosell, ZWIERCAN REALTY INC. Stellar MLS
- $347,9004 bd3 ba1.8k sqft2315 MISTLETO LANE, NORTH PORT, FL 34286New ConstructionMLS ID #C7523109, Brian Helgemo, COMPASS FLORIDA. Stellar MLS
- $303,9003 bd2 ba1.2k sqft4743 MICHALER STREET, NORTH PORT, FL 34286New ConstructionStellar MLS
- $318,9003 bd2 ba1.3k sqft3560 BELLEFONTE AVENUE, NORTH PORT, FL 34286New ConstructionMLS ID #TB8342887, Gayle Van Wagenen, LGI REALTY- FLORIDA, LLC. Stellar MLS
- $359,9003 bd2 ba1.9k sqft2792 ABBEVILLE ROAD, NORTH PORT, FL 34288New ConstructionMLS ID #C7527228, Ryan Dori, DORI HOMES REALTY LLC. Stellar MLS
- $318,9003 bd2 ba1.2k sqft1721 SHEVLIN STREET, NORTH PORT, FL 34286New ConstructionStellar MLS
- $359,9003 bd2 ba1.8k sqft2935 JOLLIVETTE ROAD, NORTH PORT, FL 34288New ConstructionMLS ID #C7530306, Ryan Dori, DORI HOMES REALTY LLC. Stellar MLS
- $369,9004 bd2 ba1.6k sqft3466 LANAI, NORTH PORT, FL 34288New ConstructionMLS ID #C7525982, Chad McKinney, RE/MAX PALM REALTY. Stellar MLS
